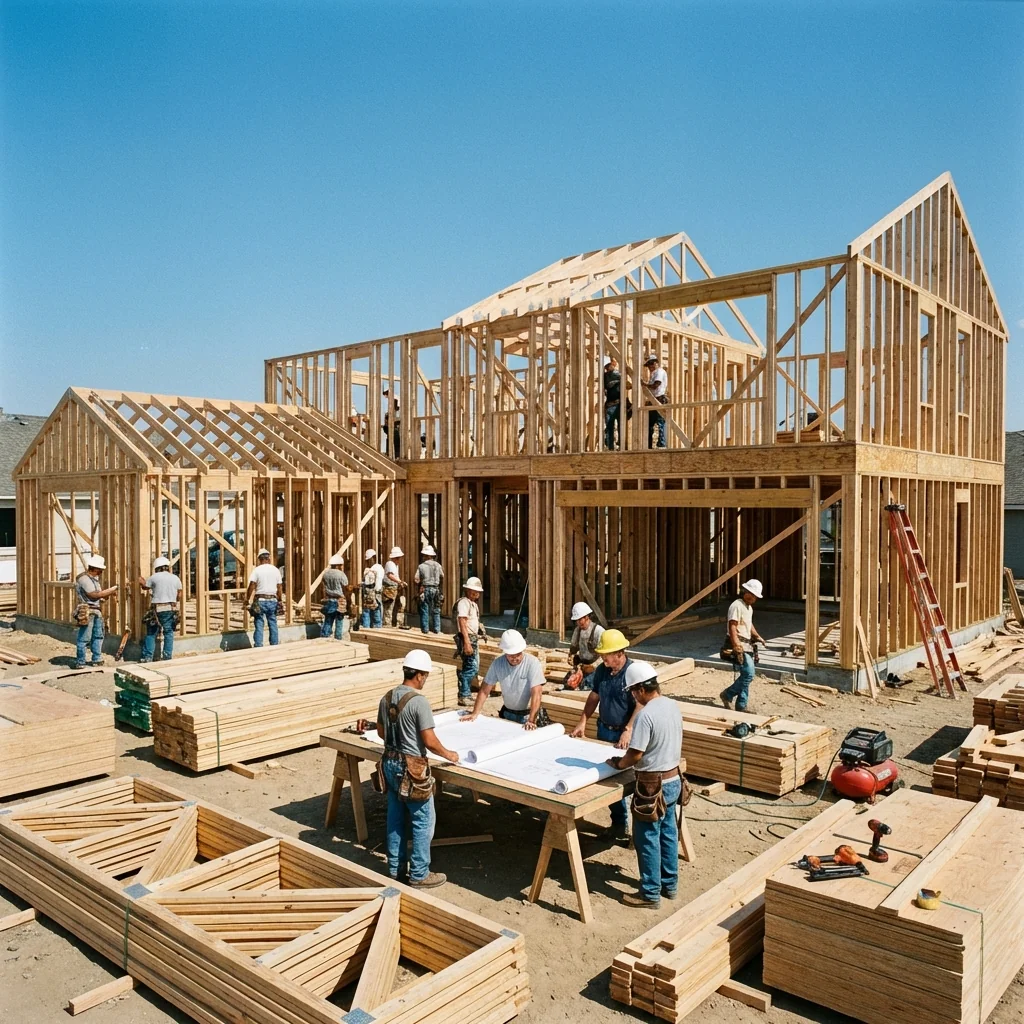
Lumber Takeoff & Wood Framing Estimating Services
Professional lumber takeoff and estimating services providing detailed material quantities and cost estimates for framers, contractors, builders, and lumber suppliers.
Lumber Takeoff Services for Framers, Builders & Lumber Yards
A framing estimate is only as good as the lumber count behind it. Miss a doubled top plate on a long bearing wall, forget to count the king studs and trimmers at every window opening, skip the blocking at shear wall edges, or use the wrong I-joist series at a long floor span - and your material order comes up short, your framing sub runs out of lumber before the job is in the dry, and the job stalls while someone rushes to the yard for more. The Virtual Estimation produces complete, piece-by-piece lumber takeoffs for framing contractors, home builders, GCs, and lumber yards across 🇺🇸 USA, 🇨🇦 Canada, 🇦🇺 Australia, and 🇬🇦 UK - every member counted, sized, and organized so your order and your bid are both right the first time.
We estimate all CSI Division 06 11 rough carpentry scopes: wall framing plates, studs, headers, blocking, and cripples; floor framing sill plates, rim joists, floor joists or I-joists, bridging, and subfloor sheathing; roof framing common rafters, hip and valley rafters, jack rafters, ridge boards, collar ties, and fascia; or roof truss schedules by truss type, spacing, and span; plus engineered lumber - LVL beams, I-joists (Weyerhaeuser TJI, LP SolidStart, Boise Cascade), PSL and LSL columns, and glulam members. Sheathing, hardware, and connectors are counted and priced separately. Every estimate is delivered in Excel format with a piece-count list, a board-foot summary, and a lumber yard cut list formatted for material dealer quoting.
We use PlanSwift for digital quantity takeoffs directly from your PDF or CAD drawings, Bluebeam Revu for drawing review and markup, and RSMeans Building Construction Cost Data - updated quarterly - for regional material and labor pricing. Engineered lumber is priced from current manufacturer price lists, not generic database assemblies. Our estimators are AACE International certified cost professionals and AIQS members, with hands-on lumber estimating experience across custom residential, production homebuilding, multi-family, and commercial wood-framed projects.
Expert Lumber Wood Framing Estimators for Precise Results
At The Virtual Estimation, we understand the critical role accurate cost estimation plays in the success of your construction projects. Our team of expert Lumber Takeoff Estimators combines industry knowledge, cutting-edge software, and thorough attention to detail to provide you with precise cost estimates and Complete Lumber Lists.
Why Framing Contractors, Builders & Lumber Yards Choose The Virtual Estimation
- Piece-by-piece lumber counts - every stud, plate, header, king stud, trimmer, cripple, blocking, rafter, joist, and fascia counted individually from the drawings, not estimated from a square-foot rule of thumb that leaves you short on material
- Engineered lumber schedules by manufacturer and series - LVL beams sized by ply count and depth, I-joists by TJI or SolidStart series, PSL/LSL columns by size, glulam by width and depth - priced from current manufacturer price lists, not generic RSMeans assemblies
- Lumber yard cut lists formatted for material dealer quoting - piece count, linear feet, and board feet by species, grade, size, and length, ready to hand to your lumber rep for a competitive package price
- Hardware and connector schedules - joist hangers, post caps and bases, holdown anchors, hurricane ties, anchor bolts, and strap ties counted by location from the structural drawings and priced by current Simpson Strong-Tie or USP catalog pricing
- Multi-family and podium construction expertise - Type III and Type V wood-framed buildings over concrete podium decks, from sill plate anchor conditions through repetitive floor-to-floor framing packages to top-level roof trusses
- AACE International certified estimators and AIQS members serving residential framers, production builders, GCs, and lumber yards across USA, Canada, Australia, and UK
Whether you're working on residential, commercial, or industrial projects, our estimators have the expertise to deliver reliable results that help you win more bids and stay within budget.
How Our Lumber Estimating Process Works
Drawing Review & Framing Plan Analysis
We review your full drawing set - architectural floor plans, sections, elevations, structural framing plans, and roof plan - plus structural calculations and specifications. We cross-check architectural openings against structural headers, verify floor joist spans against the structural engineer's joist schedule, and confirm LVL beam sizes match the structural calculations before counting a single piece of lumber. Missing or conflicting information is flagged before takeoff starts.
Member-by-Member Digital Takeoff
Every framing member is counted and measured digitally in PlanSwift with annotated drawing markups. Wall framing is counted bay by bay - plates by linear foot, studs by piece, headers by size and count, blocking by linear foot. Floor and roof framing is taken off member by member, not estimated from a coverage ratio. Engineered lumber members are listed by exact spec: ply count, depth, series, and length. Sheathing is measured in square feet with openings deducted. Hardware is counted from structural connection drawings.
Pricing & Material List Assembly
Dimensional lumber is priced using RSMeans regional unit costs for your zip code, adjusted for current commodity market conditions. Engineered lumber (LVL, I-joists, PSL, glulam) is priced from current Weyerhaeuser, LP SolidStart, or Boise Cascade price lists for your region - not estimated from a generic database. Hardware and connectors are priced from current Simpson Strong-Tie catalog pricing. The final deliverable includes both a priced contractor estimate and a lumber yard cut list formatted for dealer quoting, in Excel format.
Delivery & Revision Support
You receive Excel and PDF deliverables within 24-48 hours. The package includes the full priced framing estimate, piece-count list by member type, board-foot summary by species and size, and the lumber yard cut list. If structural drawings are revised before bid day - header sizes changed, beam relocated, truss layout modified - we update the count at no additional charge. We also flag any engineered lumber members with potential long lead times in your regional market.
Our Lumber Takeoff & Estimating Services
We provide a complete range of lumber takeoff services and wood framing estimating tailored to meet your specific project needs. Our quantities are extracted directly from the project drawings and specifications.
Wall Framing Takeoff Services
Our wall framing takeoffs cover all vertical and horizontal members. We accurately measure bottom plates, top plates, and double top plates. We individually count studs, king studs, jack studs (trimmers), cripples, headers, blocking, and bracing. Where applicable, we measure shear wall framing and required holdowns naturally based on structural plans.
Floor Framing Takeoff Services
Our floor framing takeoffs provide detailed lists for sill plates, floor joists, I-joists, rim joists, beams, girders, and subfloor sheathing. We account for specific joist spacing such as 12 inches OC, 16 inches OC, 19.2 inches OC, or 24 inches OC, along with the required blocking and bridging specified by the structural engineer.
Roof Framing & Roof Truss Takeoff Services
For stick-framed roofs, our roof framing takeoff services cover common rafters, hip rafters, valley rafters, jack rafters, ridge boards, ridge beams, collar ties, ceiling joists, lookouts, fascia, and roof sheathing. For truss-framed roofs, our roof truss takeoff services provide a complete truss schedule including truss type, truss count, span, spacing, roof geometry, special trusses, girder trusses, valley sets, and gable-end framing based on the drawings (note: we extract quantities from the plans but do not design or engineer trusses).
Lumber Cut List Services & Material Estimates
Our lumber cut list services generate precise piece counts, linear feet, and board feet summaries by size, length, grade, and species. These lists support lumber yard quoting, material ordering, contractor bidding, and framing crew planning. Our lumber material estimating gives you exact material quantities and accounts for standard waste factors. We also provide sheathing takeoff services separating wall, roof, and floor sheathing (OSB, Plywood) by thickness and square footage.
Rough Carpentry Estimating & Lumber Cost Estimating
Our rough carpentry estimating services cover CSI Division 06 11, delivering precise pricing for lumber, framing, sheathing, and hardware. Our lumber cost estimating services apply current material costs, framing labor, equipment, and waste to your takeoff. Our lumber framing labor estimating uses historical installation productivity rates (man-hours) and local labor rates. We also offer lumber bid estimating services that combine material takeoffs, labor, waste, inclusions, exclusions, and a final bid summary for contractor pricing.
Who Uses Our Lumber Takeoff Services?
We proudly serve framing contractors, general contractors, builders, carpenters, lumber yards, lumber suppliers, developers, remodelers, and subcontractors. We provide customized lumber takeoffs for lumber yards and suppliers, producing package quoting that wholesale lumber dealers can hand directly to their clients.
Lumber Takeoff Deliverables
Our deliverables include a comprehensive Excel takeoff with material quantities, piece counts, linear feet, and board feet. You will receive a lumber cut list, engineered lumber schedule, labor estimate, material estimate, cost summary, marked-up drawings, and a detailed bid summary with inclusions and exclusions.
Ready to Get Started?
Request a Free ConsultationRelated Estimating Services
Concrete Estimating
Detailed estimates for foundations, slabs, and structural concrete work.
Electrical Estimating
Comprehensive electrical takeoffs for all project types and sizes.
Plumbing Estimating
Accurate plumbing estimates including fixtures, piping, and labor.
Masonry Estimating
Precise masonry takeoffs for brick, block, and stone projects.
Lumber & Wood Framing
Complete lumber takeoffs for residential and commercial framing.
Roofing Estimating
Professional roofing estimates for all materials and project types.
How Lumber Is Measured - Board Feet, Linear Feet & Piece Count Explained
One of the most common questions framers and builders have when working with an estimator for the first time is why the lumber list shows three different numbers - piece count, linear feet, and board feet - and which one to use for what. Here is exactly how each measurement works and when you need it:
Board Feet (BF): The unit lumber yards use to price and sell dimensional lumber. One board foot equals a piece of lumber 1 inch thick, 12 inches wide, and 12 inches long. To calculate: Thickness (inches) - Width (inches) - Length (feet) 12 = Board Feet. A 2-4 at 8 feet = (2 - 4 - 8) 12 = 5.33 BF. A 2-6 at 12 feet = (2 - 6 - 12) 12 = 12 BF. Framing labor is also commonly estimated per thousand board feet (MBF) for production residential work. Lumber commodity market pricing - SPF, Southern Yellow Pine, Douglas Fir - is quoted per MBF and fluctuates with the Random Lengths framing lumber composite price index. Our estimates include a BF summary by species and size so your lumber rep can quote a package price at current market rates.
Linear Feet (LF): The measurement used for plates, sill plates, rim joists, ridge boards, fascia, and other members ordered in runs rather than by piece. Wall plates are measured in linear feet of wall length (both plates - 2 for double top plate). Floor joists are counted by piece but also summarized in linear feet at the specified spacing (16" OC, 19.2" OC, or 24" OC) so the yard can verify the order makes sense for the floor plan.
Piece Count: Used for studs, headers, hangers, and any member ordered in quantities. Wall studs at a standard height are typically ordered by piece - 92-5/8" precut studs for 8-foot walls, 104-5/8" for 9-foot walls - because the yard stocks them in those standard cuts. Headers are counted by piece with the size and length noted so the yard can cut from stock material or order specific lengths. Engineered lumber is always ordered by piece with the full spec: ply count, depth, series, and length.
Why all three matter: A lumber order built only from piece counts will get you the right number of members but your yard rep cannot check if the BF total looks reasonable for the project size. A BF-only order cannot be used by the framing crew to verify they have the right pieces for each part of the building. Our lumber takeoffs give you all three formats in one Excel file so your material order and your bid are both right, and both verifiable.
Engineered Lumber Takeoff Services - LVL, I-Joists, PSL & Glulam
Engineered lumber now makes up a significant portion of the material cost on most residential and light commercial wood-framed projects - and it is the part of the framing estimate that generic estimating software handles worst. A dimensional lumber count is relatively straightforward. An engineered lumber takeoff requires knowing exactly which product, which manufacturer's series, which size and ply configuration, and what current regional pricing is.
LVL Takeoff Services: Laminated Veneer Lumber (LVL) beams are commonly used for headers, beams, ridge members, and moment frames. Our LVL takeoffs specify exact counts by piece, ply count (1-ply, 2-ply, 3-ply), depth (7-1/4", 9-1/2", 11-7/8", 14", 16"), length, and manufacturer where specified. We organize the data so that your LVL headers and beams are correctly priced for the regional market.
I-Joist Takeoff Services: Wood I-joists are standard in modern floor systems. Our I-joist takeoff services document the exact series, depth, length, quantity, and spacing. We also include necessary rim board, blocking, and hangers where included in the structural plans. We do not invent manufacturer specifications; our takeoff strictly follows the engineer's drawings (e.g., TJI or SolidStart).
Parallel Strand Lumber (PSL) & Laminated Strand Lumber (LSL): PSL is used for heavily loaded columns and long-span beams. LSL is used for stud walls at tall heights and rim board applications. Both are priced by piece from manufacturer distribution pricing.
Glued Laminated Timber (Glulam): Used for long-span beams and exposed roof structures. Glulam is estimated by piece with species, stress grade, width, depth, and length.
Multi-Family & Podium Construction Lumber Estimating
Wood-framed multi-family construction - apartment buildings, condominium complexes, and mixed-use buildings with wood-framed residential floors above a concrete or podium level - is the highest-volume wood framing market in the US. A 200-unit garden apartment complex can consume 1.5 to 3 million board feet of dimensional and engineered lumber. An error of 5% in a lumber takeoff at that scale is a $75,000 to $150,000 material cost problem that shows up when the framing crew runs out of lumber on the third floor and the project manager has to explain why he is paying rush delivery charges.
Multi-family lumber takeoffs have several characteristics that make them more complex than single-family residential:
Repetitive floor packages: A 4-story wood-framed building may have identical (or nearly identical) framing plans on floors 2, 3, and 4. We identify the repetitive zones, take off one floor in full detail, verify it against each upper floor for deviations (stacked openings, unit mix changes, mechanical shaft locations that shift), and build the count floor by floor rather than applying a blanket multiplier that misses the deviations.
Podium interface conditions: Where wood framing sits on a concrete podium slab, the interface requires sill plates anchored to the concrete with epoxy-set anchors or cast-in anchor bolts, post base hardware at column locations, and special framing at stair and elevator core openings that penetrate the podium. These conditions are often shown in structural details rather than the framing plan, and are easy to miss in a plan-only takeoff. We review structural details specifically for podium interface conditions before the count is finalized.
Shear wall hardware: Multi-family wood-framed buildings rely on wood structural panel shear walls for lateral resistance. Shear walls require holdown anchors at the ends of each shear wall panel, strap ties at floor-to-floor transitions, and anchor bolt schedules that match the shear wall schedule. We take off holdown hardware from the structural shear wall schedule - not as a generic allowance - because holdown quantities and sizes drive a meaningful portion of the hardware cost on a multi-family project.
Transparent Lumber Estimating Pricing
Accurate framing takeoffs priced for your specific project type. No hidden fees. Get 30% off your first estimate.
Single-Family Housing
Custom homes, additions, and standard tract housing.
- Detailed wall, floor & roof framing
- Lumber yard cut list
- 24-48 hour turnaround
Multi-Family / Podium
Apartment complexes, student housing, and mixed-use.
- Floor-by-floor deviation tracking
- Shear wall & holdown hardware
- Engineered lumber schedules
Commercial Timber
Heavy timber, structurally complex wood frames.
- Glulam & heavy timber takeoffs
- Custom metal connector sizing
- Full GC and subcontractor format
Lumber Wood Framing Estimating FAQs
Get answers to common questions about our building cost estimating services.
Still have questions about our building cost estimating services?
Contact Us Today