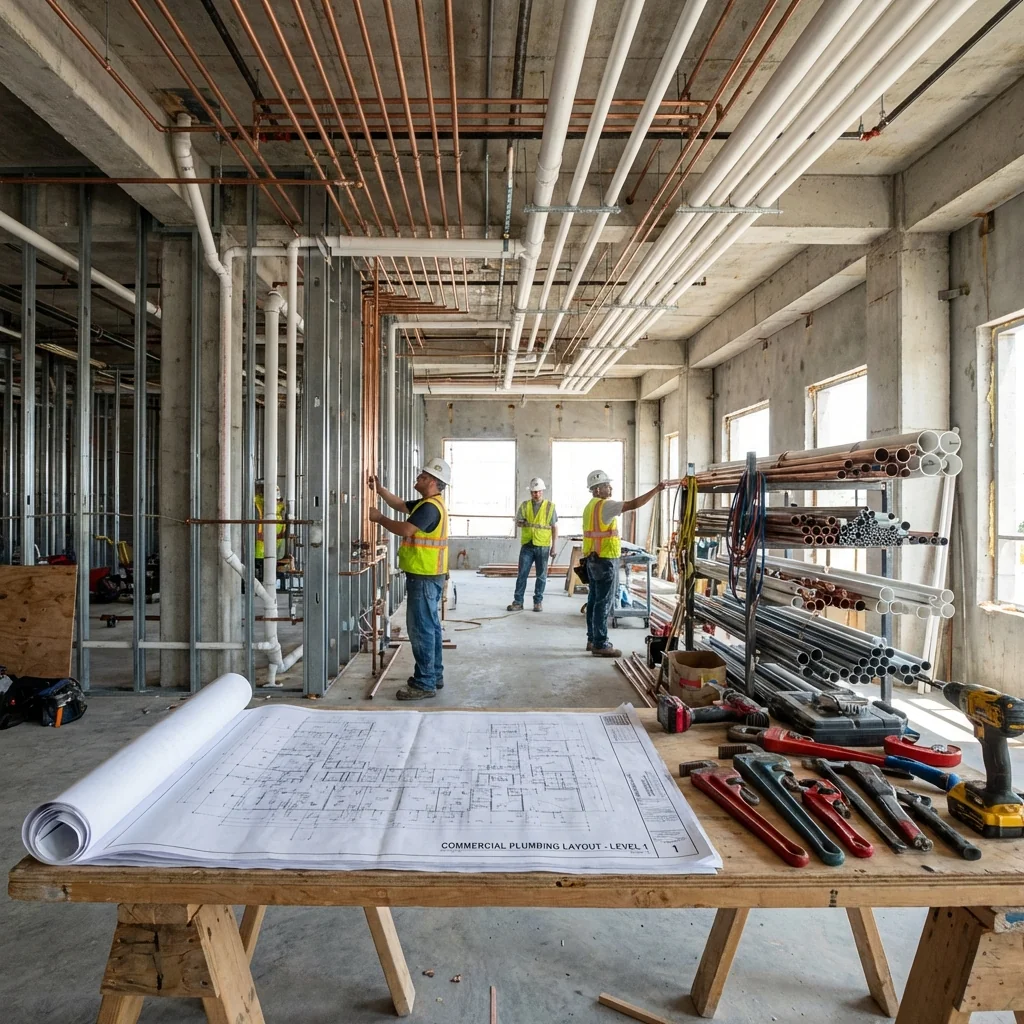
Plumbing Estimating Services
Complete CSI Division 22 Pipe Takeoffs, Fixture Counts, Medical Gas Systems, and Plumbing Estimates Delivered in 24 to 48 Hours
Plumbing Estimating Services for Plumbing Contractors, GCs and Developers
A plumbing estimate is only as accurate as the pipe count behind it. Miss the fittings on a dense equipment room, use the wrong pipe material for the specification, forget to count the backflow preventers at each service entry, or skip the medical gas outlet devices on a surgery center project and your bid is wrong before you add a single dollar of labor. The Virtual Estimation prepares complete, CSI Division 22 organized plumbing estimates for plumbing contractors, mechanical subcontractors, general contractors, and commercial developers across the USA, Canada, Australia, and UK. Every pipe run is measured by linear foot and material type from the riser diagram, every fitting is counted at every connection point, and every fixture is verified against the fixture schedule before the estimate is totaled.
We estimate all CSI Division 22 plumbing scopes: domestic cold water, hot water, and recirculation piping (22 11), sanitary and vent piping (22 13), storm drainage (22 14), gas piping, medical gas systems compliant with NFPA 99 (22 63), fixture schedules (22 40), equipment and pump schedules, pipe insulation, and firestopping at rated assemblies. We also estimate grease interceptors and food service plumbing, laboratory acid waste and deionized water systems, steam and condensate piping, and site utility connections. FastPIPE is used for pipe and fitting digital takeoffs, PlanSwift for fixture counts and plan markup, and RSMeans Mechanical Cost Data for regional unit pricing updated quarterly. Our estimators are AACE International certified cost professionals and AIQS members, and our estimates are aligned with ASPE (American Society of Plumbing Engineers) technical standards.
Expert Plumbing Estimators for Precise Results
At The Virtual Estimation, we understand the critical role accurate cost estimation plays in plumbing and mechanical bids. Our team of expert plumbing estimators combines division-level specification knowledge, FastPIPE digital takeoff software, and current manufacturer pricing to produce estimates that hold up when you submit your bid.
Why Plumbing Contractors and GCs Choose The Virtual Estimation
- FastPIPE digital pipe and fitting takeoffs from your PDF riser diagrams and floor plans, with fittings counted individually at every connection point rather than estimated as a percentage of straight pipe cost
- CSI Division 22 organized deliverables with sub-section breakdown (22 05, 22 11, 22 13, 22 14, 22 40, 22 63) so your estimate matches the specification structure and can be verified line by line
- Medical gas system estimates compliant with NFPA 99 for hospitals, surgery centers, dental offices, and veterinary facilities, covering all six standard gas systems with zone valve boxes, outlet devices, alarm panels, and source equipment priced from current manufacturer data
- Grease interceptor sizing and pricing for restaurant and food service projects, with interior hydromechanical and exterior gravity interceptor options sized per IPC Table 1003.3.4 and priced with all inlet and outlet piping included
- All pipe materials estimated correctly by specification: copper Type K, L, and M for domestic water, cast iron hub and spigot or no-hub for sanitary, PVC for below-slab storm, PEX for residential, and specialty materials (stainless, FRP, PVDF) for laboratory and industrial acid waste systems
- AACE International certified estimators and AIQS members serving plumbing contractors, mechanical subs, GCs, and developers across USA, Canada, Australia, and UK
Whether you are working on a residential plumbing project, a commercial mechanical scope, or a healthcare facility with medical gas systems, our estimators deliver reliable results that help you win more bids.
How Our Plumbing Estimating Process Works
Every plumbing estimate follows a four-step process built around your drawing set and Division 22 specification, the same documents your plumbing sub will use to price and submit their bid.
Drawing and Specification Review
We review your complete plumbing drawing set, including floor plans, riser diagrams, detail sheets, equipment schedules, and fixture schedules, along with the Division 22 specification sections for pipe material requirements, joint types, hanger spacing, insulation requirements, and special system requirements such as medical gas or laboratory piping. We cross-check fixture schedules against architectural drawings and flag discrepancies before takeoff begins.
FastPIPE Digital Pipe and Fitting Takeoff
Every pipe run is traced digitally in FastPIPE by system, pipe material, and size, producing linear footage counts by pipe size for each system. Fittings are counted at every connection point by type (elbows, tees, wyes, reducers, couplings, caps, unions, and flanges) because they carry higher material and labor cost per unit than straight pipe. Fixtures are counted by type from the fixture schedule and cross-checked against plan locations. Equipment and pumps are listed from the schedule with manufacturer model numbers for pricing.
Material and Labor Pricing
All quantities are priced using RSMeans Mechanical Cost Data for your specific zip code, updated quarterly. Pipe material pricing reflects current commodity prices for copper, cast iron, and specialty materials. Fixture and equipment pricing comes from current manufacturer list prices adjusted for regional contractor pricing. Labor is priced at regional rates for union or open-shop depending on your market, with separate rates for rough-in, finish trim, and specialty system installation. Pipe insulation is estimated separately per Division 23 07 requirements.
Delivery and Revision Support
You receive Excel and PDF deliverables within 24 to 48 hours organized by CSI Division 22 sub-section with pipe linear footage by size and material, fitting counts by type and size, fixture counts by type, equipment list with pricing, and a summary of inclusions and exclusions. Color-coded marked-up drawings are included so every pipe run and fitting can be verified. If addenda change pipe materials, add fixtures, or revise the riser diagram before bid day, we update the estimate at no additional charge.
Our Comprehensive Plumbing Estimating Services
We provide a complete range of plumbing estimating services tailored to meet your specific project needs:
Ready to Get Started?
Request a Free ConsultationRelated Estimating Services
Concrete Estimating
Detailed estimates for foundations, slabs, and structural concrete work.
Electrical Estimating
Comprehensive electrical takeoffs for all project types and sizes.
Plumbing Estimating
Accurate plumbing estimates including fixtures, piping, and labor.
Masonry Estimating
Precise masonry takeoffs for brick, block, and stone projects.
Lumber & Wood Framing
Complete lumber takeoffs for residential and commercial framing.
Roofing Estimating
Professional roofing estimates for all materials and project types.
How Pipe and Fitting Takeoffs Work in Plumbing Estimating
The single biggest difference between an accurate plumbing estimate and one that loses money in the field is how fittings are handled. Straight pipe is easy to measure: trace the run, note the size and material, record the linear footage. Fittings are where inexperienced estimators either skip the count entirely or apply a flat percentage to the straight pipe cost that does not reflect what is actually on the drawings.
Here is why fittings matter so much. A 2-inch copper elbow costs roughly 8 to 12 times more per unit than one linear foot of 2-inch copper tubing. A 4-inch cast iron long-turn tee for a sanitary branch costs more than 3 linear feet of straight 4-inch pipe. Labor for installing a fitting takes more time per connection than running straight pipe because each fitting requires cutting to length, deburring, cleaning, fluxing, and soldering for copper, or torquing a no-hub coupling for cast iron. On a project with a dense equipment room, a multi-story riser stack with branch connections at every floor, or a medical gas system with outlet devices at dozens of room locations, the fitting count can represent 35 to 55 percent of the total pipe and fitting material cost.
Our FastPIPE digital takeoff process counts every fitting at every connection point directly from your riser diagram and floor plans. Elbows are counted at every change of direction. Tees are counted at every branch takeoff. Reducers are counted at every pipe size transition. Wyes and clean-outs are counted in the sanitary system from the drainage plan. Couplings, unions, and flanges are counted at equipment connections. Each fitting is listed by type, size, and material so your material supplier can produce a complete fabrication list and your plumbing foreman can verify the count against the drawings before ordering.
For comparison, worldestimating.com and wilsontakeoffs.com both list fittings as a bullet point in their deliverables. Neither explains how fittings are counted or why the count matters. If you are evaluating plumbing estimating services and want to know whether the estimator actually measured your fittings from the drawings or applied a shortcut percentage, ask them to show you their fitting count by type and size. A service that measured the fittings can answer that question immediately.
Medical Gas and Healthcare Plumbing Estimating
Medical gas systems are the most technically complex and highest-cost plumbing scope in healthcare construction. A 200-bed hospital addition can have 2 to 4 million dollars in medical gas work alone. Underestimating this scope does not just mean a thin margin. It means a loss on a project that the plumbing contractor cannot recover from in the field because the work is pre-inspected, commission-tested, and life-safety critical.
We prepare NFPA 99 compliant medical gas estimates for hospitals, ambulatory surgery centers, medical office buildings, dental offices, veterinary clinics, and endoscopy centers. Every estimate covers all six standard NFPA 99 Level 1 and Level 2 medical gas systems:
Medical Oxygen (O2): Delivered at 50 to 55 psi through Type K copper piping from a bulk liquid oxygen source or cylinder manifold. Outlets are counted by room type from the room data sheets or medical equipment plan. Zone valve boxes are counted from the riser diagram at each zone served. Source equipment (liquid oxygen converter, manifold, reserve, and alarm panels) is priced from current manufacturer data.
Medical Air (MA): Delivered at 50 to 55 psi through a dedicated medical air compressor system that meets NFPA 99 purity requirements (less than 1 ppm oil, CO2 below 500 ppm, CO below 10 ppm, dew point below minus 65 degrees F at the source). Compressor units, dryers, filters, monitors, and alarm panels are priced from current manufacturer list pricing for Patton Medical, BeaconMedaes, or equivalent specified systems.
Nitrous Oxide (N2O): Delivered at 50 to 55 psi from a cylinder manifold. Required in operating rooms, procedure rooms, labor and delivery, and dental offices. Zone valve boxes and outlet devices are counted room by room.
Medical-Surgical Vacuum (VAC): Delivered at 15 inches Hg minimum suction. Requires dedicated vacuum pumps sized for peak simultaneous use, liquid ring or dry vacuum technology per NFPA 99, separate piping system from other medical gases, and no interconnection with any other vacuum system in the facility.
Waste Anesthetic Gas Disposal (WAGD): A separate exhaust system required in all spaces where anesthetic gases are administered or stored. Outlets are counted in operating rooms, procedure rooms, and any other space identified in the WAGD schedule.
Nitrogen (N2): Delivered at 160 psi for pneumatic surgical tools. Required in operating rooms and sterile processing departments. Uses heavier-wall piping and higher-pressure fittings than other medical gas systems.
Every medical gas estimate we prepare includes the complete piping takeoff by system and gas type, outlet and inlet device counts by room from the room data sheets, zone valve box counts and locations from the riser diagram, alarm panel locations and quantities, source equipment pricing from current manufacturer data, and a compliance checklist against NFPA 99 source and distribution requirements.
Grease Interceptors and Food Service Plumbing Estimating
Commercial kitchens, restaurants, cafeterias, food processing facilities, and institutional food service operations all require grease interceptors as a condition of connection to the public sewer. The interceptor prevents fats, oils, and grease (FOG) from entering the sewer system, which most municipal utilities enforce through plumbing code compliance reviews and periodic inspection. Getting the grease interceptor scope right in a plumbing estimate requires more than noting a line item for a GI allowance. It requires sizing verification, selection between interceptor types, and pricing all associated piping.
Interior Hydromechanical Grease Interceptors: Sized for individual fixtures or small groups of fixtures using the drainage flow rate method per IPC Table 1003.3.4. Capacity typically ranges from 20 to 100 gallons. Installed under the sink or in the floor, accessible for the cleaning and maintenance schedule required by the health department. Material and installation cost is relatively low, but the interceptor must be connected to only the grease-producing fixtures (pre-rinse sinks, pot sinks, wok stations) and not to regular sanitary floor drains, which requires separate drain piping runs to the interceptor versus the main sanitary system.
Exterior Gravity Grease Interceptors: Required for larger restaurant operations, commercial kitchens serving more than 300 meals per day, and food processing facilities. Capacity ranges from 500 to 10,000 gallons in precast concrete or fiberglass construction, installed in the ground outside the building with access manholes at grade. Cost drivers include tank capacity and material, excavation and backfill, inlet and outlet piping connections from the building to the tank, connection from the tank outlet to the public sewer, and traffic loading requirements if the tank is installed under a parking lot or drive aisle.
We include grease interceptor sizing verification, full unit pricing and installation costs, all inlet and outlet piping, and any additional cleanout or sampling port requirements in every food service plumbing estimate. Projects where the interceptor has been sized by the engineer are priced as specified. Projects where sizing is not yet complete are flagged with a recommended sizing based on the fixture schedule and seating or meal count information.
Plumbing Estimating Service Pricing
| Project Type | Typical Range |
|---|---|
| Residential (Single Family or Small Multi) | $150 to $350 |
| Multi-Family (Per Building) | $350 to $800 |
| Light Commercial (Under 10,000 SF) | $300 to $700 |
| Mid-Size Commercial (10,000 to 50,000 SF) | $600 to $1,500 |
| Healthcare and Medical Gas Systems | $1,000 to $2,500 |
| Industrial and Process Piping | $800 to $2,000 |
| Food Service and Grease Interceptor Estimate | $300 to $700 |
| Full MEP Plumbing Plus HVAC Combined | $900 to $3,000+ |
First-time clients receive 30% off. Volume pricing available for plumbing contractors with ongoing monthly bid requirements. Fixed fee quote provided upfront before work begins. Prices in USD. CAD, AUD, and GBP pricing available for international projects.
Plumbing Estimating FAQs
Get answers to common questions about our plumbing estimating services.
Still have questions about our plumbing estimating services?
Contact Us Today