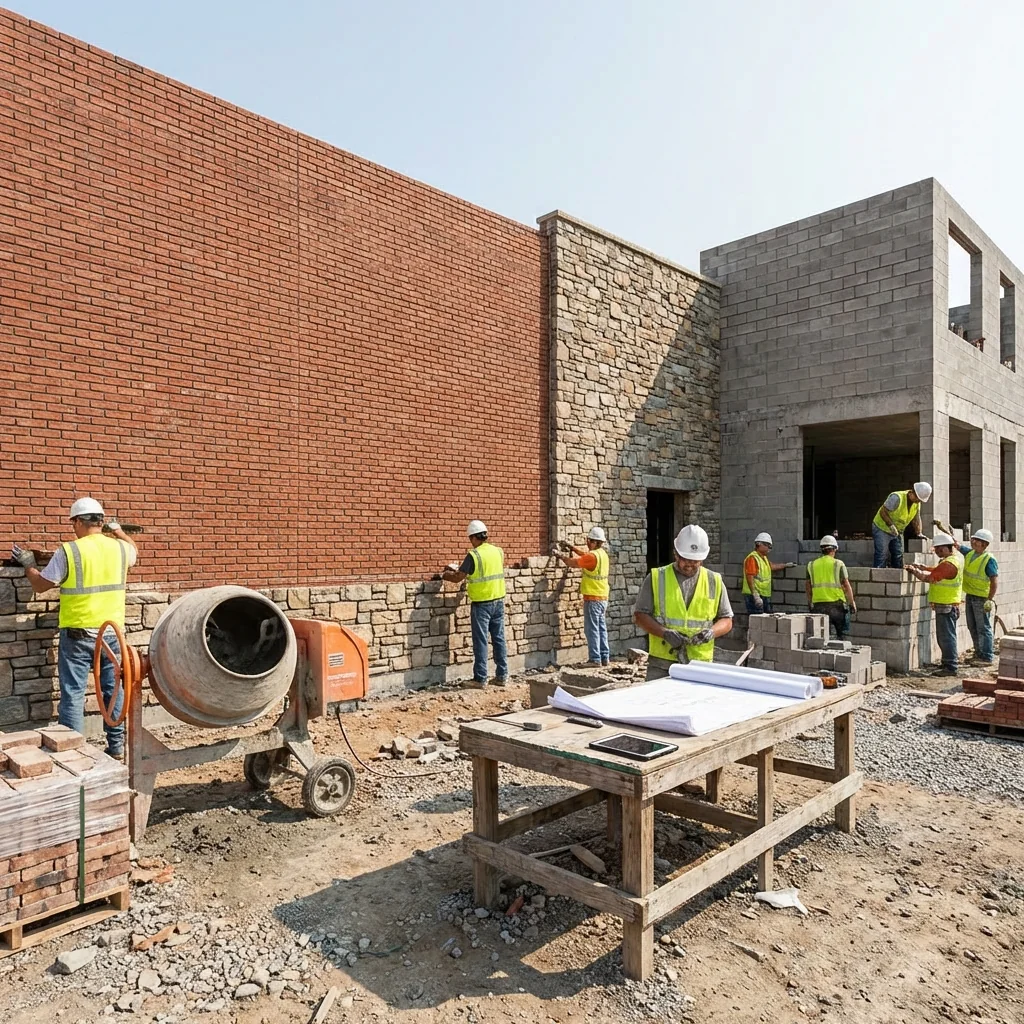
Masonry Estimating Services
Brick Takeoffs, CMU Block Counts, Stone Veneer & Reinforced Masonry Estimates - CSI Division 04 - Delivered in 24-48 Hours
Masonry Estimating Services for Mason Contractors, GCs & Developers
Masonry estimating is more detail-intensive than most contractors expect when they send drawings to a generic estimating service. Getting the brick count right requires knowing the specified unit size, the bond pattern, the mortar joint width, and how to count special shapes - corner units, soldier courses, rowlock sills, and arch units - that carry different material costs than field brick. Getting the CMU count right requires reading both the architectural plans for wall layout and the structural drawings for grouted cell locations, rebar schedule, bond beam placement, and lintel block requirements. Miss the structural drawings on a reinforced CMU project and your estimate is wrong before you total the first column.
The Virtual Estimation prepares complete masonry estimates for mason contractors, masonry subcontractors, general contractors, commercial developers, and institutional owners across 🇺🇸 USA, 🇨🇦 Canada, 🇦🇺 Australia, and 🇬🇦 UK. We estimate all CSI Division 04 masonry work - brick by unit type and coursing, CMU block by size and cell configuration, stone veneer and natural stone by square foot, reinforced masonry with grouted cell and rebar schedules, mortar and grout quantities, accessories (ties, anchors, flashing, weep holes), and masonry restoration and tuckpointing. Every estimate is compliant with ACI 530 / TMS 402 structural masonry requirements and Brick Industry Association (BIA) technical standards.
We use PlanSwift for digital quantity takeoffs from your PDF or CAD drawings, Bluebeam Revu for drawing review and markup, and RSMeans Building Construction Cost Data - updated quarterly - for regional masonry labor and material unit pricing. Our estimators are AACE International certified cost professionals and AIQS members, with direct experience estimating residential brickwork, commercial CMU construction, government and institutional masonry, and historic masonry restoration projects across all 50 US states and internationally.
Expert Cost Estimators for Precise Results
At The Virtual Estimation, we understand the critical role accurate cost estimation plays in the success of your construction projects. Our team of expert Masonry Cost Estimators combines industry knowledge, cutting-edge software, and thorough attention to detail to provide you with precise cost estimates and Brick & Block Takeoffs.
Why Mason Contractors & GCs Choose The Virtual Estimation
- Brick counts verified by unit size, bond pattern, and mortar joint width - not estimated from a generic SF rule. Special shapes (corners, soldiers, rowlocks, sills, arches) counted separately at correct unit prices, not lumped into the field brick rate
- Reinforced CMU estimates read from structural drawings - grouted cell locations, vertical rebar by size and spacing, bond beam reinforcing, lintel block schedules, and partial vs full grout all priced separately, not averaged into one CMU unit cost
- Masonry restoration and tuckpointing estimates - repointing measured by SF of repointed area or LF of individual courses, historic mortar matching requirements flagged, lintel replacement with shoring costs included, swing stage and scaffolding allowances calculated from wall height and access conditions
- ACI 530 / TMS 402 and BIA Technical Note compliance on every estimate - tie spacing, flashing, weep hole spacing, and bond beam requirements verified against the specification before the estimate leaves our desk
- Government and institutional masonry expertise - schools, courthouses, transit stations, and federal facilities estimated and documented to public procurement and spec submittal standards
- AACE International certified estimators and AIQS members with hands-on masonry estimating experience across residential, commercial, industrial, and historic restoration project types
Whether you're working on residential, commercial, or industrial projects, our estimators have the expertise to deliver reliable results that help you win more bids and stay within budget.
How Our Masonry Estimating Process Works
Drawing & Specification Review
We review architectural plans (floor plans, elevations, wall sections) and structural drawings (reinforcing schedules, lintel schedules, grout schedules) together - not just the architectural set. Division 04 specifications are reviewed for mortar type (Type S, Type N, Type M), grout consistency (fine vs coarse), joint reinforcement type and spacing, tie spacing requirements, flashing and weep hole details, and any special masonry unit requirements before takeoff starts.
Unit-by-Unit Digital Takeoff
Wall areas are measured digitally in PlanSwift with all openings (windows, doors, louvers, beam pockets) deducted. Brick quantity is calculated from the net area, unit size, coursing, and specified mortar joint. CMU is counted by block size (4", 6", 8", 10", 12") and wall height. Special shapes, soldier courses, rowlock sills, and corner units are counted separately. Reinforcing steel, grouted cells, bond beams, and lintel blocks are taken off from the structural drawings. Annotated marked-up drawings are included so you can verify every measurement.
Material & Labor Pricing
All quantities are priced using RSMeans masonry cost data for your specific zip code, updated quarterly. Brick is priced by unit type with regional material pricing. CMU is priced by block size and configuration. Mortar and grout are calculated from industry mix ratios and priced at current material costs. Masonry labor is priced at regional union or open-shop rates depending on your market. Scaffolding is included as a separate line item calculated from wall height and linear footage.
Delivery & Revision Support
You receive Excel and PDF deliverables within 24-48 hours organized by CSI Division 04 sub-section with quantities, unit costs, labor hours, and totals. Marked-up drawings showing all measured areas are included. If addenda change wall types, opening sizes, or reinforcing requirements before bid day, we update the estimate at no additional charge. Post-bid, we assist with scope clarification meetings and value engineering if your number comes in over the owner's masonry budget.
Our Comprehensive Estimating Services
We provide a complete range of Masonry Estimating services tailored to meet your specific project needs:
Ready to Get Started?
Request a Free ConsultationHow Masonry Is Counted - Brick, CMU & Mortar Explained
Understanding how masonry materials are quantified helps you verify any estimate you receive - and explains why an estimate from someone who actually knows masonry looks different from one produced by a general-purpose estimating service that applies a square-foot rule of thumb to everything.
Brick Count Method: Brick quantity starts with the net wall area in square feet - gross wall area (length - height) less all openings. That net area is multiplied by the number of bricks per square foot for the specified unit size and coursing. For standard modular brick (3-5/8" - 2-1/4" - 7-5/8") laid in running bond with 3/8" mortar joints, the count is approximately 6.75 bricks per SF. Engineer modular brick (3-5/8" - 2-3/4" - 7-5/8") lays approximately 5.63 per SF. Norman brick (3-5/8" - 2-1/4" - 11-5/8") lays approximately 4.5 per SF. Using the wrong count per SF - even by half a unit - is a meaningful error across thousands of square feet of wall area. A waste factor of 3-5% for cuts and breakage is added to the calculated quantity.
CMU Count Method: Concrete masonry units are counted by piece for each nominal size - 8" - 8" - 16" standard block being the most common, but 4", 6", 10", and 12" wide units are common for partitions and structural walls respectively. Block count per SF of wall area is 1.125 for standard 8" - 16" face dimensions at 3/8" mortar joints (112.5 blocks per 100 SF of wall). Special units - bond beam blocks, lintel blocks, half blocks, corner blocks, and knockout blocks for conduit - are counted separately at their individual unit prices. Grouted CMU adds a grout volume calculation: each grouted cell in an 8" wide block is approximately 0.167 CF of grout, so a wall with every cell grouted at 16" OC cell spacing uses roughly 1.0 CF of grout per SF of wall.
Mortar Quantity: Mortar volume is calculated from the number of joints, joint dimensions, and bed depth. For standard modular brick in running bond, approximately 12-15 CF of mortar is required per 100 SF of wall (about 7 bags of masonry cement and 0.5 cubic yards of sand). Mortar type - Type S for below-grade and exterior applications, Type N for above-grade interior and veneer - is specified in Division 04 and affects both the mix design and the unit cost.
Why this matters: An estimator who does not know the difference between modular and engineer modular brick coursing will produce a brick count that can be off by 15-20% before accounting for any other errors. We verify unit size, bond pattern, mortar joint size, and coursing against the specifications before we calculate a single brick count.
Masonry Restoration & Tuckpointing Estimating
Masonry restoration is a growing market. The US building stock is aging - commercial buildings constructed in the 1960s through 1980s with brick veneer or concrete masonry facades are now reaching the point where mortar joints have deteriorated, lintels are corroding, brick faces are spalling, and wall ties have failed. None of the major estimating services on the market have a dedicated masonry restoration section. We do, because this is a real and distinct estimating scope that restoration contractors need done right.
Tuckpointing (Repointing): Repointing involves raking out deteriorated mortar to a minimum depth of 3/4" and filling with new mortar matched to the original in composition, color, and joint profile. Estimating repointing requires measuring the total wall area to be repointed, subtracting areas that do not require treatment, and calculating the linear feet of mortar joint per square foot of wall (which varies by brick size and bond pattern - standard modular brick in running bond has approximately 30 LF of mortar joint per SF of wall face). Labor for repointing is typically estimated per SF of repointed area and varies significantly by scaffold height, access conditions, and mortar hardness (pre-1920 lime mortar is easier to rake; post-1950 Portland cement mortars can be harder than the brick and require careful low-vibration removal to avoid spalling).
Historic Mortar Matching: On historic buildings - those on or eligible for the National Register of Historic Places, or subject to State Historic Preservation Office (SHPO) review - the replacement mortar must match the original in composition, color, texture, and joint profile. This typically requires mortar analysis by a testing laboratory, procurement of custom-mixed or specialty lime mortar rather than standard masonry cement, and mock-up panels for SHPO approval before full repointing begins. These requirements add cost that a standard repointing estimate will not include. We flag historic designation and SHPO requirements for any restoration project and include the appropriate allowances.
Lintel Replacement: Steel lintels corrode from the inside when water infiltrates failed flashing above the lintel. Replacement requires shoring the masonry above the opening, removing the deteriorated lintel, installing a new steel or precast concrete lintel with proper bearing length, installing new through-wall flashing and weep holes, and repointing all disturbed joints. The shoring labor and equipment is a significant cost component that is often missed by estimators who have not performed this work. We include full shoring allowances based on opening width and the number of masonry courses above the lintel.
Swing Stage & Scaffolding: Accessing upper floors of a multi-story masonry facade for restoration work requires either sectional tube-and-clamp scaffolding or swing stage (suspended scaffold) systems. For buildings above 6-8 stories, swing stage is typically more cost-effective than ground-supported scaffolding. Swing stage costs are estimated by linear foot of building perimeter requiring access and by the number of mobilization-demobilization cycles. We include full access cost estimates based on building height, facade perimeter, and estimated working days at each elevation.
Government & Institutional Masonry Estimating
Government and institutional buildings - schools, libraries, courthouses, transit stations, post offices, military facilities, and federal buildings - represent the most consistently specified masonry work in the construction market. The specifications are detailed, the submittals are extensive, and the documentation requirements are more demanding than commercial work. They are also the project type where the "Trusted by US Government" credential carries real weight with the owner and the GC reviewing your bid.
Government masonry specifications typically reference ACI 530 / TMS 402 structural masonry requirements in full, specify mortar type and mix proportions by weight ratio rather than volume, require masonry unit compliance with ASTM standards (ASTM C90 for CMU, ASTM C216 for face brick, ASTM C270 for mortar), mandate pre-bid sample panels for owner approval, and include specific requirements for flashing material (stainless steel or copper on federal work, not galvanized), weep hole spacing, and cavity wall drainage design. Our government masonry estimates are formatted to match these specification requirements and include separate line items for submittal preparation, sample panel construction, and special inspection allowances required by the structural masonry code.
For K-12 and higher education masonry, we are familiar with Division of State Architect (DSA) requirements in California, State Building Commission requirements in other states, and the additional testing and inspection documentation that institutional masonry work demands. We prepare estimates and documentation that meet the requirements of public agency oversight from the start - not as an afterthought when the inspectors arrive.
Related Estimating Services
Concrete Estimating
Detailed estimates for foundations, slabs, and structural concrete work.
Electrical Estimating
Comprehensive electrical takeoffs for all project types and sizes.
Plumbing Estimating
Accurate plumbing estimates including fixtures, piping, and labor.
Masonry Estimating
Precise masonry takeoffs for brick, block, and stone projects.
Lumber & Wood Framing
Complete lumber takeoffs for residential and commercial framing.
Roofing Estimating
Professional roofing estimates for all materials and project types.
Masonry Estimating Pricing
Standard turnaround is 24-48 hours. Fixed-fee quotes provided upfront based on drawing sheet count and scope.
| Project Type | Turnaround | Starting Price |
|---|---|---|
| Residential (Single Family) | 24 Hours | $150 - $300 |
| Multi-Family / Townhomes | 24-48 Hours | $300 - $600 |
| Commercial (Retail/Office) | 48 Hours | $400 - $800 |
| Restoration & Tuckpointing | 48 Hours | $250 - $700 |
| Institutional (Schools, Gov) | 48-72 Hours | $800+ |
Masonry Estimating FAQs
Still have questions about our building cost estimating services?
Contact Us Today