Retail construction
estimating covers four cost drivers that do not show up the same way in other
commercial work: storefront glazing systems, tenant specific build-out scope,
display lighting, and MEP rough-in tied to a lease exhibit rather than a standard
floor plan. Getting any one of these wrong on a shopping center tenant
space usually means absorbing the difference out of an already thin retail
margin.
Retail work moves fast. A
landlord hands over a lease exhibit, the tenant wants doors open before a
target date tied to a marketing calendar, and the contractor has to price the
space before design is even fully locked. That pace rewards an estimator who
knows exactly where retail costs hide.
This guide breaks down retail
construction estimating the way a contractor actually bids it, from storefront
systems through finish out to final MEP connections.

What Makes Retail Construction Estimating Different
Retail projects are almost
always tenant improvement work inside an existing shell, governed by a lease
exhibit that spells out what the landlord provides and what the tenant must
build. Reading that exhibit correctly is the first step, because it defines
where the estimate starts.
Unlike office or industrial
tenant improvements, retail spaces are designed to sell product, which means
finishes, lighting, and layout carry more weight in the budget relative to
square footage than in almost any other commercial building type.
Estimating Storefront Systems: Aluminum Framing and Glass
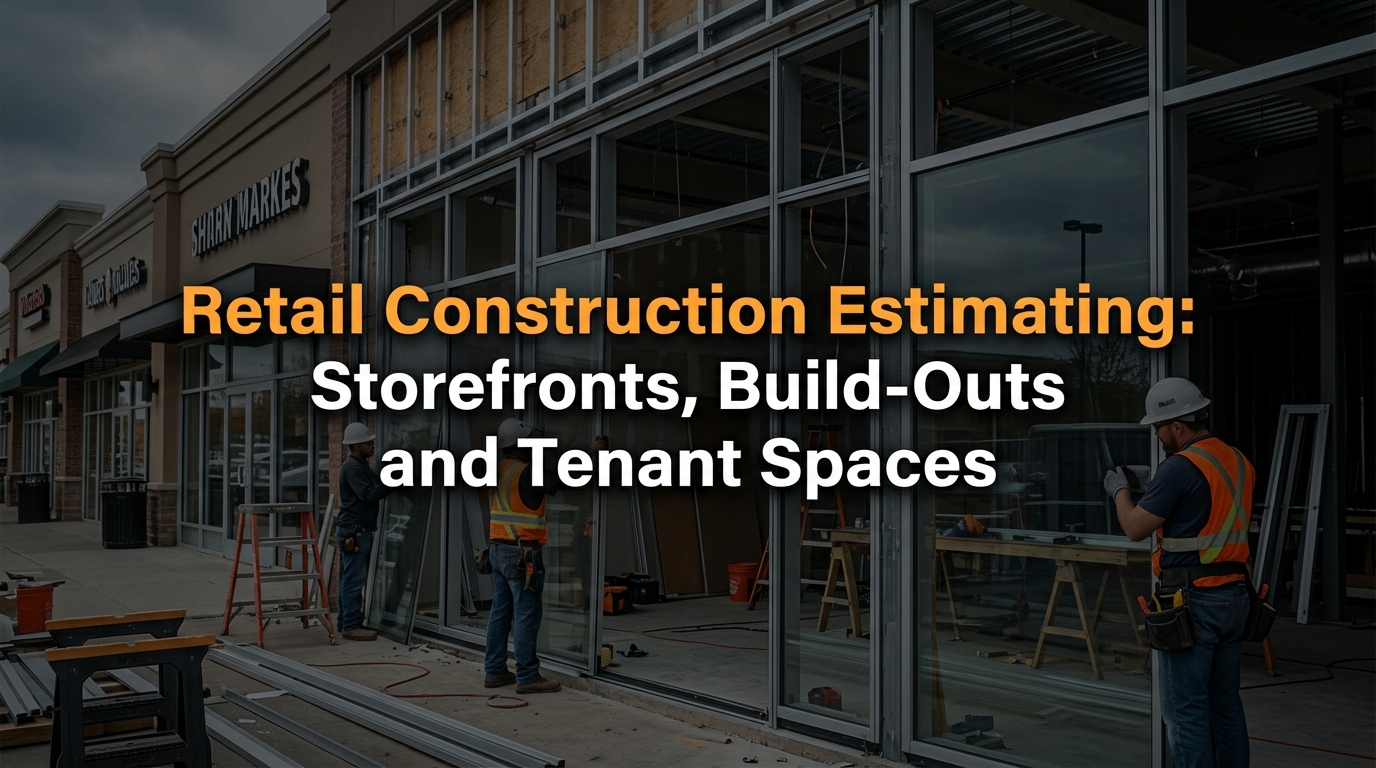
The storefront is the first
thing a customer sees, and it is also one of the most expensive line items per
linear foot in a retail estimate. Aluminum framed storefront systems carry the
glass and doors that make up the tenant's street face.
|
Component |
Typical Cost Driver |
Notes |
|
Aluminum storefront framing |
$35 to $55 per linear foot
installed |
Price rises with anodized or
custom color finishes |
|
Insulated glass units |
$18 to $30 per square foot |
Higher for tempered, tinted or
low E coatings |
|
Automatic entry doors |
$4,500 to $8,000 per opening |
Includes operator and safety
sensors |
|
Manual storefront doors |
$1,800 to $3,200 per opening |
Includes hardware and closer |
Estimators pricing storefront
scope should confirm glass type early, since a jump from standard clear
tempered glass to a low E insulated unit can raise the glazing line item by 40%
or more. Contractors handling curtain wall and storefront glazing on a larger
scale can review this glass
and glazing estimating guide for a deeper breakdown of takeoff methods.
Tenant Build-Out Scope: What Is Included
A tenant build out covers
everything between the landlord's vanilla shell and a store ready to open.
Scope typically includes interior partition walls, ceiling grid and tile,
flooring, restrooms, a break room, and finished storefront entries.
●
Interior demising and partition
walls, typically metal stud and drywall
●
Ceiling grid, tile, and bulkheads
at feature areas like the storefront header
●
Flooring transitions between sales
floor, stockroom, and restroom areas
●
Millwork for checkout counters,
display fixtures, and fitting rooms
Millwork and casework often get
underestimated on retail jobs because custom checkout counters and display
fixtures are priced differently than standard cabinetry. This millwork
and casework estimating guide covers how to price cabinets, countertops and
trim accurately.

Display Lighting and Electrical for Retail
Display and accent lighting is
where retail electrical estimates diverge most from standard commercial work.
Track lighting, recessed accent fixtures, and dimming controls highlight
merchandise, and tenants often specify a lighting layout separate from the base
building electrical plan.
Display and accent lighting
typically adds 15% to 25% on top of a standard retail electrical budget once
dedicated circuits, dimmer panels, and specialty fixtures are counted. Point of
sale systems also need dedicated, often UPS backed circuits that a basic
electrical takeoff can miss if the fixture plan and the electrical plan are not
cross checked.
A full walkthrough of conduit,
wire, panel and fixture takeoff methods is available in this electrical
estimating guide, which applies directly to retail lighting packages.
MEP Rough-In Considerations for Retail Spaces
MEP rough-in for a retail tenant
space is shaped by the lease exhibit as much as by code. HVAC zoning often
needs to separate the sales floor from the stockroom, since foot traffic and
equipment loads differ significantly between the two.
Restaurant and food service
tenants add the heaviest MEP scope of any retail category, including grease
interceptors, exhaust hood systems, and additional gas and water rough-in. This
HVAC
estimating guide breaks down ductwork, equipment and controls pricing that
carries over directly to retail HVAC zoning.
Specialty Finishes That Drive Retail Costs
Flooring, paint and ceiling
finishes carry more weight in a retail estimate than in a typical office build
out because the finish package is part of the brand experience, not just a code
requirement.
●
Sales floor flooring, often
polished concrete, luxury vinyl plank, or porcelain tile
●
Accent paint and wall covering at
feature walls near the storefront entry
●
Suspended or exposed ceiling
treatments depending on brand standards
Flooring transitions between
departments or between sales floor and stockroom areas add labor hours that a
simple square footage number will not capture. This flooring
estimating guide and this painting
estimating guide both cover the labor hour detail retail finish packages
need.
How to Price Retail Construction per Square Foot
Cost per square foot is the
fastest way retail tenants and landlords compare bids, but the range swings
widely depending on scope. Always confirm which scope tier a quote is based on
before comparing numbers across bids.
|
Retail Type |
Typical Cost per Square Foot |
Notes |
|
Vanilla shell to landlord
standard |
$25 to $45 |
Basic slab, walls, and stubbed
utilities only |
|
Standard retail build out |
$60 to $110 |
Full finishes, lighting, and MEP
rough-in |
|
Restaurant or food service build
out |
$150 to $300 |
Grease interceptors, hood
systems, and heavier MEP |
|
High end flagship or boutique
retail |
$180 to $350 |
Custom millwork, feature
lighting, and premium finishes |
Common Mistakes in Retail Estimating
●
Pricing from the base building
plan instead of the lease exhibit that defines tenant scope
●
Underestimating display lighting
circuits and dimming controls
●
Missing HVAC zoning differences
between sales floor and stockroom
●
Treating custom checkout counters
and display fixtures as standard millwork
●
Skipping a scope comparison
against the landlord's work letter before finalizing the bid

How The Virtual Estimation Handles Retail Takeoffs
Retail tenant improvement work
moves on a tight timeline tied to lease deadlines, which is exactly why retail
contractors need estimates back fast. The Virtual Estimation runs retail
estimating services built around lease exhibits, storefront glazing, and
the finish packages retail brands specify, with every quantity takeoff
delivered in 24 to 48 hours at 99% accuracy.
Contractors putting together a
full bid package for a retail or shopping center project can also review this guide
to building a bid package and this value
engineering guide for ways to trim cost without cutting the finish quality
a retail brand requires.
The full estimating workflow is
outlined on the estimating
process page, and current pricing tiers are listed on the pricing page.
Frequently Asked Questions
What is the average cost per square foot for a retail build
out?
A standard retail build out
typically runs 60 to 110 dollars per square foot, while restaurant and food
service spaces run 150 to 300 dollars per square foot due to heavier MEP and
hood systems.
What is included in a landlord vanilla shell versus a full
retail build out?
A vanilla shell usually includes
the slab, exterior walls, a stubbed electrical panel, and capped utility
connections. A full build out adds interior walls, ceilings, flooring, display
lighting, fixtures, and finished MEP systems.
Why does storefront glazing cost more than standard
commercial glazing?
Storefront systems use tempered
or insulated glass units for safety and energy code compliance, and many
tenants specify tinted, low E, or custom framed finishes that raise material
cost per square foot.
How much does display lighting typically add to a retail
electrical estimate?
Display and accent lighting can
add 15% to 25% to a standard retail electrical budget because of the additional
circuits, dimming controls, and specialty fixtures needed to highlight
merchandise.
What MEP rough-in items are unique to retail tenant spaces?
Retail MEP rough-in often
includes dedicated circuits for point of sale systems, additional HVAC zoning
for sales floor versus stockroom, and plumbing rough-in for break rooms or food
service areas not present in a basic office fit out.
How long does it take to get an accurate estimate for a
retail build out?
A professional estimating team
can typically deliver a full retail build out takeoff in 24 to 48 hours once
drawings and lease exhibits are provided, assuming a standard tenant
improvement scope.
Retail contractors ready to
price a storefront, build out, or full shopping center tenant space can reach
The Virtual Estimation at info@thevirtualestimation.com or start with a free quote through the
contact page. Every retail takeoff comes back in 24 to 48 hours with 99%
accuracy, so lease deadlines never have to wait on slow numbers.