If you price a Seattle job the way you price a job in Tacoma, Bellevue, or anywhere else in the Puget Sound, your number will be wrong before you reach the second page of the takeoff. Not because Seattle crews work slower, and not because it rains. Seattle costs more for reasons that sit inside the estimate itself: ground that has to be investigated parcel by parcel, a code set that adds real scope to the envelope and the mechanical system, a permit department that bills by the hour and takes months on commercial work, and a labor market where prevailing wage and a dense union hiring hall set the floor. A Seattle estimate that ignores any one of those four will look competitive on bid day and bleed margin for the rest of the job.
This guide is built for contractors who bid in Seattle proper, not for a generic Washington price book. It covers what Seattle construction costs in 2026, why the city runs 12 to 22 percent above the national average, what the Seattle Department of Construction and Inspections (SDCI) actually charges and how long it takes, what the ground and the energy code do to scope, and where the real volume is right now: middle housing and accessory dwelling units. If you want a number priced off your drawings, with Seattle labor, Seattle fees, and Seattle code in every line, construction estimating services from The Virtual Estimation build that takeoff trade by trade, instead of applying a national multiplier and hoping it holds.
What Seattle construction actually costs in 2026
Start with the building types, because Seattle does not have one cost per square foot. The 2026 commercial benchmarks published by Terrapin Construction Group put the spread in plain terms, and the spread is the point. A warehouse and a life sciences lab are not in the same market, even on adjacent lots.
| Building type | 2026 Seattle hard cost | What moves it most |
|---|---|---|
| Class A office | $485 to $680 per sq ft | Downtown high rise structure, glazing, energy code |
| Class B/C office | $295 to $415 per sq ft | Existing building scope, retrofit versus new build |
| Multifamily, Type V wood frame | $295 to $395 per sq ft | Middle housing, podium versus walk up |
| Multifamily, Type I-A high rise | $480 to $640 per sq ft | Seismic detailing, concrete and steel, crane time |
| Medical office | $445 to $615 per sq ft | Mechanical, electrical capacity, infection control phasing |
| Life sciences and biotech lab | $725 to $1,050 per sq ft | Ventilation, redundancy, vibration and clean systems |
| Industrial and warehouse | $165 to $245 per sq ft | Slab, dock, and whether the site is on fill |
| Retail | $215 to $320 per sq ft | Tenant improvement depth, storefront and code triggers |
| Restaurant | $445 to $745 per sq ft | Kitchen exhaust, grease, gas and plumbing scope |
Two other Seattle figures belong next to that table. Office fit out in Seattle averaged $223 per sq ft in Cushman and Wakefield's 2026 Americas guide, among the three most expensive markets surveyed. And a detached accessory dwelling unit (DADU) in Seattle commonly lands at $300,000 to $500,000 all in for a 600 to 800 sq ft unit, or roughly $400 to $650 per sq ft, once permits, design, utilities, and Seattle sales tax are counted. That DADU range is a secondary planning range, not a quote, and site conditions and permit path do most of the moving.
Why Seattle runs 12 to 22 percent above the national average
The premium is not one thing. Terrapin's 2026 analysis breaks it into eight drivers, and an estimator should price each driver as its own line, not as a single Seattle factor. If you lump them, you overprice suburban industrial work and underprice downtown high rise work, which is exactly how a bidder loses both kinds of job.
First, seismic. Seattle sits in Cascadia subduction zone territory, and ASCE 7-22 with Pacific Northwest seismic mapping drives heavier moment frame detailing, deeper foundations on liquefaction prone soils along the Duwamish and in SoDo, and base isolation on some critical occupancy structures. Terrapin puts the structural effect at 4 to 9 percent on most building types, and 8 to 14 percent on hospitals, data centers, and labs. Second, energy. The Washington State Energy Code (WSEC) 2021 with 2024 amendments, codified at WAC 51-11C, sets envelope U values, air leakage, lighting power density, and heat pump requirements above the IECC 2024 baseline, worth roughly 8 to 12 percent on energy related scope: glazing, wall assembly, mechanical equipment, and commissioning.
Third, labor. King County prevailing wage, published by Washington Labor and Industries under RCW 39.12, applies on public works and on many privately funded projects with a public funding touchpoint, and Terrapin puts the covered trade labor effect at 18 to 32 percent versus open shop, before certified payroll administration at 0.5 to 1.5 percent of total project value. The union market is dense: Ironworkers Local 86, the Northwest Carpenters, Cement Masons Local 528, Sheet Metal Local 66, and Plumbers UA Local 32, among others, with hiring hall rules and apprentice to journeyman ratios that limit how freely a crew can be reshuffled when a megaproject pulls labor. Boeing, Amazon, and Microsoft work pulls the same pool. Fourth, the city itself adds cost through tower crane rules, night work restrictions in dense neighborhoods, and a commercial permit cycle that Terrapin puts at 9 to 18 months. Price all of that in the general conditions and the schedule, not in a contingency line you hope never to use.
The wage floor underneath all of this is also a Seattle number, not a Washington number. Seattle's minimum wage was $21.30 per hour in 2026, against $17.13 statewide, and the city's Office of Labor Standards has announced $22.14 per hour from January 1, 2027. That floor does not set a journeyman rate, but it sets the bottom of every labor burden calculation in the city, and it is one more reason a statewide labor rate misprices a Seattle bid.
The permit trap: Seattle is a city, not a metro
The most expensive estimating mistake in Seattle is a jurisdictional one. SDCI permits only inside Seattle city limits. Bellevue, Tacoma, Everett, Redmond, Kirkland, and unincorporated King County each run their own permits, fees, and timelines. A bid that quotes a "Seattle area" permit cost for a parcel that sits outside city limits, or that applies a Bellevue timeline to an SDCI review, is wrong on both cost and schedule. Name the exact jurisdiction for the parcel before you price anything else. General contractor estimating that treats the Puget Sound as one market will keep making this error; a Seattle takeoff has to start with the parcel's own authority.
Inside Seattle, fees are hourly and valuation driven, not a flat charge. SDCI's 2026 fee schedule sets a base hourly rate of $292 per hour for most review, with land use review at a higher hourly rate, and that 2026 rate is up about 18 percent on construction and master use permits from 2025, with most other fees up about 6.5 percent. That is why no honest guide can quote a single flat Seattle permit fee. The honest figures are examples with scope attached. SDCI's own 2026 examples put a 1,500 sq ft single family house with garage at about $6,853 for plan review and permit, and a 500 sq ft DADU at about $3,453, for plan review plus permit only. Secondary summaries of the 2026 schedule put smaller scopes in these ranges: a kitchen remodel with structural changes at $850 to $2,550, a bathroom at $400 to $1,700, a deck at $510 to $1,360, an ADU or DADU at $3,400 to $10,200, and individual trade permits (electrical, plumbing, mechanical) at $150 to $500 each. Those trade permits are filed and reviewed separately, not bundled into the building permit, and each one carries its own timeline.
Fees are also still rising into a slump, which matters for how you present a 2026 number to an owner. The Urbanist's reporting on the 2026 fee changes puts plan review and permit fees on a hypothetical 230 unit apartment building rising from $274,486 in 2025 to $347,935 in 2027, a 26 percent increase, and a four unit townhouse rising from $12,214 to $15,953 over the same two years. Treat those 2027 figures as reported projections, not current charges. Master Use Permit filings are reported down about 60 percent from 2019, which is the context for the hike: SDCI is largely fee funded, so fewer large projects mean higher fees on the projects that do file. On top of permit fees, multifamily and commercial work in designated areas carries Mandatory Housing Affordability (MHA) costs, reported in 2026 at roughly $11 to $50 per sq ft for residential development, either as rent restricted units or as a payment. On a large project that is millions of dollars before a single unit is built, and it belongs in the development budget, not discovered after the bid.
Soft costs deserve the same treatment. Terrapin puts Seattle commercial soft costs at 18 to 28 percent of hard cost, and advises first time Seattle owners to budget 22 to 28 percent rather than the 15 to 20 percent that works in lighter entitlement metros. Inside that range sit Design Review Board fees and consultant time (typically $80,000 to $250,000 across entitlement for a Class A or Type I-A project), SEPA consultant time, third party energy commissioning required under WSEC, structural peer review on tall buildings, and embodied carbon disclosure on certain project sizes. Architecture and engineering alone commonly runs 8 to 12 percent of hard cost on Class A office and life sciences work. If your estimate shows soft costs at a national percentage, it is understating a Seattle job.
Time belongs in the estimate, not in the apology
SDCI targets 2 business days to 4 weeks for simple and medium residential permits and 8 to 12 weeks for complex projects, but secondary summaries of SDCI's own performance data put total applicant time at roughly double active review time, with a 75th percentile review time of 64 days. Standard residential work commonly runs 4 to 8 weeks, and complex work such as additions, ADUs, and garage conversions runs 8 to 16 weeks. Commercial work, as noted above, runs 9 to 18 months through the permit cycle. The estimating point is carrying cost. Every month in review is a month of loan interest, site holding, and crew scheduling risk, and a bid that prices the building but not the wait understates the owner's real cost and the contractor's real exposure.
One 2026 change cuts the other way, and older guides are already stale on it. On February 18, 2026, the Mayor signed ordinances updating State Environmental Policy Act (SEPA) review, effective March 20, 2026, eliminating most SEPA reviews citywide for new housing. The city presented that change as shortening permitting by 5 to 12 months for many projects. Present that figure as the city's stated expectation, not as a measured result, and do not apply it to a project that still triggers SEPA for other reasons. An estimator who still prices a full pre 2026 SEPA cycle into every housing job is now overpricing the schedule, just as one who assumes the SEPA change fixes every delay is underpricing it. Check the project's own SEPA status, parcel by parcel.
Ground first: slopes, fill, and water, not a generic slab
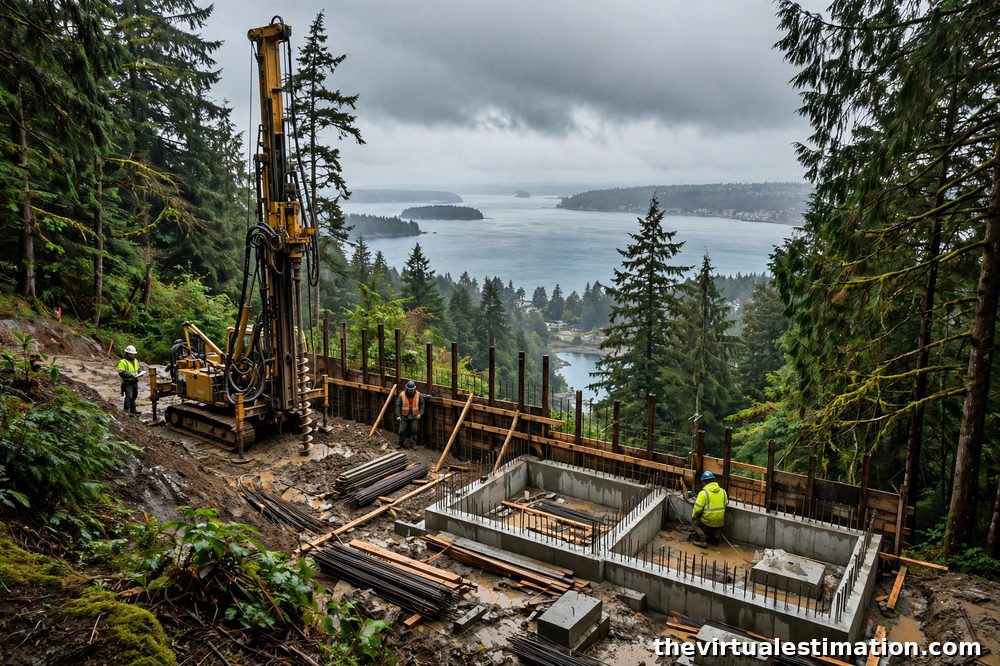
Seattle's ground story is not desert soil or expansive clay. It is slopes, fill, liquefaction, and stormwater, and it is mapped parcel by parcel as Environmentally Critical Areas (ECAs). Steep slopes of 40 percent or greater, landslide prone areas, liquefaction prone areas, peat settlement areas, wetlands, and riparian corridors all carry their own review and design consequences. Liquefaction risk concentrates in artificial fill and alluvial deposits, notably Greater Duwamish, Interbay, and the University District, areas that liquefied in past earthquakes. A Seattle estimate must therefore price geotechnical investigation, shoring, drainage and stormwater management, and foundation design for the actual parcel, never a generic slab allowance.
That ground work shows up in the takeoff in specific places. A hillside lot needs excavation and shoring quantities that a flat lot does not, retaining and drainage scope that has to be taken off the civil drawings, and a foundation system sized for the geotechnical report, not for a rule of thumb. A site on fill needs deeper foundations and a liquefaction mitigation approach priced from the report, not from a neighboring job. And an existing building in Seattle carries a related item: unreinforced masonry (URM) retrofits, recognized under the 2021 Seattle Existing Building Code, which took effect November 15, 2024, with SDCI beginning official recognition of compliant retrofits in 2025. If you are pricing a renovation of an older brick building, the URM scope, the seismic scope, and the energy scope are three separate takeoffs, and merging them is how a bid goes short by six figures.
The energy code is a scope item, not a checkbox
Seattle's code story has a stale source trap, so get the edition right. The 2021 Seattle Construction Codes, covering building, residential, existing building, energy, mechanical, plumbing, fuel gas, wildland urban interface, and fire, took effect November 15, 2024, with the Seattle Electrical Code on the 2023 edition. An estimate priced to the 2018 codes, or to a generic Washington state code without Seattle amendments, is wrong on scope, not just on price. Verify at bid time whether any 2024 cycle update has been adopted for your project type; do not carry a 2024 assumption forward unchecked.
What the energy code actually adds is equipment and capacity. WSEC's fossil fuel limits for most space and water heating in new commercial and large multifamily buildings turn heat pumps and electrical capacity into estimating line items, not footnotes. Glazing has to meet an area weighted average U factor of 0.30 under the prescriptive path, which changes window pricing and supplier selection. Air leakage testing, duct leakage forms, heating system sizing, and third party energy commissioning pull schedule forward by 2 to 4 weeks at closeout on commercial work. Price the commissioning agent, the testing, and the retest allowance, because WSEC closeout is where Seattle jobs most often slip.
Large existing buildings carry a second energy obligation that new build estimators sometimes miss. Washington's Clean Buildings Performance Standard covers Tier 1 nonresidential buildings over 50,000 sq ft, with the largest buildings, over about 220,000 sq ft, facing compliance around June 2026, the 90,000 to 220,000 sq ft band about a year later, and the 50,000 to 90,000 sq ft band about a year after that. Tier 2 reaches buildings from about 20,000 to 50,000 sq ft, including multifamily, with early requirements centered on benchmarking and reporting. Seattle's own Building Emissions Performance Standard builds on the state standard with an emissions overlay for the same large buildings. If you are estimating a retrofit, a tenant improvement, or a repositioning of a building over 50,000 sq ft, the energy use intensity target, the energy management plan, and the operations and maintenance program are scope, and they belong in the bid before the owner asks why they were not.
Where the work actually is: middle housing and ADUs
Seattle ended single family only zoning by interim ordinance CB 120969, effective June 30, 2025: at least 4 units on every residential lot, 6 near major transit or with two affordable units, with parking requirements removed near major transit. A permanent Phase One code is reported effective January 21, 2026, and the One Seattle Plan was adopted December 16, 2025. Phase Two, rezoning neighborhood centers and transit corridors, is still moving, with a ruling requiring analysis of maximum possible development rather than maximum likely development, and a deadline of September 9, 2027 for that analysis. Do not promise a Phase Two upzone date in a bid, and do not promise a unit count for a specific lot. Zoning, ECA status, and lot area have to be checked parcel by parcel through SDCI.
The estimating point is unit count and type. A lot that was once one house is now a 4 to 6 unit takeoff, with shared structure, fire separation, and utility capacity driving cost in ways a single family takeoff never sees. Shared walls change the framing and drywall quantities, fire separation changes the assemblies, and a single sewer and water service sized for one house does not serve six units without an upgrade priced from the utility review. The same logic drives the ADU market. Seattle allows up to two ADUs per lot, any combination of one attached and one detached or two detached units alongside the principal residence, up to 1,000 sq ft of floor area for a detached unit, with no extra parking required and no owner occupancy requirement since 2019, under Washington's 2023 statewide ADU law (HB 1337) and Seattle's 2025 code update to comply with it. SDCI pre approved DADU plans can shorten review, and standard ADU review commonly runs about 8 to 14 weeks.
Price an ADU as a small house with a full project budget, not as an accessory line. Secondary Seattle guides put the full budget in these bands: feasibility $2,500 to $10,000 or more, design and engineering $15,000 to $60,000 or more, permits and review $8,000 to $30,000 or more, construction $150,000 to $500,000 or more, utilities and site work $25,000 to $100,000 or more, and contingency at 10 to 20 percent. Garage conversions sit at the lower end, basement conversions in the middle once ceilings, moisture, sewer depth, egress, and fire separation are priced, and new detached units at the top. A DADU at $330 to $380 per sq ft turnkey across Seattle and the Eastside, per one Puget Sound builder guide, lands a 1,000 sq ft unit at $330,000 to $380,000 before landscaping and upgrades. The neighborhoods where ADU demand is strongest, Capitol Hill, Ballard, Fremont, and the University District, are also where tight infill sites, older utilities, and ECA review push costs toward the top of the range.
How Seattle contractors bid differently
Put together, Seattle bidding has a different order of operations from bidding in a lighter entitlement market. A Seattle bidder checks jurisdiction first, then ECA and geotechnical status, then code edition and energy scope, then wage determination and crew availability, then permit path and timeline, and only then finalizes the per square foot number. That order is the difference between a bid that survives review and one that has to be revised after the permit set comes back with corrections. SDCI correction cycles are a normal part of the process, not an exception, and a bid with no allowance for a correction round and a resubmittal fee is a bid that has not been through SDCI.
Use this checklist before you submit a Seattle number. Confirm the parcel's jurisdiction and that the permit authority is SDCI, not a neighboring city or King County. Confirm ECA status, slope, liquefaction, and wetland review, and price the geotechnical report and shoring from the civil set. Confirm the code edition and whether the project triggers WSEC heat pump, glazing, commissioning, or Clean Buildings scope. Confirm whether prevailing wage applies and which county determination governs the trades on the job. Confirm MHA exposure and whether the project pays a fee or provides units. Confirm crane, night work, and Design Review exposure for commercial work, and price soft costs at 22 to 28 percent of hard cost if you are new to Seattle rather than at a national percentage. Finally, put the permit timeline and its carrying cost in the proposal in writing, with the SEPA status stated, so the owner is buying the schedule as well as the building.
Five Seattle estimating mistakes that cost real money
- Quoting a metro permit cost. A Bellevue or Tacoma fee and timeline applied to an SDCI parcel misprices both cost and schedule. Name the jurisdiction first.
- Pricing to the wrong code edition. A 2018 code takeoff, or a Washington code takeoff without Seattle amendments, misses heat pump, glazing, and commissioning scope that is now mandatory.
- Allowing a generic slab. On a steep, fill, or liquefaction prone parcel, the foundation, shoring, drainage, and stormwater quantities are the job. Price them from the geotechnical report.
- Using a national soft cost percentage. Design Review, SEPA consultant time, peer review, and commissioning push Seattle soft costs to 18 to 28 percent of hard cost. A 15 percent allowance is short before design starts.
- Treating an ADU as a small addition. A DADU carries its own permits, utilities, design, and contingency. Budget it as a small house, or the overrun will arrive as a series of surprises.
Seattle estimating questions contractors actually ask
How long does a Seattle building permit really take?
Simple residential work can be days to 4 weeks, standard residential work 4 to 8 weeks, and complex residential work 8 to 16 weeks, with SDCI's 75th percentile review time at 64 days in secondary summaries of its performance data. Commercial work runs 9 to 18 months through the permit cycle. Budget carrying cost for the full cycle, not for the target.
Is Seattle really that much more expensive than the rest of Washington?
Yes, and measurably. The metro runs 12 to 22 percent above the national average, while Tacoma spillover work in Pierce County runs 8 to 14 percent below the metro mean and Tukwila and SeaTac industrial work runs 6 to 10 percent below it, per Terrapin's submarket analysis. That is why a "Puget Sound" rate is not a Seattle rate.
Does the 2026 SEPA change mean housing permits are fast now?
Not automatically. The March 20, 2026 change eliminated most SEPA reviews citywide for new housing, and the city expects 5 to 12 months saved for many projects, but the project's own SEPA status, ECA review, Design Review, and correction cycles still govern its timeline. Treat the saving as an expectation to verify, not as a guarantee.
What should a first time Seattle bidder allow for soft costs?
Budget 22 to 28 percent of hard cost, including Design Review, SEPA consultant time, energy commissioning, peer review, and embodied carbon disclosure where it applies, plus MHA exposure on multifamily and commercial work in designated areas. A national 15 to 20 percent allowance understates a Seattle job.
Seattle rewards the bidder who does the unglamorous work first: the parcel check, the geotechnical read, the code edition check, the wage determination, and the permit path. Do that work in the takeoff, and the per square foot number stops being a guess with a Seattle label on it and starts being a Seattle number. That is what wins work here without giving the margin away in review, in the ground, or at closeout, when the commissioning report and the final inspection decide whether the job actually finishes on the number you bid.
If you are bidding Seattle work and want that number built from your plans, The Virtual Estimation provides detailed takeoffs and bid ready estimates for Seattle contractors, with local labor, local fees, and local code priced into every trade. Send your drawings and scope to info@thevirtualestimation.com, and start with a construction estimating service scoped to your parcel, your building type, and your permit path, so the bid you submit is the bid you can build to.