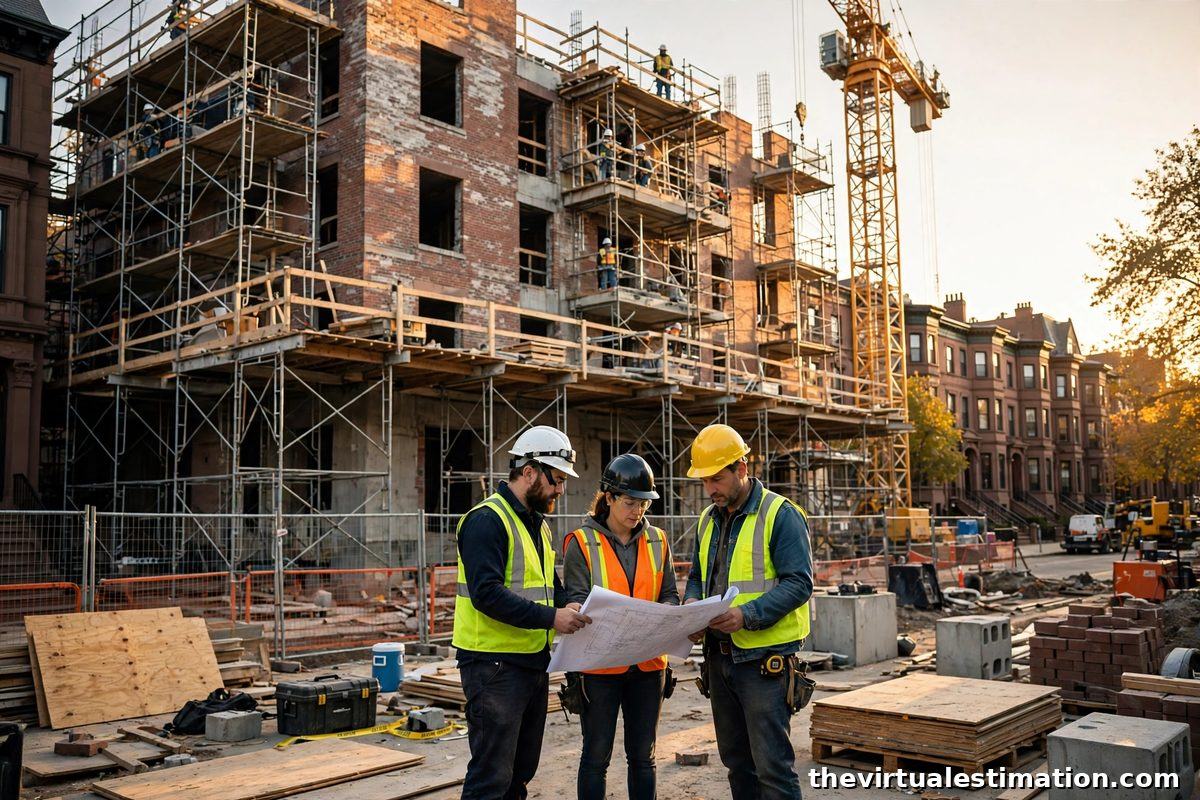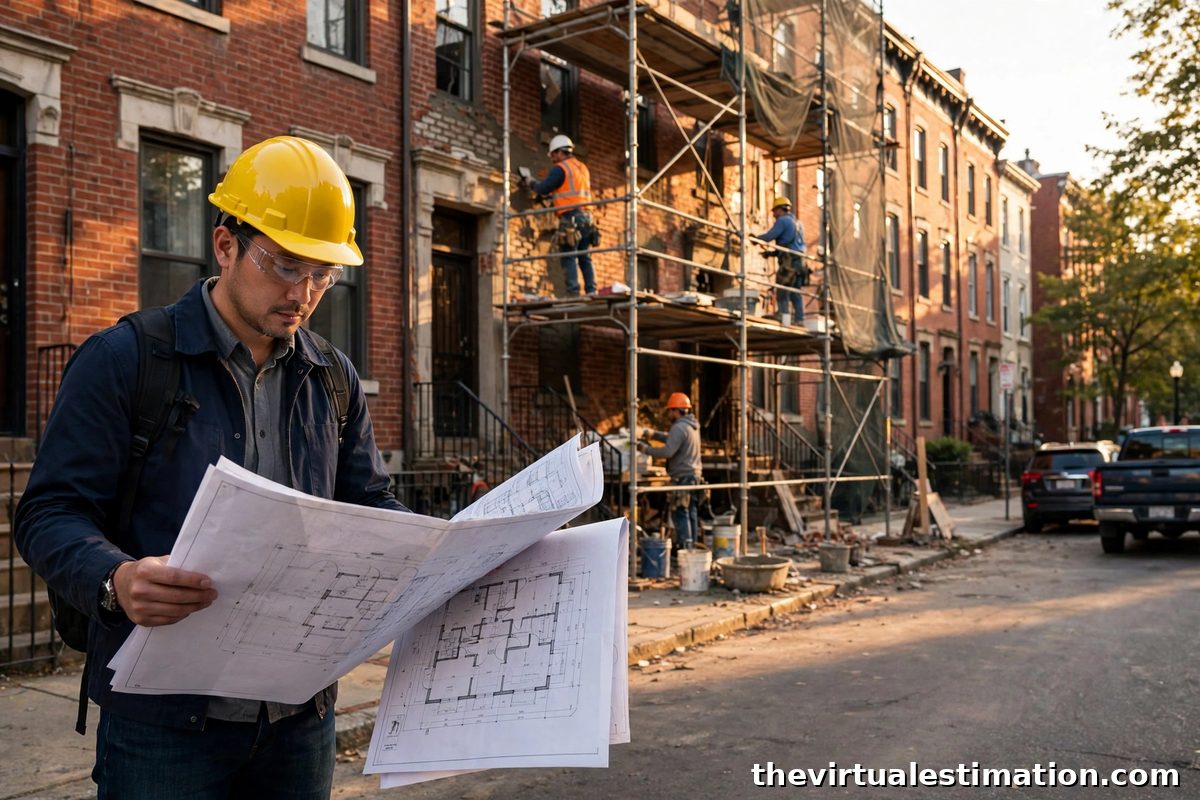
If you are bidding work in Philadelphia, the first question on your estimate is not the unit price. It is the jurisdiction. Philadelphia is a consolidated city and county, and the Department of Licenses and Inspections (L and I) permits only inside the City of Philadelphia itself. Montgomery, Delaware, Bucks and Chester counties run their own permits, fees and timelines. Price a "Philadelphia area" job with the wrong municipality's fee schedule and review clock, and your permit line, your schedule and your credibility are all wrong before you take off a single quantity. This guide covers the rules that change a Philadelphia estimate: the city-county trap, the rowhouse as the estimating unit, the verified L and I fee math, the EZ permit decision, the review clock, the 2021 code edition, and the tax abatement phase-down.
Who this is for: general contractors, subcontractors, developers and estimators bidding residential, multifamily or commercial work inside the City of Philadelphia, plus firms deciding whether a job sits in the city or in a suburban county.
Start with the parcel's city, not the metro name
Philadelphia's neighbourhood names mislead estimators more than any other single factor in this market. Fishtown, Kensington, South Philadelphia and Germantown sound like separate places, but they are neighbourhoods inside one permitting city, not separate jurisdictions. The reverse trap is just as common: a parcel with a Philadelphia mailing address can sit in a suburban county, where none of the fee figures in this guide apply. Your takeoff template should carry a municipality field, filled in from the parcel address, before any fee or timeline goes on the estimate, and your scope letter should name that municipality.
You cannot carry one Philadelphia fee allowance across the metro. A construction estimating service built for this market prices permit and fee lines from the actual scope and permit class, not from a flat allowance, because the same building costs a different fee in the city than one county over, and a different fee again for a one or two family home versus another occupancy.
The rowhouse is the estimating unit, not the detached house
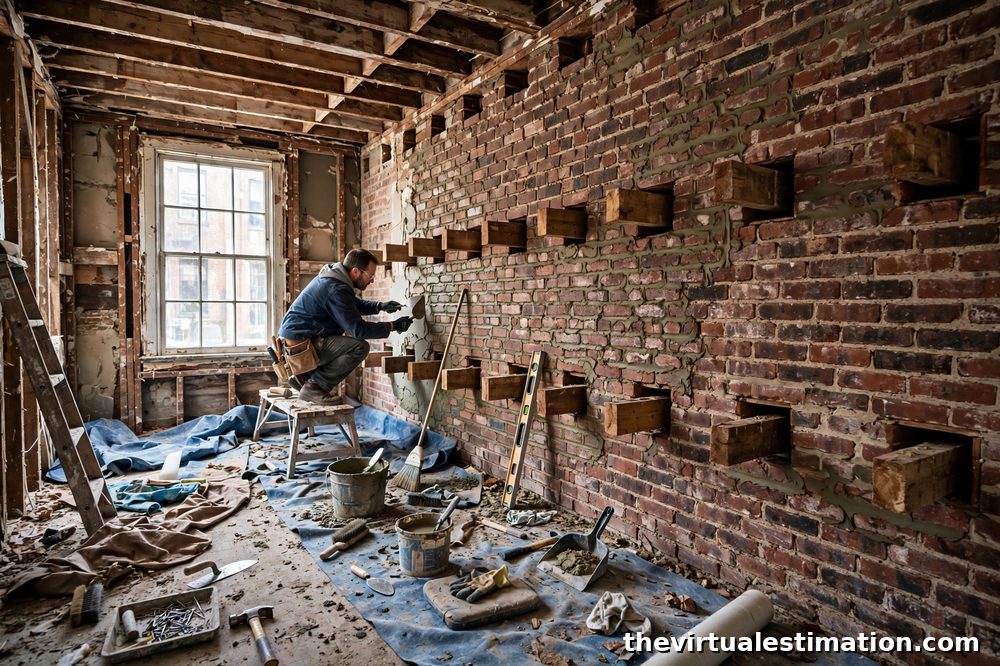
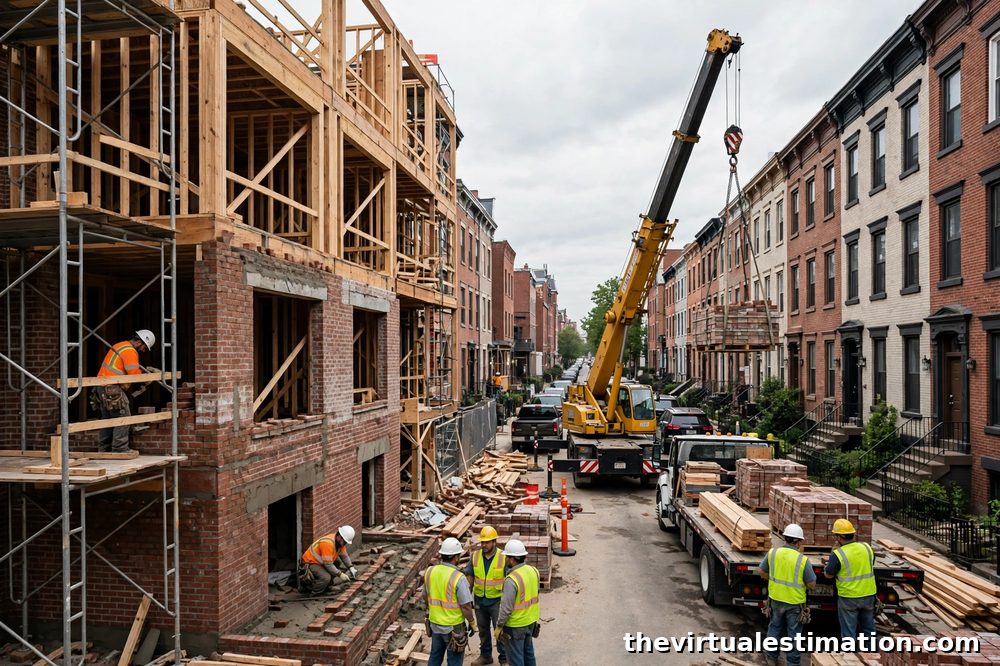
Philadelphia's dominant housing form is the rowhouse, and a takeoff that prices it like a detached house misses the work that drives the cost. The city's Rowhouse Manual describes the form plainly: wood joists span party wall to party wall and rest in pockets in the side walls, party walls in older homes do not always extend up to the roof, and foundations below grade get displaced by winter freeze-thaw cycles. Openings at party walls must be filled to maintain fire separation from top to bottom, and no change may reduce the strength of a load-bearing party wall.
Turn that into takeoff lines. Price party-wall fire separation as its own line, for the full height of the wall, not just the room you are renovating. Price joist-pocket condition separately, because a joist that looks sound from below can be rotted where it sits in the masonry. Price shared-wall access and protection, because you are working against a neighbour's structure, not open air. Price alley-only material handling where the front of the house cannot take a delivery; one secondary patio guide puts rowhouse alley access at 10 to 20 percent extra on handling, so carry it as a stated allowance, not a hidden markup. Price the engineer or architect step for tilted, bulging or cracked basement walls, because a freeze-thaw foundation problem is a design question before it is a repair quantity. A GC estimating package for a rowhouse renovation should show each of these lines separately, so the owner can see why the rowhouse number does not match a detached-house number from the suburbs.
What the permit actually costs: the verified fee math
Philadelphia's construction permit fee summary, headed effective October 1, 2026, uses two columns throughout: residential one or two family, and other occupancies. Mixing those columns is the easiest fee error in this city. The figures below are from that primary summary, checked at publish time, and they are permit fees only, not design fees or the optional acceleration fee described below.
| Permit type | Residential one or two family | Other occupancies |
|---|---|---|
| New construction | Flat $1,328 per building | $253 for the first 500 sq ft, plus $73 for each additional 100 sq ft or fraction above 500 |
| New accessory structures or additions | $75 for the first 500 sq ft, plus $56 for each additional 100 sq ft | $253 for the first 500 sq ft, plus $73 for each additional 100 sq ft |
| Alterations and repairs (includes EZ permits) | $76 for the first 500 sq ft, plus $56 for each additional 100 sq ft over 500 | $253 for the first 500 sq ft, plus $60 for each additional 100 sq ft over 500 |
| Electrical work | $25 for each $1,000 or fraction thereof of estimated electrical construction cost, minimum $63, maximum $18,975 | |
| Site work (site preparation) | $126 for areas up to 15,000 sq ft, plus $6.30 per additional 1,000 sq ft, maximum $6,325 | |
Run the math on real scopes. A new one or two family building carries a flat $1,328, whatever its size, so do not scale it by square footage. A 2,500 sq ft building in another occupancy costs $253 plus 20 increments of $73, or $1,713. An 800 sq ft residential addition costs $75 plus 3 increments of $56, or $243. A 1,500 sq ft alteration in another occupancy costs $253 plus 10 increments of $60, or $853. Electrical work on an estimated $40,000 electrical cost runs 40 times $25, or $1,000, inside the $63 minimum and $18,975 maximum. Site work on a 20,000 sq ft site costs $126 plus 5 increments of $6.30, or $157.50. Alteration fees may instead be based on 2 percent of construction cost at the applicant's request, with a $253 minimum, so state which basis you used. Do not apply site work figures to a building permit or building figures to site work; they are separate permits, and a takeoff that blends them will not reconcile with the L and I invoice.
The acceleration fee is not a permit fee. For a building or combination permit, accelerated review costs $2,000 in total, with $350 due at application and $1,650 due on approval, and it is not credited toward the final permit fee. For other permit types the total is $1,050, with $350 due at application and $700 on approval. A schedule that promises a five day review without that fee promises something the city will not deliver at the standard price.
EZ permit or plan-reviewed permit: a scope decision, not a shortcut
EZ permits do not require plans, but only where the work complies with an EZ Standard, and only for the categories L and I lists: interior non-structural alterations in single-family homes, limited commercial alterations, interior demolition of non-load-bearing walls, decks up to 216 sq ft (excluding roof decks), window and door replacement with no size change, masonry facade replacement, roof covering replacement, and trade work in electrical, mechanical, plumbing and fire suppression. A limited commercial alteration under the EZ standard is a narrow job: one tenant space, work area not exceeding 2,000 sq ft, contract cost not exceeding $25,000, and the existing use and occupancy classification maintained.
Pricing a job as EZ work when the scope is really plan-reviewed work misstates the fee, the review path and the schedule, and an EZ permit that does not follow the standard will be revoked. Historic properties are carved out of several EZ categories: the EZ standards state the EZ process does not apply to buildings listed as historic by the Philadelphia Historical Commission without prior approval, and L and I notes masonry facade replacement is not applicable for historic properties. Before you present any EZ category as available, confirm the parcel is not historic.

The review clock: price the standard, and price the acceleration separately
Quote L and I's stated review standards rather than a sales promise. Standard review runs 15 business days for alterations and additions and for new construction of one or two family dwellings, and 20 business days for all other uses, plus one business day for pre-processing. Accelerated review runs within 5 business days for the additional fee above. Affordable housing projects are eligible for a 10 day review on certification. A schedule that prices a standard review for a scope that will need accelerated review misstates both time and cost, and one that promises a 5 day review without the fee misstates both in the other direction.
Two more clock items belong on every Philadelphia estimate. First, a zoning appeal has a hard deadline: an appeal of a Notice of Refusal or Referral to the Zoning Board of Adjustment expires 30 days from issue and cannot be extended. Second, multi-phase work has its own L and I path. A project scoping meeting for complex multi-phase projects brings a dedicated plans examiner, reduced accelerated fees and a single Philadelphia Water Department review on the building permit application, and it is mandatory for residential development of three or more homes on the same or adjacent parcels where the zoning permit was issued on or after October 1, 2022. Master plan review can approve each building prototype in advance, so later permits need only administrative review. Pricing each home in a three-home infill package as a separate full review overstates the cost.
The 2021 code change reprices every old template
For a new application filed today, the 2021 I-Codes govern in Philadelphia. The city's adoption material set January 13, 2026 as the date from which applications must apply the 2021 I-Codes, with no mixing of editions. Older guides that still present the 2018 codes as current are stale, and an estimate built on them is wrong on scope, not just on paper.
The estimating consequence sits in the energy code. The move from IECC 2018 to IECC 2021 raises envelope, air-leakage testing and mechanical efficiency requirements, so an estimate priced to 2018 envelope and equipment allowances understates the compliant scope. Check your template before your next Philadelphia bid: any line citing the 2018 edition, any envelope allowance carried from a pre-2026 job, and any mechanical schedule priced without the 2021 efficiency requirements needs repricing. Do not present a 2024 I-Code as adopted here on the basis of another city's cycle; for new applications, Philadelphia's edition is the 2021 set, with Pennsylvania and local amendments.
The abatement is a phase-down now, and grandfathering is the whole story
Philadelphia's residential new-construction tax abatement no longer works the way most pro formas still assume. For applications filed on or after January 1, 2022, the exemption starts at 100 percent in year one and falls by 10 percentage points each year after, reaching 10 percent in year ten. Applications filed by December 31, 2021 kept the flat 100 percent exemption for ten years. Added up, the phase-down totals about 55 percent of the old full exemption, so a pro forma that prices the old full abatement for a new project overstates the benefit by roughly half. The land value is taxed throughout; it is the improvement value the abatement shelters, and on the phase-down that shelter shrinks every year.
A 2026 example proves the point. The Riverwards Somerset Station Phase II project at 2202 East Somerset Street, 170 units with early 2028 delivery, is reported as grandfathered into the full abatement that new projects can no longer get, as part of a $35.8 million construction financing reported in October 2026. That position cannot be replicated by a new application today. Do not promise a tax figure for any specific project from this guide; confirm the exemption record, filing date and assessed values for the parcel with the Office of Property Assessment before the pro forma goes to a lender. For existing buildings only, note the reassessment context: notices mailed from June 29, 2026, values effective January 1, 2027, total rate reported unchanged at 1.3998 percent, and citywide median single-family assessment up 3 percent from Tax Year 2025 to 2027. That is not a construction cost.
What the Philadelphia market is actually doing
The direction in 2026 reporting is tighter supply, not growing supply. Newmark's October 2026 Philadelphia reporting puts metro occupancy at 96.7 percent, while the pipeline is shrinking, with an annual net inventory ratio of 1.5 percent in the second quarter of 2026 against 2.2 percent a year earlier, and the sunsetting abatement leaving the city entering its lowest level of supply growth in over a decade. Separate 2026 reporting states the city issued its fewest residential building permits in 11 years in 2024. Use that direction as a schedule and pricing signal: fewer permits entering, tighter occupancy, and longer competition for the crews that remain.
Keep sale prices and construction costs in separate columns. Zillow sale prices for July 2026 put Philadelphia new construction at $270 per sq ft and existing homes at $235 per sq ft, with new construction at 4.2 percent of sales against 7.3 percent in 2019. Those are sale prices, not build costs. A statewide secondary guide puts single-family construction in Pennsylvania at $200 to $500 per sq ft with labour at $38 to $58 per hour, noting Philadelphia suburbs and the Main Line commonly above the state middle. Present that only as a statewide range. No city-specific per square foot build cost is quoted here, because the only city-specific figures found were single-source marketing figures that do not survive a check.
Philadelphia pre-bid checklist: run this before the number goes out
Run this checklist on every Philadelphia bid, in this order:
- Name the exact municipality for the parcel, and confirm the permitting authority matches it.
- Classify the permit: new construction, addition, alteration or EZ, and one or two family or other occupancy, before you apply any fee figure.
- Confirm the parcel is not historic before presenting any EZ category as available.
- Price party-wall fire separation, joist-pocket condition, shared-wall access and alley handling as separate rowhouse lines.
- Quote the review standard (15 or 20 business days, plus one day for pre-processing) and show accelerated review as a separate priced option, never as a free promise.
- Cite the 2021 I-Codes and reprice any envelope, air-leakage or mechanical allowance carried from a 2018 edition template.
- Check the zoning appeal deadline (30 days, no extension) and, for three or more homes, the mandatory scoping meeting step.
- Price the abatement as a phase-down for any new application, and confirm the parcel's exemption record before the pro forma goes to a lender.
- State which fee basis you used (schedule figure or, for alterations, 2 percent of construction cost at the applicant's request) next to the fee line.
- Confirm the current fee summary and EZ standards with L and I on the filing date, because fee schedules and standards in this city are revised during the year.
Frequently asked questions
Can I use an EZ permit for a historic rowhouse renovation?
Not without prior approval. The EZ standards state the EZ process does not apply to buildings listed as historic by the Philadelphia Historical Commission without prior approval, and several EZ categories, including masonry facade work, are carved out for historic properties. Check designation first.
Is the 10 year tax abatement still 100 percent for ten years?
Not for new applications. Those filed on or after January 1, 2022 phase down from 100 percent in year one by 10 percentage points a year. Only applications filed by December 31, 2021 kept the flat 100 percent exemption for ten years.
If you are bidding in Philadelphia and want the permit, code, rowhouse and abatement lines priced from the actual parcel and scope before submission, The Virtual Estimation can help. Send your drawings and project details to info@thevirtualestimation.com, and ask for a construction estimating service quote for your Philadelphia project. You get a detailed, trade-by-trade estimate built around the rules that govern the parcel, so your bid goes in accurate, complete and on time.