If you price a San Francisco job with a Bay Area rate, a California code book, and a flat permit allowance, your estimate will be wrong in three different ways before the owner reads page two. San Francisco is a single city-county with its own permit department, its own fee schedule, and its own code amendments. It adopted a new code edition for 2026 filings, it cut development impact fees in July 2026, and it still prices ground conditions, seismic scope, and hillside work parcel by parcel. A number that ignores any of those will look competitive on bid day and unravel in review, in the ground, or at the fee counter.
Who this guide is for: general contractors, developers, and subcontractors bidding work inside the City and County of San Francisco in 2026, from small multifamily and remodels to downtown conversions and seismic retrofits. If your project sits in Oakland, San Jose, or Daly City, this guide will still help you understand the market, but its fees, codes, and timelines do not apply to your parcel. That distinction is the first estimating decision on every San Francisco job.
If you want a number priced off your own drawings, with San Francisco labor, fees, and code in every line, construction estimating services from The Virtual Estimation build that takeoff trade by trade, instead of applying a Bay Area multiplier and hoping it holds.
First, name the exact jurisdiction for the parcel
The Department of Building Inspection (DBI) permits only inside the City and County of San Francisco. Oakland, San Jose, Daly City, South San Francisco, and every other Bay Area city run their own permits, fees, and timelines. The estimating trap here is the metro name itself. A proposal that quotes a "Bay Area" permit cost, a "Bay Area" build cost, or a "Bay Area" timeline for a parcel that is actually inside San Francisco, or that applies a San Francisco figure to a parcel across the county line, misstates cost and schedule at the same time.
Check the parcel before you price anything else. Confirm the city-county, confirm that DBI and San Francisco Planning are the authorities, and confirm whether the project triggers any neighborhood or special district rule. That check takes minutes and it prevents the most common San Francisco estimating error: a correct takeoff priced for the wrong city. General contractor estimating that treats the Bay Area as one market will keep making this error, because the Bay Area is a labor and materials market, not a permitting market.
What changed in 2026: a new code, a new sequence, and a fee cut
Three changes separate a current San Francisco estimate from an older guide, and all three are in force for filings made in late 2026.
First, the code edition. Filings made on or after January 1, 2026 must use the 2025 California Codes and the 2025 San Francisco Code Amendments, with no grace period, according to the San Francisco government current codes page. The 2025 San Francisco Building Code amendments were adopted by Ordinance 231-25 on November 21, 2025, effective December 22, 2025, and operative January 1, 2026, based on the 2025 California Building Code (Title 24, Part 2, incorporating the 2024 International Building Code). The 2022 edition, which took effect January 1, 2023, is superseded for new filings. Do not price a 2026 job to the 2022 code. The estimating points that ride on the code, rather than on the edition number alone, include EV-ready parking and broader photovoltaic requirements carried in from the 2022 state cycle, and mass timber classifications that allow taller timber under certain fire resistive approaches. Price those scopes from the 2025 drawings and specifications, not from a prior cycle takeoff.
Second, the review sequence. Since January 2024, Planning issues its approval letter before DBI intake, which cleaned up the old problem of applications stranded between departments. An estimate or schedule built on the pre-2024 sequence, DBI first and Planning later, misstates review order and timeline. Build your schedule around Planning approval first, then DBI intake, and confirm the current sequence for your project type at bid time.
Third, the July 2026 housing package. On July 21, 2026, the Board of Supervisors approved a housing package that, in reported terms, eliminates the inclusionary housing obligation for projects under 25 units, sets a 5 percent on-site affordable rate for projects of 25 units or more, and cuts development impact fees other than in-lieu fees by 67 percent, permanently, replacing a temporary 33 percent reduction that was scheduled to expire November 1, 2026. San Francisco Planning confirms the operative detail: effective August 22, 2026, Planning Code Article 4 development impact fees were reduced by 67 percent, except for the Inclusionary Affordable Housing Fee under Planning Code Section 415, and the reduction applies to all projects. Pipeline projects can capture the cut, projects that deferred fees may get a reduction to the unpaid balance, and no refund is issued for fees already paid. Layered on that package is SB 423, which since June 2024 has given code compliant mixed-income projects in San Francisco a ministerial approval path with hard deadlines, a path the bill extends to January 1, 2036.
There is a carve-out to price carefully. Secondary legal summaries of the July package report a higher 8 percent on-site requirement in the Mission Area Plan, and a higher 15 percent off-site and fee rate in the Mission Area Plan and several other districts, including SoMa and Western SoMa areas. Do not apply the citywide 5 percent rate to a parcel in one of those districts without checking. Eligibility, district, and project status decide the fee, not the headline rate.
Permit fees, worked out in the open
San Francisco building permit fees are a percentage of construction cost under San Francisco Building Code Section 110A and Table 1A, collected by the Central Permit Bureau, with plan check fees on top. That is why no honest guide quotes one flat San Francisco permit fee. The honest figures are examples with scope attached, and the scope is the difference between a useful number and a misleading one.
Here is a worked illustration from a secondary remodel guide, presented as an illustration, not as a DBI quotation. Take a $75,000 kitchen remodel. The building permit alone typically generates $1,500 to $2,000. Plan check adds about 65 percent of the permit fee, which is $975 to $1,300 on that range. Permit plus plan check therefore lands at $2,475 to $3,300. Trade permits for electrical, plumbing, and mechanical stack on top, and the same guide puts the all-in total for a full kitchen renovation at $3,000 to $5,000. The arithmetic matters because a bidder who quotes only the $1,500 to $2,000 permit line has left out plan check and every trade permit, and the owner discovers the gap at the counter.
| Fee component | Kitchen illustration | What it covers |
|---|---|---|
| Building permit | $1,500 to $2,000 | Permit only, on a $75,000 remodel |
| Plan check (about 65 percent of permit) | $975 to $1,300 | Review, added to the permit fee |
| Permit plus plan check | $2,475 to $3,300 | Subtotal before trade permits |
| Trade permits, stacked on top | Balance to $3,000 to $5,000 total | Electrical, plumbing, mechanical, each filed separately |
Smaller project ranges from the same secondary guide, to be verified against the current Table 1A schedule at bid time, are: building permit $200 to $3,000, plan check $300 to $1,500, and trade permits $150 to $400 each for kitchen type work. Do not publish or price a valuation tier table from memory, or from another city's schedule, because San Francisco fees are valuation driven and the tier boundaries and percentages are in the current Table 1A document.
Keep inspection rates in a separate column from permit fees. Secondary extraction from the published Table 1A-G inspection, survey, and report rates puts hourly inspection type rates around $320, witness testing for life safety systems at $519 per hour, and off-hours inspection at $555 per hour with a two hour minimum. Use those figures only if verified against the current table at bid time, and never mix them into the permit fee discussion as if they were permit fees. They are inspection charges, and they belong in general conditions and closeout allowances, not in the permit line.
What San Francisco building actually costs in 2026
Construction cost ranges for the Bay Area in 2026, all secondary ranges and never quotes, show why a single per square foot rate fails here. Bay Area new residential construction is reported at $450 to $950 or more per square foot in 2026, with most Silicon Valley custom homes at $550 to $750. San Francisco and Bay Area typical new residential is reported at $350 to $650 per square foot, with custom and luxury work routinely over $700. High rise commercial in San Francisco is reported at $380 to $850 per square foot in a 2025 update. Traditional ADU construction in the Bay Area is reported at $380 to $600 or more per square foot, prefab at $300 to $480, with about $240,000 to $300,000 or more for a 500 square foot ADU. A 2,000 square foot Bay Area home at $450 to $950 or more per square foot is $1,000,000 to $1,600,000 or more before land, per the same guide, and that "before land" matters in a city where land is the scarcest input.
Split sale prices out explicitly. Zillow July 2026 San Francisco figures of $787 per square foot for new construction and $729 per square foot for existing homes are sale prices, not construction costs. Do not use them as build costs, and do not use a national average build cost as a San Francisco quote either. One widely cited national guide puts an average near $150 per square foot, but its own table contradicts its headline average and mixes project types. In San Francisco, project type, structure, seismic scope, and hillside conditions move the number far more than any national average can capture.
Soft costs add a further layer. Design, engineering, and permits add roughly 10 to 15 percent in the Bay Area on top of hard costs, as a secondary planning allowance, not a fee schedule. On a seismic retrofit, a hillside lot, or a downtown conversion, design and engineering run higher, because the geotechnical report, the structural design, and the code review are the project, not an add-on.
Labor is the hardest line to price honestly, so price it qualitatively and from the project's own wage determination. San Francisco costs are driven by steep union labor rates, strict seismic codes, and limited buildable land, a point corroborated by every Bay Area cost guide cited here. California prevailing wage applies by project type and funding, and this guide does not publish a prevailing wage rate or an hourly crew rate for San Francisco, because inventing one would misprice the job. Get the determination for the actual project, confirm which trades it covers, and price crew composition from it.
Ground first: seismic and hillside, not weather
San Francisco's estimating ground story is earthquake and slope. The city's mandatory soft-story program identified about 2,800 soft-story buildings, defined as buildings of three or more storeys, five or more units, with large ground floor openings. Retrofits add plywood shear walls, steel frames, and columns, and the reported costs disagree widely by scope and by source, which is itself the estimating point. CAPSS era figures put retrofit cost at $60,000 to $130,000 per building, per-unit figures at $9,000 to $28,000, and a structural engineer guide at $40,000 to $80,000 for a soft-story retrofit. Do not pick one figure as "the" cost. Present the range as scope driven, price the actual building from its own structural drawings, and require a licensed engineer and contractor price for that building. A ground floor garage opening, a corner condition, and a brick facade change the steel and shear wall quantities in ways no per building average can capture.
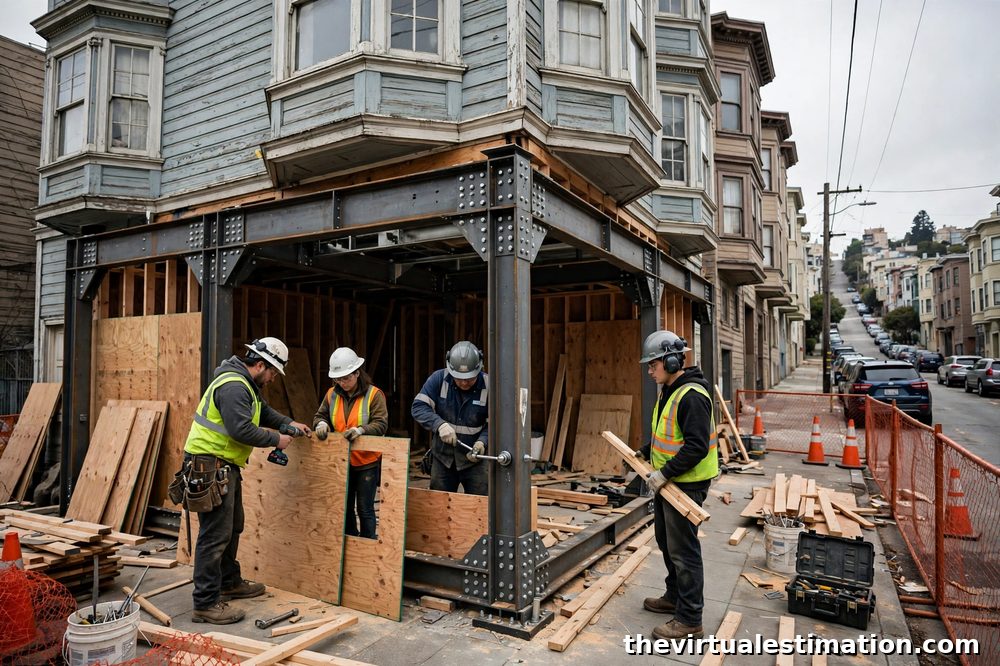
Hillside work is the companion item. Steep lots, retaining walls, geotechnical investigation, shoring and excavation, plus dense neighborhood access and staging on narrow lots, all belong in the takeoff before the foundation line is priced. Brick foundations are a related flag: one structural guide puts replacement or reinforcement at $80,000 to $100,000 or more, versus concrete foundations whose cracks are often normal differential settlement. Price the foundation from the geotechnical report and the existing conditions survey, never from a generic slab allowance, and never by importing another city's ground language. San Francisco's ground story is seismic retrofit plus hillside foundations plus dense lot access, not desert soil, expansive clay, or fill and liquefaction language borrowed from another market.
Downtown conversion is a separate estimating world
San Francisco's office to housing conversion push rests on very high downtown vacancy, reported at about 37 percent, roughly 32 million square feet, in the reporting on the conversion ordinance, and on impact fees and affordable requirements that, for conversion projects, were reported at $70,000 to $90,000 per unit before waiver. A conversion takeoff is not a new build takeoff. Existing structure, egress, plumbing stacks, fire and life safety upgrades, and unit layout constraints drive cost, and the fee waiver position must be verified for the specific project rather than assumed from older ordinance reporting.
The incentive picture has moved since that original reporting, and a current estimate should show the layers separately. Voters in March 2024 waived the city transfer tax on the first 5 million square feet of offices converted to housing, under Proposition C, with secondary reporting noting a planning approval window running to the end of 2029 and construction to begin within three years of approval. A downtown financing district signed in February 2026 lets converted buildings keep part of their new property taxes for up to 30 years. Secondary reporting in October 2026 notes three developers had submitted projects under that program, while also reporting that San Francisco had yet to see a completed office conversion, even as thousands of conversions proceed in other cities. Treat that as reported market context, not as a prediction for any one building, and check eligibility district by district, because the downtown districts covered, including the Financial District, South of Market, and Civic Center areas, decide which incentives apply.
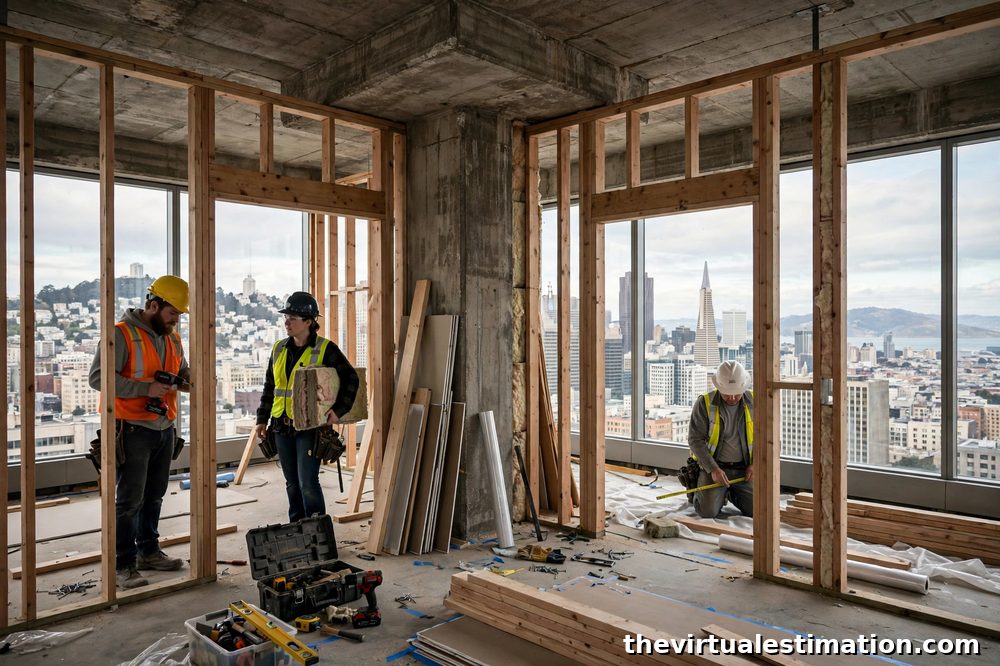
Price a conversion from the existing building outward. Start with the structural survey and the egress analysis, then plumbing stacks and risers, then fire and life safety upgrades, then unit demising and acoustic separation, and only then the finishes. A floor plate that works for offices rarely works for housing without light, air, and egress compromises, and those compromises are where conversion budgets go short. Add the July 2026 fee cut as a separate check: the citywide 67 percent impact fee reduction may change the conversion math, but it does not replace the parcel level eligibility check for conversion specific waivers, transfer tax relief, and financing district treatment.
Where the work is now
The July 2026 package changes where small and mid-size work pencils. Projects under 25 units no longer carry an inclusionary obligation, which removes a cost and a compliance layer that previously weighed heaviest on small multifamily. Projects of 25 units or more carry the 5 percent on-site rate citywide, subject to the district carve-outs noted above, and the 67 percent impact fee cut applies to all projects under Planning Code Article 4, except the inclusionary fee. For an estimator, that means the small multifamily takeoff, the pipeline project reprice, and the deferred fee adjustment are live scopes in late 2026, not theoretical ones. Already entitled pipeline projects can capture the cut, and projects that deferred fees may get a reduction to the unpaid balance, but no refund of fees already paid, so the estimate must state which fees are paid, which are deferred, and which are still to be assessed.
Retrofit work is the other durable volume. About 2,800 soft-story buildings were identified under the mandatory program, and each one needs a building specific structural price, not a program average. Hillside residential work, dense lot infill, and downtown conversion feasibility studies round out the market that actually bids in San Francisco in late 2026. Price those scopes from their own drawings and reports, and you will be pricing the work that exists, rather than the generic multifamily volume that a national guide assumes.
San Francisco estimate intake checklist
Use this checklist before you submit a San Francisco number. It is the original working tool for this guide, built from the traps above, and it is the fastest way to catch a San Francisco estimate that is priced for the wrong city, the wrong code, or the wrong building.
| Check | What to confirm | Where it bites if missed |
|---|---|---|
| Jurisdiction | Parcel is inside the City and County of San Francisco, DBI and Planning are the authorities | Permit fee, timeline, and code are all wrong |
| Code edition | 2025 California Codes and 2025 San Francisco amendments for filings on or after January 1, 2026 | EV, photovoltaic, mass timber, and fire scope |
| Review sequence | Planning approval letter before DBI intake, per the post January 2024 sequence | Schedule and carrying cost |
| Fee position | Impact fee cut, inclusionary rate, district carve-out, paid versus deferred fees | Development budget, by six figures on large projects |
| Ground and structure | Soft-story status, hillside and geotechnical report, brick versus concrete foundation | Foundation, shoring, steel, and shear wall quantities |
| Conversion eligibility | District, transfer tax waiver cap, financing district, and conversion specific waivers | Per unit fee and tax treatment |
| Wage determination | Prevailing wage applicability by project type and funding | Crew cost and certified payroll |
| Permit scope split | Permit, plan check, and each trade permit priced separately | Owner discovers the gap at the counter |
Five San Francisco estimating mistakes that cost real money
- Quoting a Bay Area permit cost. A fee or timeline from Oakland, San Jose, or Daly City applied to a DBI parcel misprices both cost and schedule. Name the jurisdiction first.
- Pricing to the wrong code edition. A 2022 code takeoff for a 2026 filing misses the 2025 amendments and the scopes they carry. Confirm the edition at bid time.
- Quoting one flat permit fee. Permit, plan check, and trade permits are separate charges. Price them separately, with the worked arithmetic shown.
- Picking one soft-story number. Retrofit costs range from tens of thousands per building to tens of thousands per unit, depending on scope. Price the actual building.
- Treating a conversion like a new build. Existing structure, egress, stacks, and life safety upgrades drive a conversion budget. Price from the existing building outward.
San Francisco estimating questions contractors actually ask
Which building code applies to a San Francisco filing in late 2026?
Filings made on or after January 1, 2026 must use the 2025 California Codes and the 2025 San Francisco Code Amendments, with no grace period. The 2025 San Francisco Building Code amendments were adopted November 21, 2025, effective December 22, 2025, and operative January 1, 2026. Confirm the edition for your project type at bid time, and do not carry a 2022 assumption forward.
Did San Francisco really cut development impact fees by 67 percent?
Yes, in reported and confirmed terms, with limits. The Board approved the package July 21, 2026, and San Francisco Planning states that, effective August 22, 2026, Planning Code Article 4 development impact fees were reduced by 67 percent, except for the Inclusionary Affordable Housing Fee, and that the reduction applies to all projects. No refund is issued for fees already paid, and deferred fees may be adjusted to the unpaid balance. Check your project's paid, deferred, and assessed positions separately.
How much should I allow for a San Francisco permit?
Allow by component, not by a single figure. On the secondary kitchen illustration, a $75,000 remodel runs $1,500 to $2,000 for the permit, $975 to $1,300 for plan check at about 65 percent, and $3,000 to $5,000 all in once trade permits are stacked. Larger and valuation driven projects follow Table 1A, not that kitchen range, so price the actual valuation and scope from the current schedule.
Is a downtown office conversion cheaper than building new?
Not automatically, and not on a per square foot comparison alone. Conversion saves on new structure, but it adds egress, stack, life safety, and layout costs, and its fee and tax treatment depends on district eligibility, transfer tax waiver capacity, and financing district terms. Price the existing building first, then test the incentives for that parcel, rather than assuming a waiver closes the gap.
San Francisco rewards the bidder who does the unglamorous work first: the parcel check, the code edition check, the fee position check, the geotechnical read, and the permit scope split. Do that work in the takeoff, and the per square foot number stops being a Bay Area guess with a San Francisco label on it and starts being a San Francisco number. That is what wins work here without giving the margin away in review, in the ground, or at the fee counter.
If you are bidding San Francisco work and want that number built from your plans, The Virtual Estimation provides detailed takeoffs and bid ready estimates for San Francisco contractors, with local labor, local fees, and local code priced into every trade. Send your drawings and scope to info@thevirtualestimation.com, and start with a construction estimating service scoped to your parcel, your building type, and your permit path, so the bid you submit is the bid you can build to.