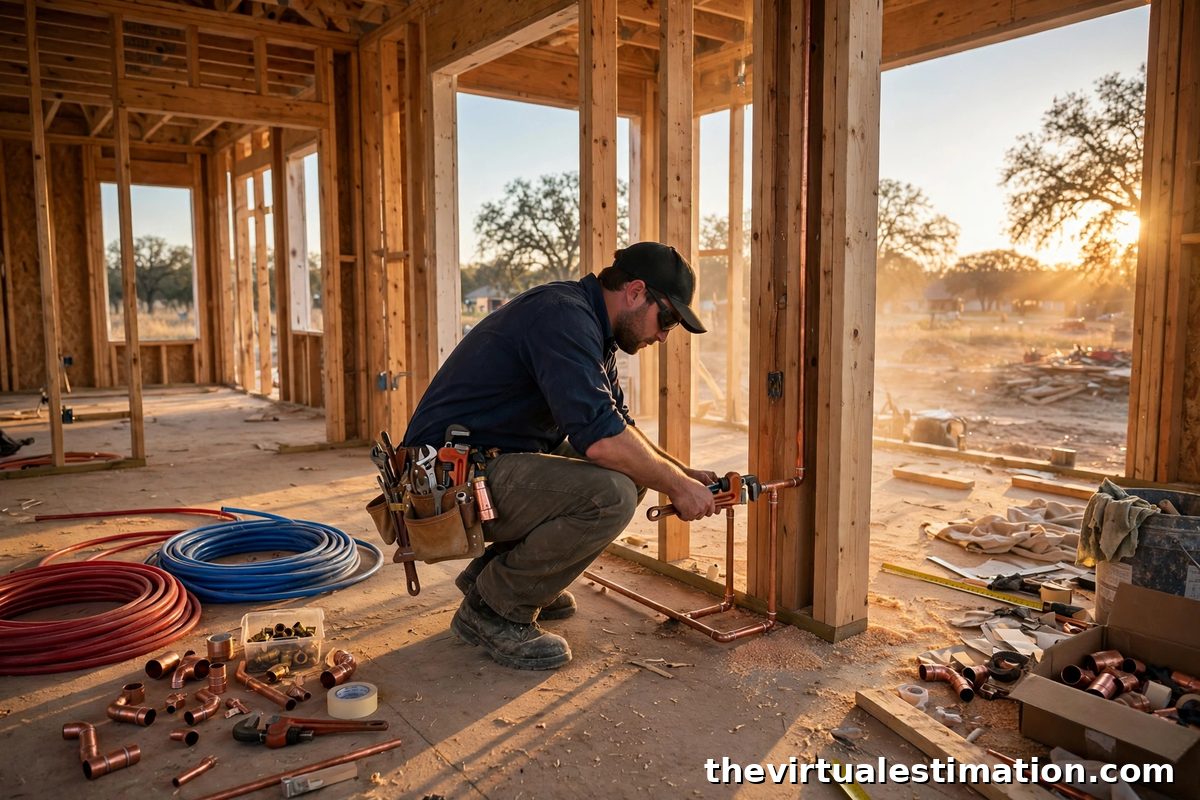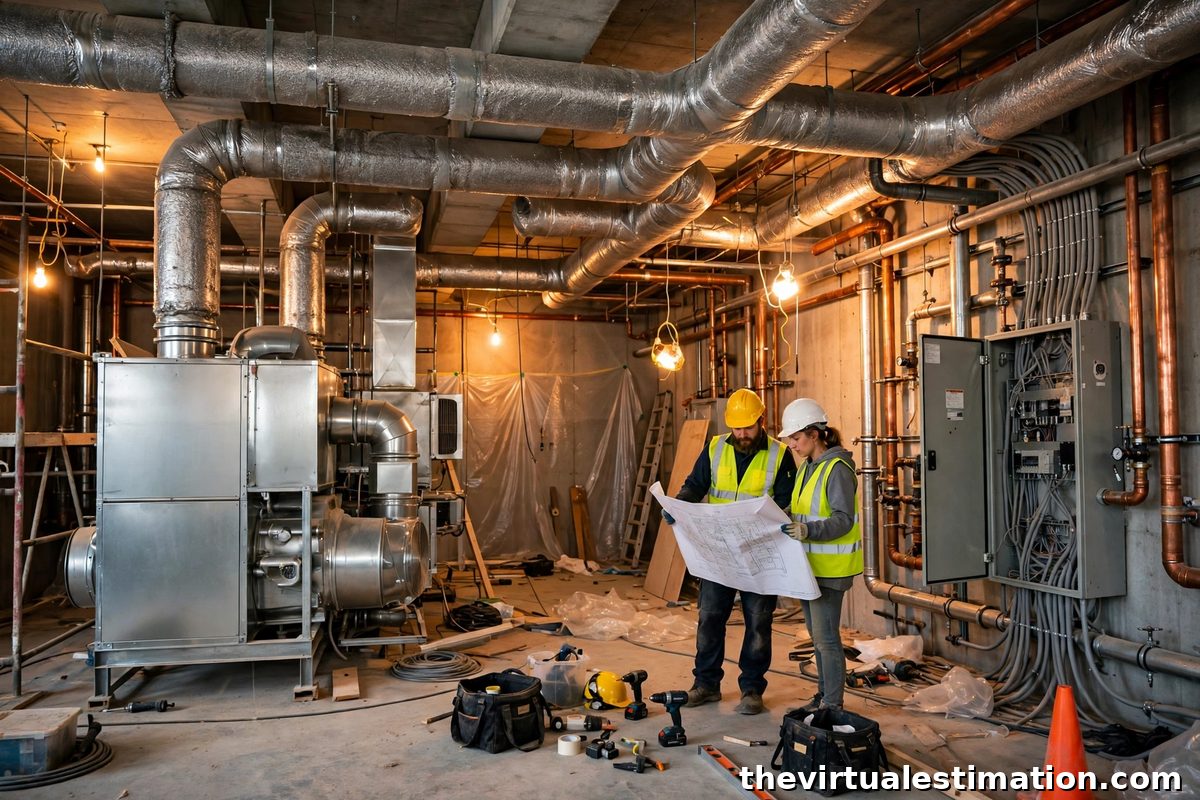
MEP estimating means pricing mechanical, electrical and plumbing as one coordinated package instead of three separate guesses. On a typical commercial building, those three systems run 30 to 38 percent of total construction cost, and on hospitals, labs and data centers they run far higher. If you price each trade in isolation and never reconcile the overlaps, you will double count some work, miss other work entirely, and hand the owner a bid that falls apart at buyout. This guide shows you how to build an MEP estimate trade by trade, tie the trades together with an interface list, and check your total against real cost-per-square-foot benchmarks before you submit.
Who this is for: general contractors pricing a full commercial bid, MEP subcontractors checking their own numbers against the other trades, and owners or developers sanity checking an MEP budget before design development.
What MEP Estimating Actually Covers
MEP stands for mechanical, electrical and plumbing. In CSI MasterFormat terms, the work sits mainly in Divisions 21 through 26, and each division measures different things in different units. That is the first reason a combined MEP estimate goes wrong: a duct takeoff counts pounds of sheet metal, a pipe takeoff counts linear feet by diameter, and an electrical takeoff counts devices, panels and conduit runs. You cannot blend them into one rate and expect the number to hold.
| Division | System | What you measure | How you measure it |
|---|---|---|---|
| 21 | Fire suppression | Sprinkler heads, pipe, hangers, valves, fire pump | Heads each, pipe LF by size |
| 22 | Plumbing | Domestic water, sanitary waste and vent, storm, gas, fixtures | Pipe LF by size and material, fixtures each |
| 23 | HVAC | Equipment, ductwork, piping, insulation, controls | Duct in pounds or LF by size, equipment each |
| 25 | Integrated automation | Building automation system, sensors, controllers | Points each, panels each |
| 26 | Electrical | Service, switchgear, panels, conduit, wire, lighting, devices | Conduit and wire LF, devices each |
| 27/28 | Communications / safety | Data cabling, fire alarm, security | Cable LF, devices each |
Keep every trade on its own sheet in the workbook, with its own quantities, labor hours and unit costs. The package only becomes one estimate at the summary level. If a reviewer cannot trace a single number back to the sheet and the drawing it came from, the estimate is not finished.
What MEP Costs Per Square Foot in 2027
Use per-square-foot figures as a reasonableness check, never as the estimate itself. The ranges below come from RSMeans 2026 data as published by estimating firms, and from public cost data published by the Massachusetts School Building Authority in April 2024. Reprice every line with current supplier quotes and local labor before you bid, because copper, steel and equipment prices move every quarter.
| Building type | MEP cost per SF | What drives it |
|---|---|---|
| Industrial / warehouse | $18 to $40 | Basic HVAC, lighting, simple plumbing |
| Restaurant, full service | $55 to $95 | Kitchen exhaust, gas, grease waste, walk-ins |
| Class A office | $60 to $110 | VAV HVAC, full electrical, standard plumbing |
| Laboratory / cleanroom | $120 to $200 | High air changes, process piping, redundancy |
| Healthcare / hospital | $140 to $240 | Medical gas, infection control, 24/7 systems |
| Data center, Tier III/IV | $260 to $520 | Power and cooling are 65 to 75 percent of the project |
Public data backs up the same pattern. Across 82 new Massachusetts public schools, plumbing, HVAC and electrical came to a median 31.9 percent of building cost, or $99.44 per square foot, at schematic design. HVAC was the largest line at 14.75 percent ($46.31 per SF), ahead of electrical at 11.65 percent ($36.09 per SF) and plumbing at 4.83 percent ($14.95 per SF). For the 12 schools starting construction in 2024 or 2025, the MEP share rose to 36.35 percent and $173.54 per square foot. If your MEP number lands far below these bands for the same building type, treat it as a scope question, not a bargain.
Worked Example: A 20,000 SF Class A Office
Here is how the package comes together on a real-sized job. The example is a 20,000 SF, two-story Class A office in a mid-market US city, VAV rooftop units, full LED lighting and power distribution, standard restroom cores, no lab or kitchen. Unit rates are planning rates drawn from the RSMeans 2026 ranges above, and every line must be replaced with your own supplier quotes and labor rates before bid day.
| Trade | Rate per SF | Cost | What is in the number |
|---|---|---|---|
| HVAC (Div 23) | $32 | $640,000 | Two rooftop units, VAV boxes, ductwork, insulation, diffusers, controls rough-in |
| Electrical (Div 26) | $26 | $520,000 | Service and switchgear, panels, conduit and wire, LED fixtures, devices |
| Plumbing (Div 22) | $9 | $180,000 | Domestic water, DWV, fixtures, water heater, gas to rooftop units |
| Fire protection (Div 21) | $4 | $80,000 | Wet sprinkler system, heads, pipe, hangers, alarm valve |
| MEP subtotal | $71 | $1,420,000 | Sits inside the $60 to $110 Class A office band |
Then add the items that belong to the package but live outside the trade sheets. Building automation and commissioning support run about $2 per SF on this building, or $40,000. Permits, testing and balancing add roughly $25,000. A 5 percent contingency on the MEP scope, held for coordination changes and minor scope growth, adds $74,250. That brings the MEP package to about $1,559,250 before general conditions and markup. Apply your own overhead and profit at the end, never inside the trade rates, so the owner can see what the work costs and what your margin is.
Notice what the worked example does for you. The $71 per SF subtotal lands inside the published Class A band, which tells you the takeoff is in the right neighborhood. If the same building came in at $45 per SF, you would know a system was missed. If it came in at $130 per SF, you would know something was double counted or a high-end system was priced that the drawings do not show.
The Interface List: Who Owns What
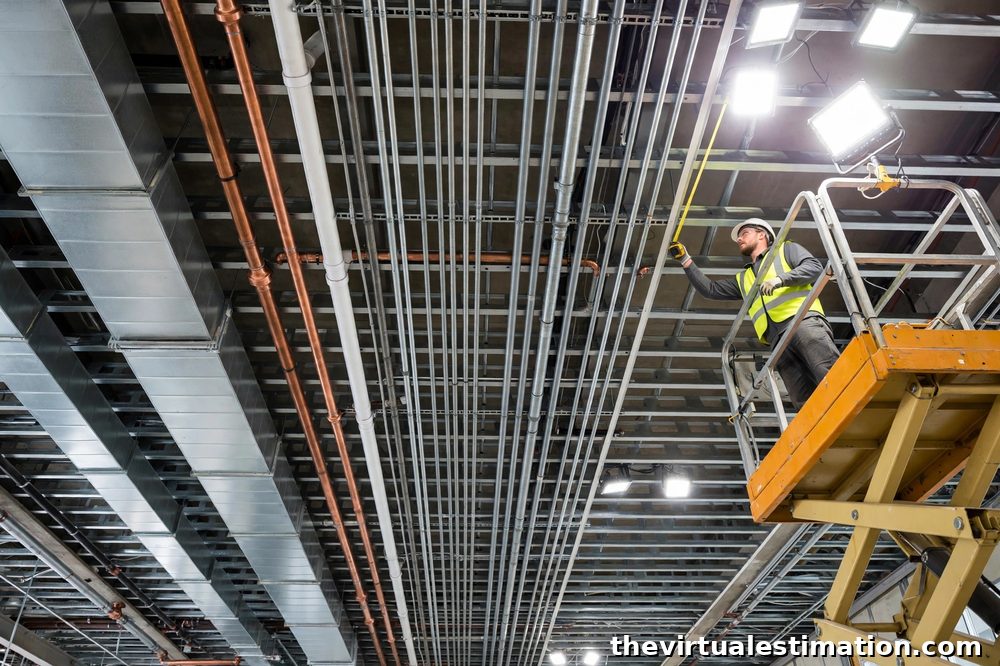
The single most useful page in an MEP estimate is not a quantity sheet. It is the interface list, a short table that records every point where two trades meet and names the trade that owns it. Most MEP busts happen at these joints, not inside a trade. Two subs price the same connection, or nobody prices it at all.
| Interface | Owner | Why it gets missed |
|---|---|---|
| Power to HVAC equipment | Electrical | Mechanical shows the unit, electrical shows the circuit, neither shows the disconnect |
| Condensate drains from air handlers | Plumbing | Shown on mechanical drawings, installed by the plumber |
| Gas piping to rooftop units | Plumbing | Mechanical schedules the unit, plumbing runs the gas line |
| Fire alarm wiring to dampers and fans | Electrical / Div 28 | Controls contractor wires it, fire alarm contractor monitors it |
| BAS controls and sensors | Mechanical controls | Electrical provides power, controls provides the point |
| Five-foot utility line | Sitework or plumbing | Drawings stop at the building line and the gap is nobody's |
| Roof curbs and penetrations | Roofing / mechanical | Equipment needs a curb, the roofer flashes it, the cost lands nowhere |
| Insulation on duct and pipe | Mechanical | Specified in Div 23, priced by whoever reads the spec first |
Build the interface list before pricing starts, while you are reading the drawings, and send it to every MEP sub with the bid package. When a sub's number comes back, check it against the list. If the list says electrical owns the disconnects and the electrical sub excluded them, you have found a hole while there is still time to fix it.
How to Run the Takeoff, Step by Step
1. Read the schedules first. Equipment schedules, riser diagrams and panel schedules set the scope. Count every piece of equipment off the schedule, then confirm each one appears on a plan. A rooftop unit on the schedule with no curb on the roof plan is a question for the engineer, not a line to guess at.
2. Measure one trade at a time. Finish plumbing before you touch electrical. Ductwork in pounds or linear feet by size and gauge, pipe in linear feet by diameter and material, conduit and wire by run length with a pulling allowance. Fixtures, valves, dampers, panels and devices are counted off the plans, never estimated from floor area.
3. Price labor by trade, not by blend. Electricians, plumbers, pipefitters, HVAC mechanics and sheet metal workers each carry a different wage and a different labor-hour factor per unit. A mixed-system package priced at one blended labor rate hides the real cost and makes the estimate impossible to defend. Show hours and rate separately so you can substitute your own crew rates and see the effect at once.
4. Apply waste by material class. Copper, steel, PVC and cable each waste at a different rate. Apply the factor per material and label it as a typical range, not buried inside the quantity. A reviewer should be able to see the waste and argue with it.
5. Reconcile the trades against each other. Once the three sheets are priced, walk the building in your head: every piece of equipment needs power, a drain or a vent, and a control point. If the air handler has a power circuit but no condensate drain, the plumbing sheet is short. If the restroom has fixtures but no vent stack, the same.
6. Check the total against the benchmarks. Divide the MEP subtotal by the building area and compare it with the table above. Then compare the trade split: HVAC should be the largest share on most commercial buildings, followed by electrical, then plumbing. A plumbing number bigger than the HVAC number on an office building is a red flag worth chasing before bid day.
Seven Traps That Sink MEP Bids
1. Pricing from floor area instead of drawings. Per-square-foot numbers are a check, not a takeoff. Two 20,000 SF offices can differ by 40 percent in MEP cost if one has a commercial kitchen and the other does not.
2. Missing the 2027 refrigerant change. Manufacturing of R-410A equipment ceased in 2025, and the industry has moved to A2L refrigerants such as R-454B and R-32. New equipment carries leak detection and safety sensors that older pricing does not include, and one estimating firm reports equipment costs up 15 to 20 percent from the change. Price the equipment on the schedule, not the equipment you priced last year.
3. Forgetting controls and commissioning. The building automation system, testing and balancing, and commissioning support are real money, often 2 to 4 percent of the MEP total. They sit in Division 25 and in the specifications, so a takeoff that only reads the plans will miss them.
4. Double counting the interfaces. The disconnect, the condensate drain and the gas line each appear on two drawings. Price each once, on the sheet the interface list names, and cross the duplicate off the other sheet.
5. Using one labor rate for all three trades. See step 3 above. A blended rate flatters the bid on paper and loses money on the job.
6. Ignoring the specification book. The drawings show the layout. The specs set the material grade, the testing standard and the warranty. A spec that calls for Type L copper where you priced Type M, or for a five-year chiller warranty where you priced one year, changes the number after award.
7. No allowance for coordination rework. Duct, pipe and conduit compete for the same ceiling space. Even with a coordinated model, expect field reroutes. A small contingency held at the MEP package level, visible and labeled, beats a hidden pad inside the quantities.
How to Price MEP in 2027: Methodology
Start with RSMeans or Craftsman data priced to the project ZIP code for the base labor and material rates, then replace the big-ticket items with live supplier quotes. Equipment, switchgear, fixtures and long-lead items should always carry a dated quote, because database prices lag the market by a quarter or more. Check the Producer Price Index movement for copper wire and cable, steel mill products and plastic construction products before you lock material pricing, and note the pricing date on the estimate so the owner knows how fresh the numbers are. Adjust labor with the local wage scale and the burdened rate, not the bare hourly wage: payroll taxes, insurance, benefits and small tools are part of the cost of every hour on site. Finally, apply a location factor for the city, because the same 20,000 SF office prices differently in Houston than in New York, and the estimate should say which city it was priced for.
Frequently Asked Questions
How much of a commercial building budget is MEP? On most commercial buildings, MEP runs 30 to 38 percent of total construction cost. Public data from 82 new Massachusetts schools puts the median at 31.9 percent, or $99.44 per square foot, and the share rises to 36 percent or more on buildings starting construction in 2024 and 2025.
Should MEP be estimated as one package or three separate bids? Estimate it as one coordinated package with three separate trade sheets. Separate sheets keep quantities and labor honest, and the interface list ties the trades together so nothing is missed or counted twice at the joints.
What is the biggest mistake in MEP estimating? Missing the work between the trades: power to equipment, condensate drains, gas lines, controls points and the five-foot utility connection. The interface list in this guide exists to catch exactly those gaps before bid day.
How accurate should an MEP estimate be at bid stage? A bid-stage MEP estimate built from issued drawings, priced with current supplier quotes and local labor, should land within a few percent of the awarded subcontractor prices. If your per-square-foot check falls far outside the published bands for the building type, find out why before you submit.
Getting MEP right is mostly a discipline problem, not a math problem. Measure each trade on its own sheet, name the owner of every interface, price labor by trade, and check the total against real benchmarks before you send it out. If you want a second set of eyes on your MEP numbers before bid day, our construction estimating services cover mechanical, electrical and plumbing takeoffs from your drawings, priced to your ZIP code. You can also see how the trades fit into the full bid on our general contractor estimating page. Send your plans to info@thevirtualestimation.com and The Virtual Estimation will turn them into a bid-ready MEP package.