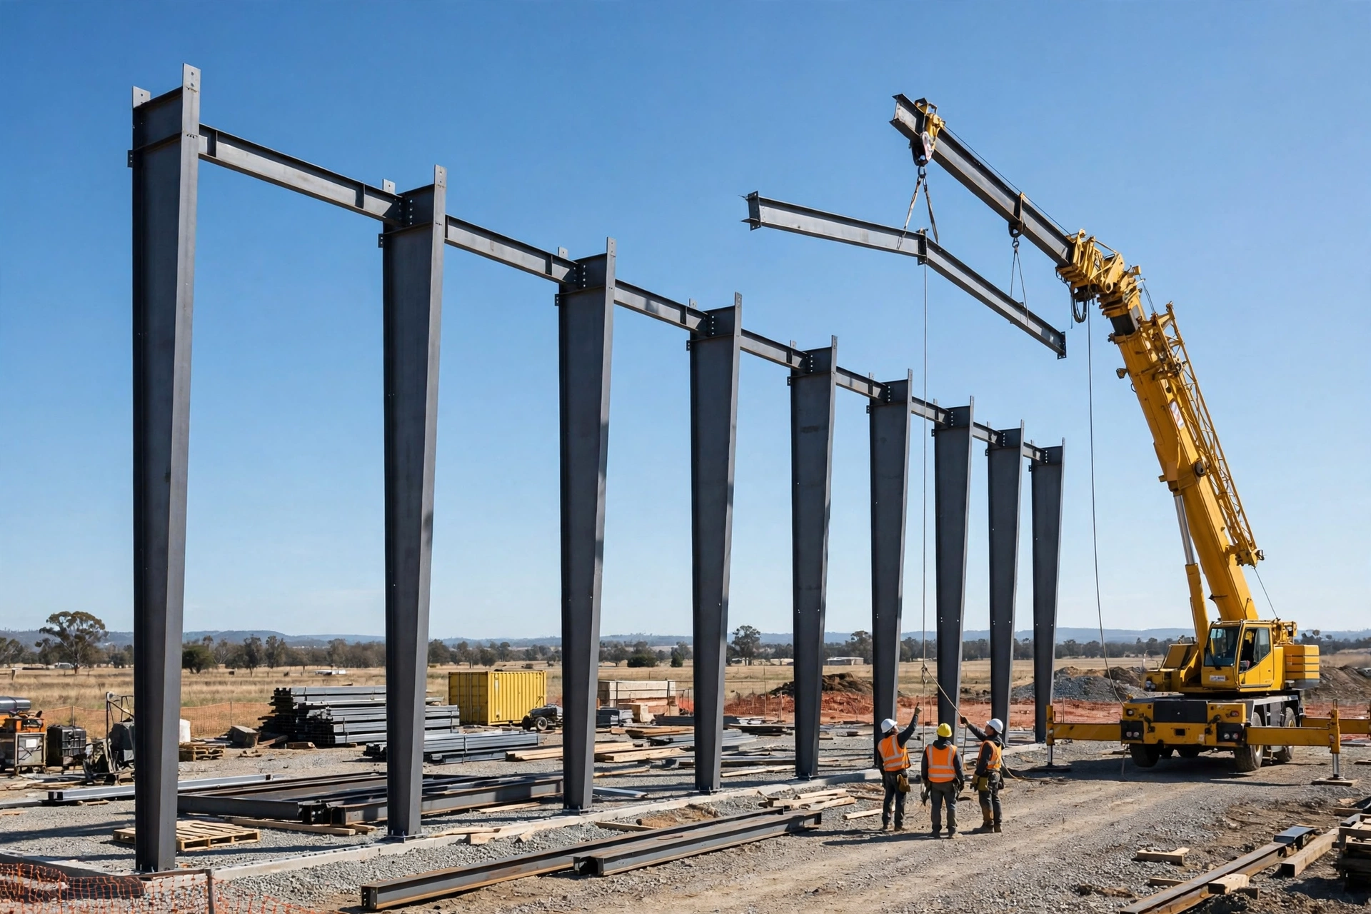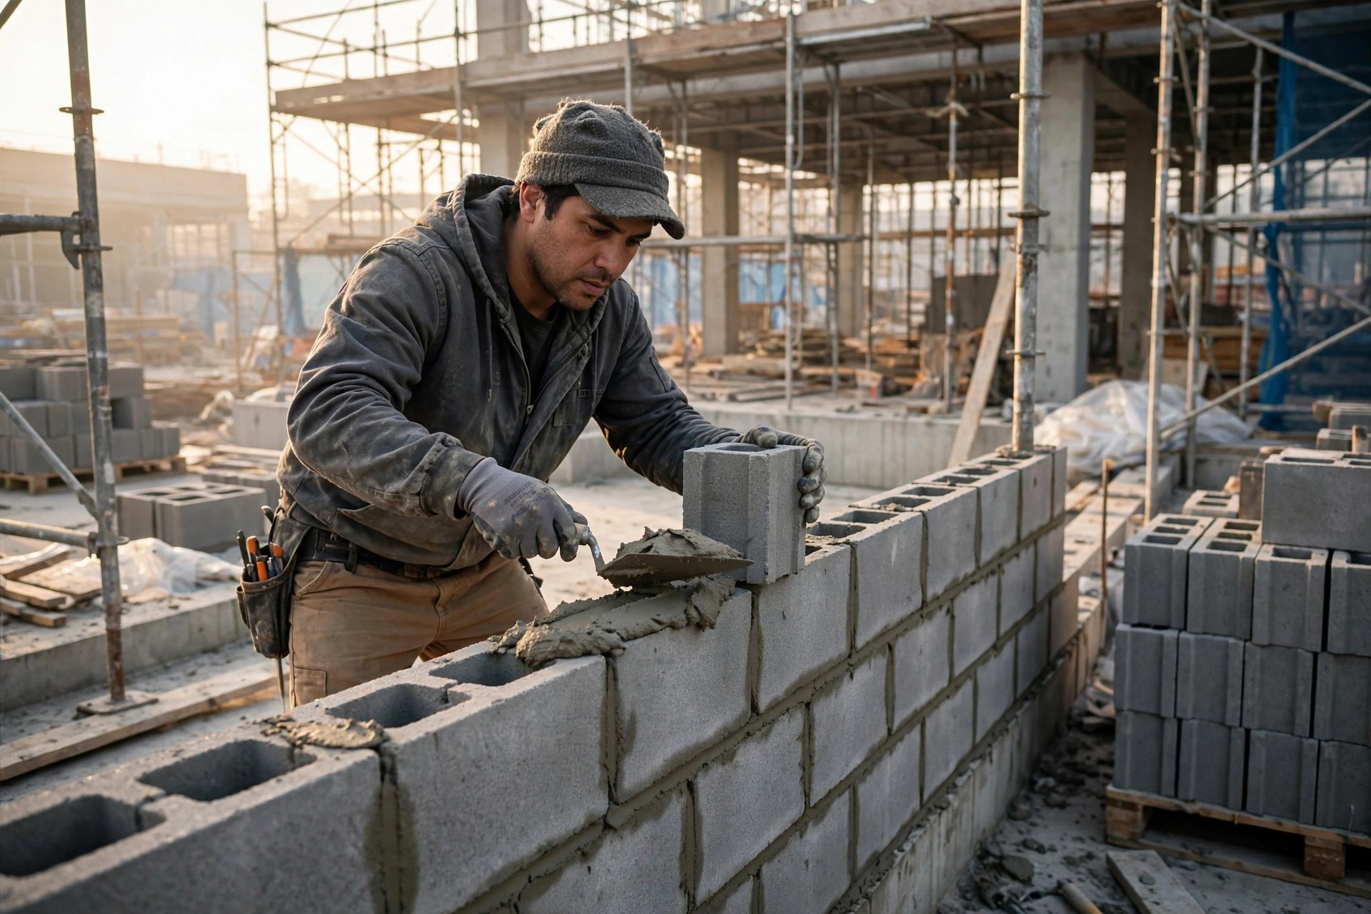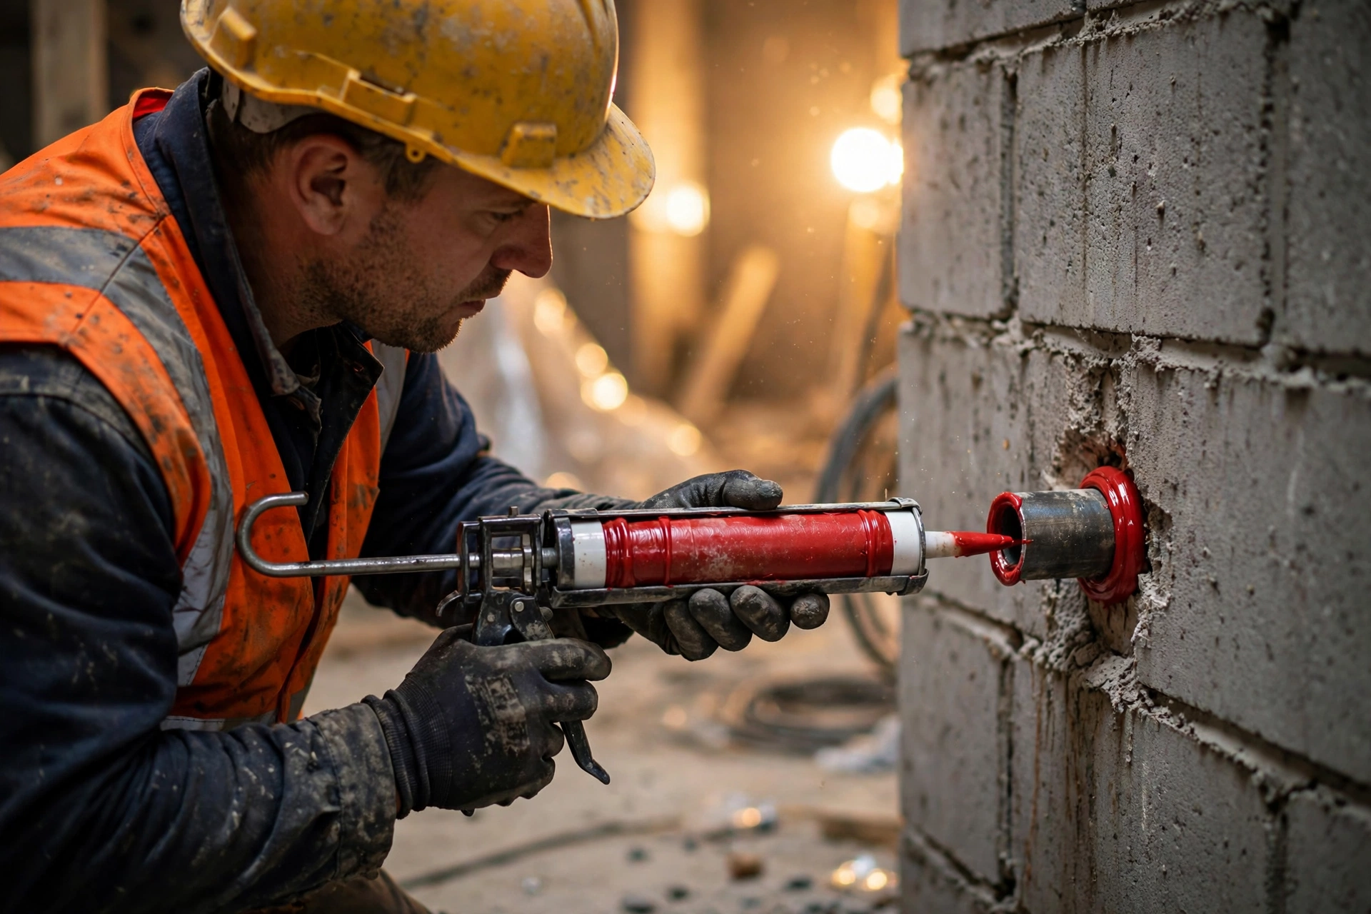
It is Tuesday morning and you are walking the third floor of a four-story medical office building with the superintendent. Drywall close-in starts Friday. He points down the corridor: open sleeves in every rated wall, cable trays punched through the shaft with daylight showing around them, and a curtain wall slab edge on the east side with no safing in sight. The firestop allowance in your bid was a single line item priced from memory. Now the firestop sub is talking about a number three times that, and the owner is not paying for your miss. That is the moment most estimators learn that firestopping is not caulk. It is a code-driven scope with its own drawing logic, its own product rules, and its own inspection regime. It punishes allowances every single time.
Firestopping lives in Division 07 84 00 and touches every trade that pokes a hole through a rated assembly. Somebody has to count every one of those holes, match each to a listed system, and price the material and labor. Here is how to run that takeoff so the number in your bid holds up.
What Firestopping Actually Covers (and What Your Bid Must Include)
When the code says "firestopping," it means four distinct scopes. Price each separately, because the materials and labor rates differ:
- Through-penetrations: pipes, conduits, cables, cable trays, and ducts passing completely through a fire-rated wall or floor. Tested to UL 1479 (which replaced ASTM E814) and rated for flame passage (F-rating), temperature rise (T-rating), air leakage (L-rating), and water (W-rating).
- Membrane penetrations: boxes, recessed fixtures, and devices that break only one face of a rated assembly, like electrical boxes in a corridor wall. Easy to miss on a takeoff, and inspectors love finding them.
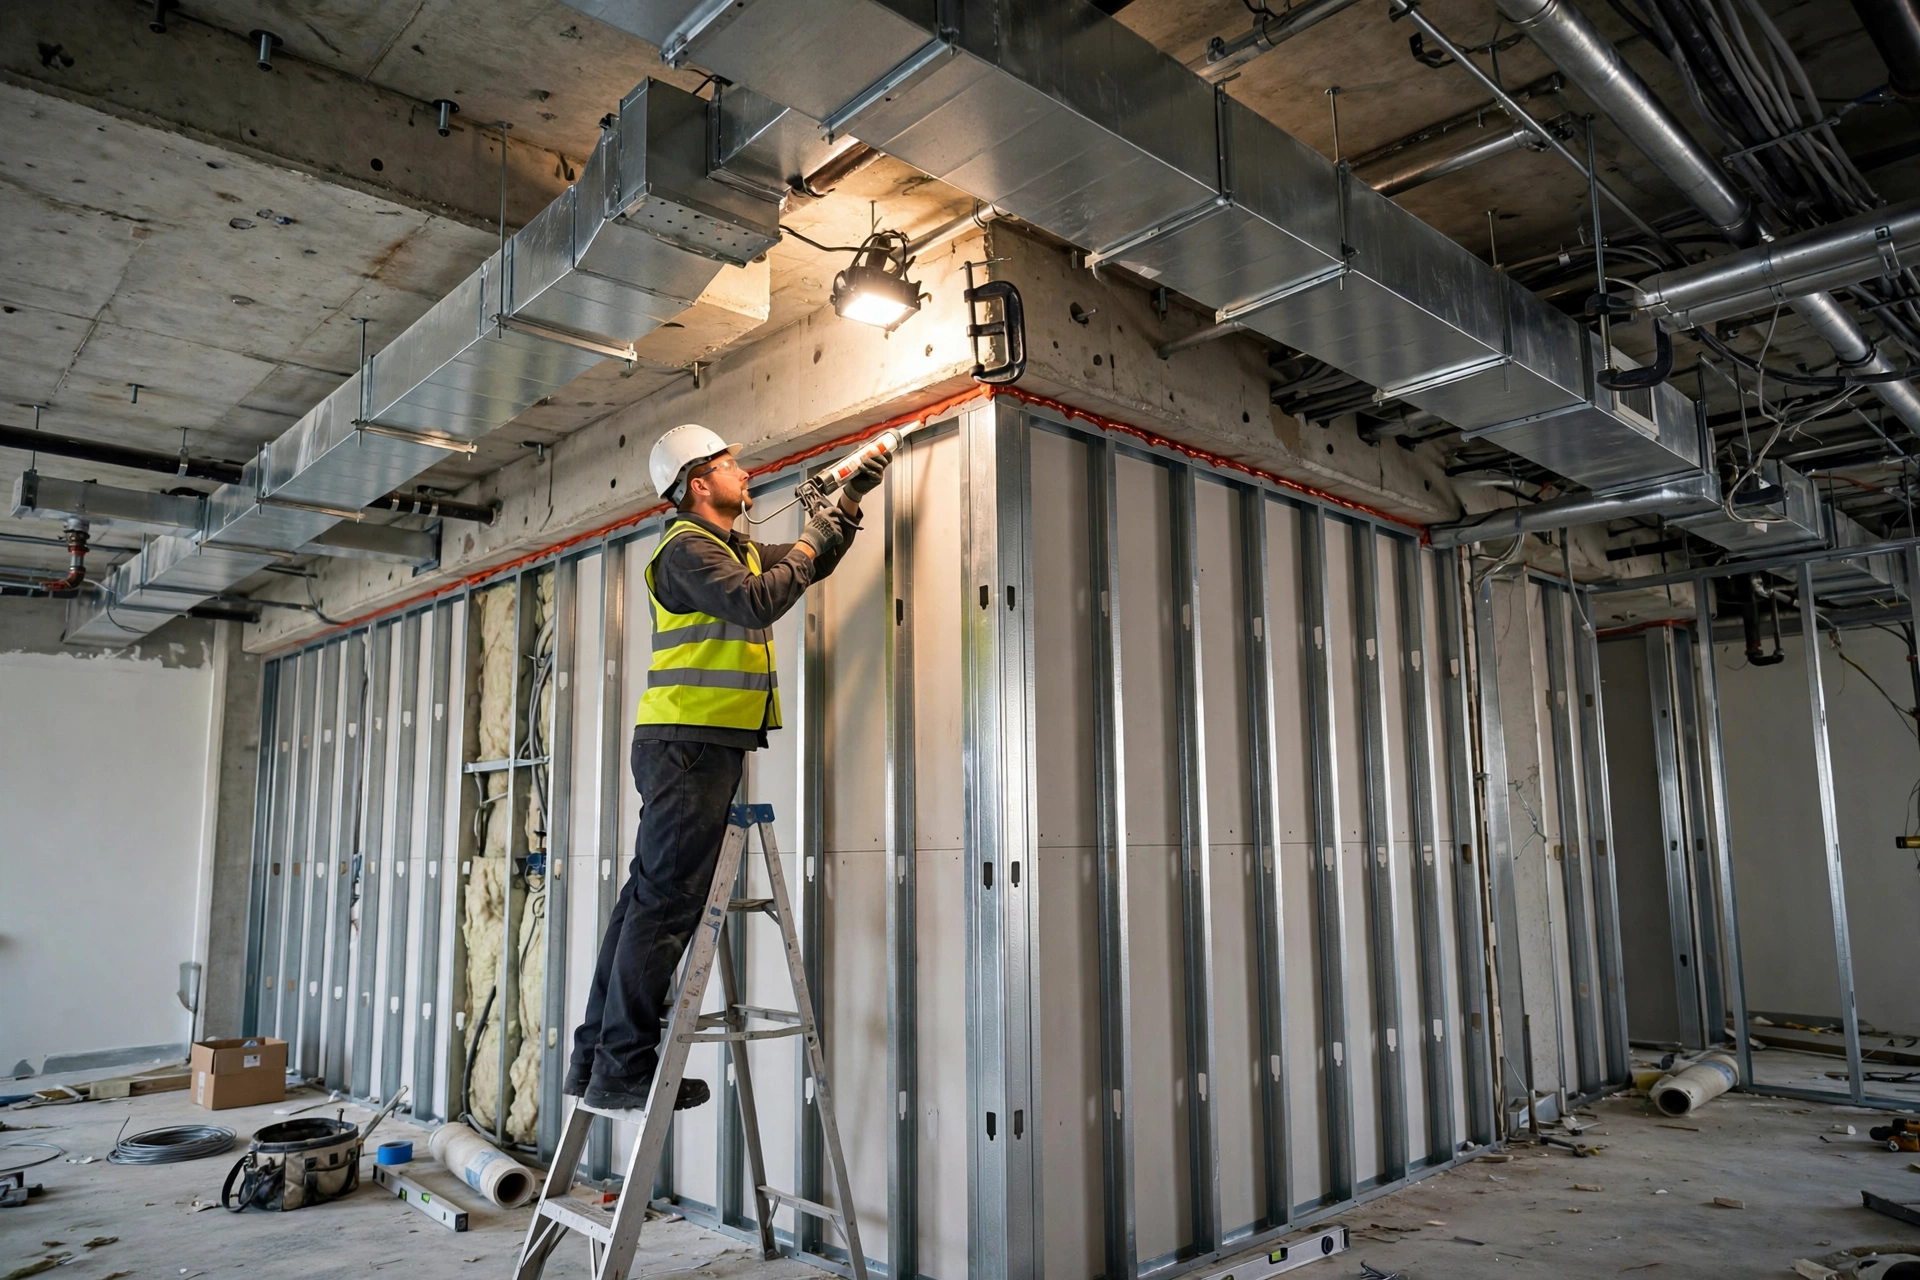
- Fire-resistant joint systems: linear gaps where rated assemblies meet: head-of-wall (top of partition to deck), bottom-of-wall, wall-to-wall, and floor-to-floor joints. Tested to UL 2079 or ASTM E1966.
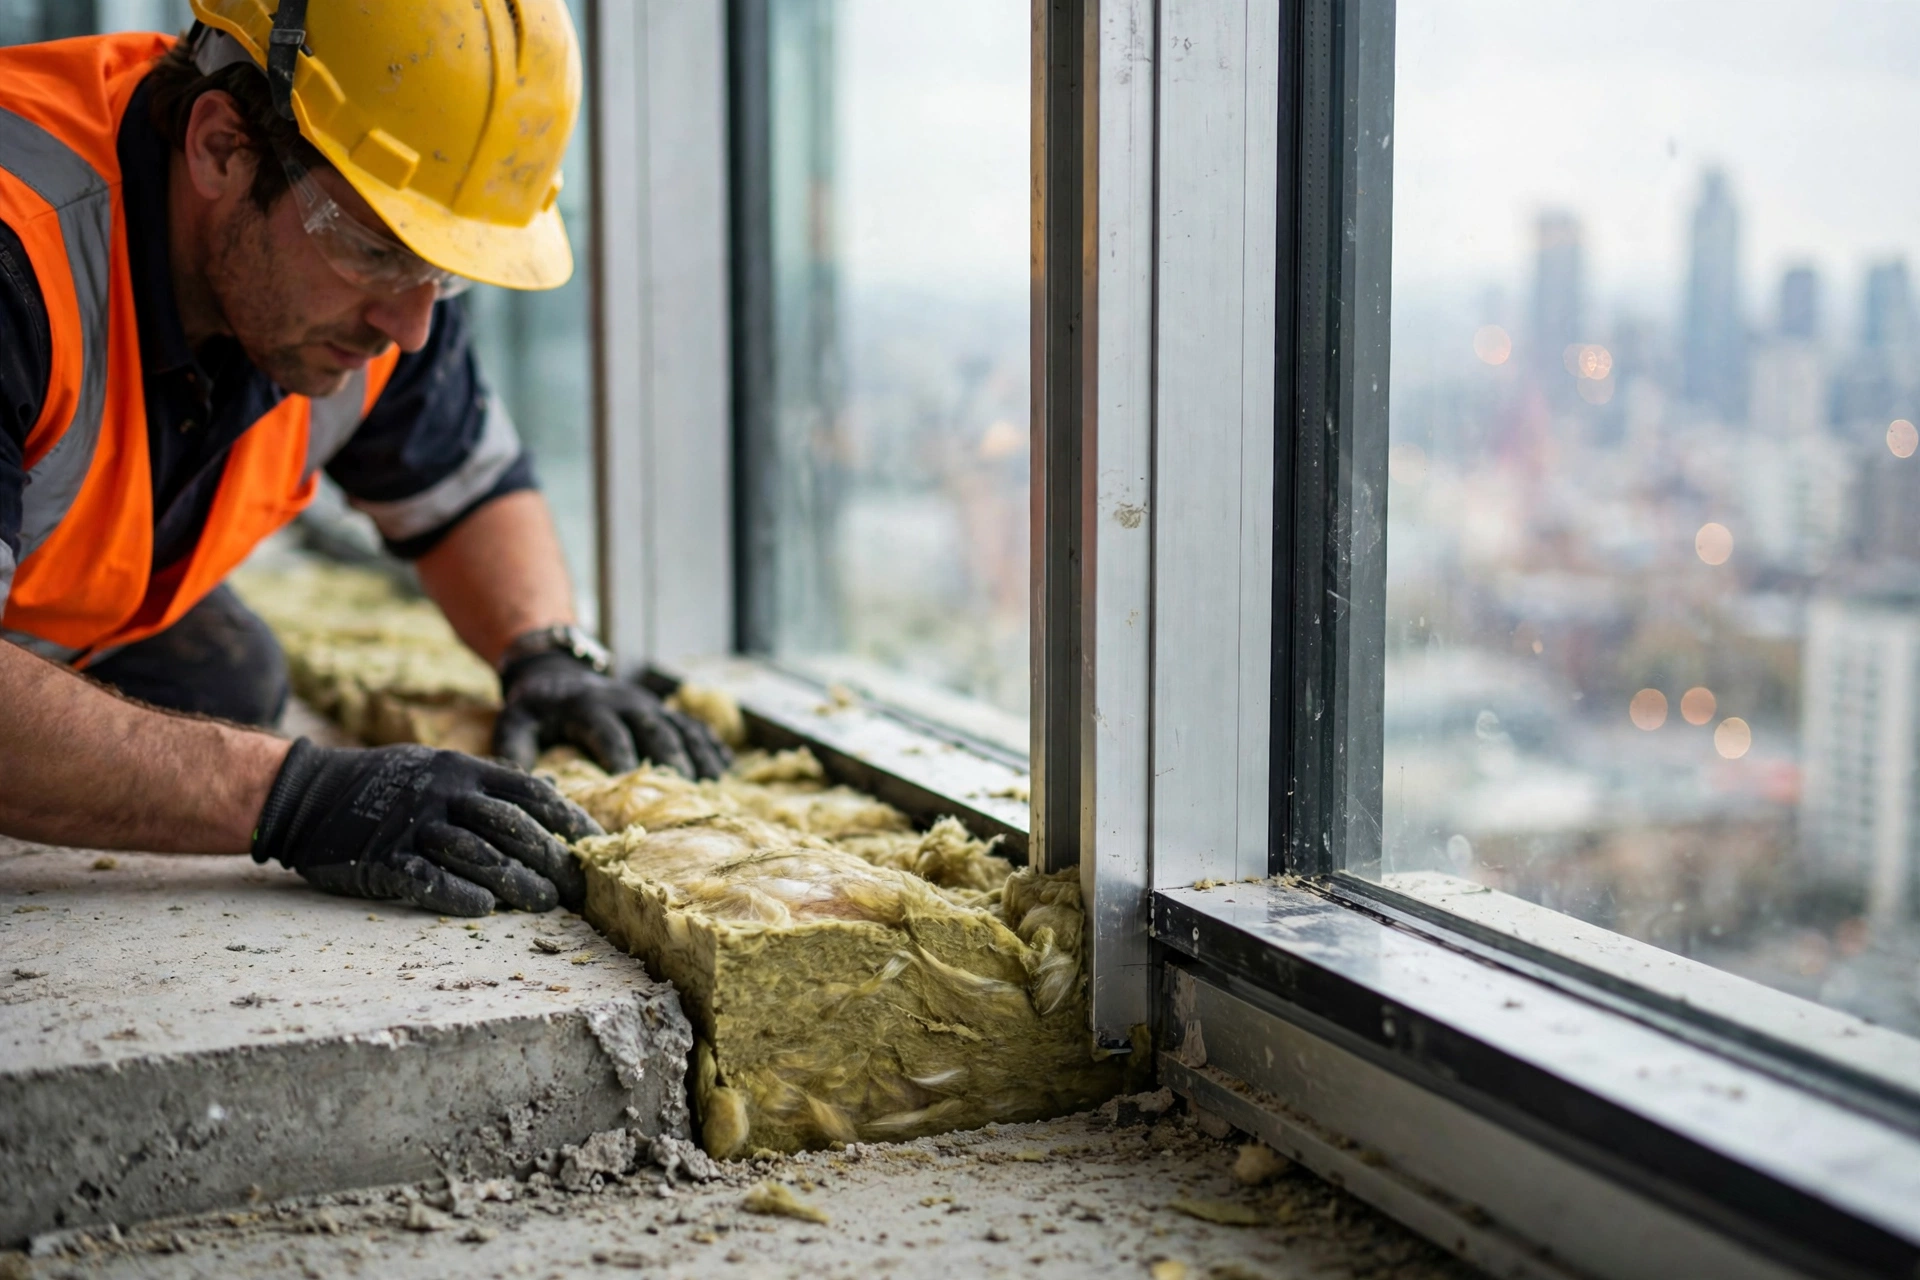
- Perimeter fire containment: the gap between a floor slab edge and the exterior curtain wall. This is IBC Section 715.4 territory, usually mineral wool safing plus sealant or a listed curtain wall system, and on a glass tower it can run thousands of linear feet.
Smoke barriers (IBC 709) add one wrinkle: penetrations there need an L-rating for air leakage. Flag every smoke barrier penetration on the life safety plans, because the system must carry that L-rating.
Read the Drawings Like a Firestop Estimator
Start with the architectural life safety plans. They show every rated wall, its hourly rating, and the smoke barrier locations. Then pull the partition types and wall sections: a 1-hour shaft wall, a 2-hour stair enclosure, and a smoke barrier each demand different listed systems, and the assembly rating sets the minimum F-rating of every penetration through it. A 2-hour floor needs 2-hour systems. There is no rounding down.
Next, walk every MEP drawing and mark each penetration of a rated assembly, reading the architectural backgrounds to see which walls are rated. Then check the reflected ceiling plans and structural drawings: recessed fixtures in rated ceilings are membrane penetrations, slab edges give you the curtain wall perimeter footage, and rated roofs penetrated by vents or curbs need systems carrying the roof's rating.
Through-Penetration Takeoff: Counting What Actually Matters
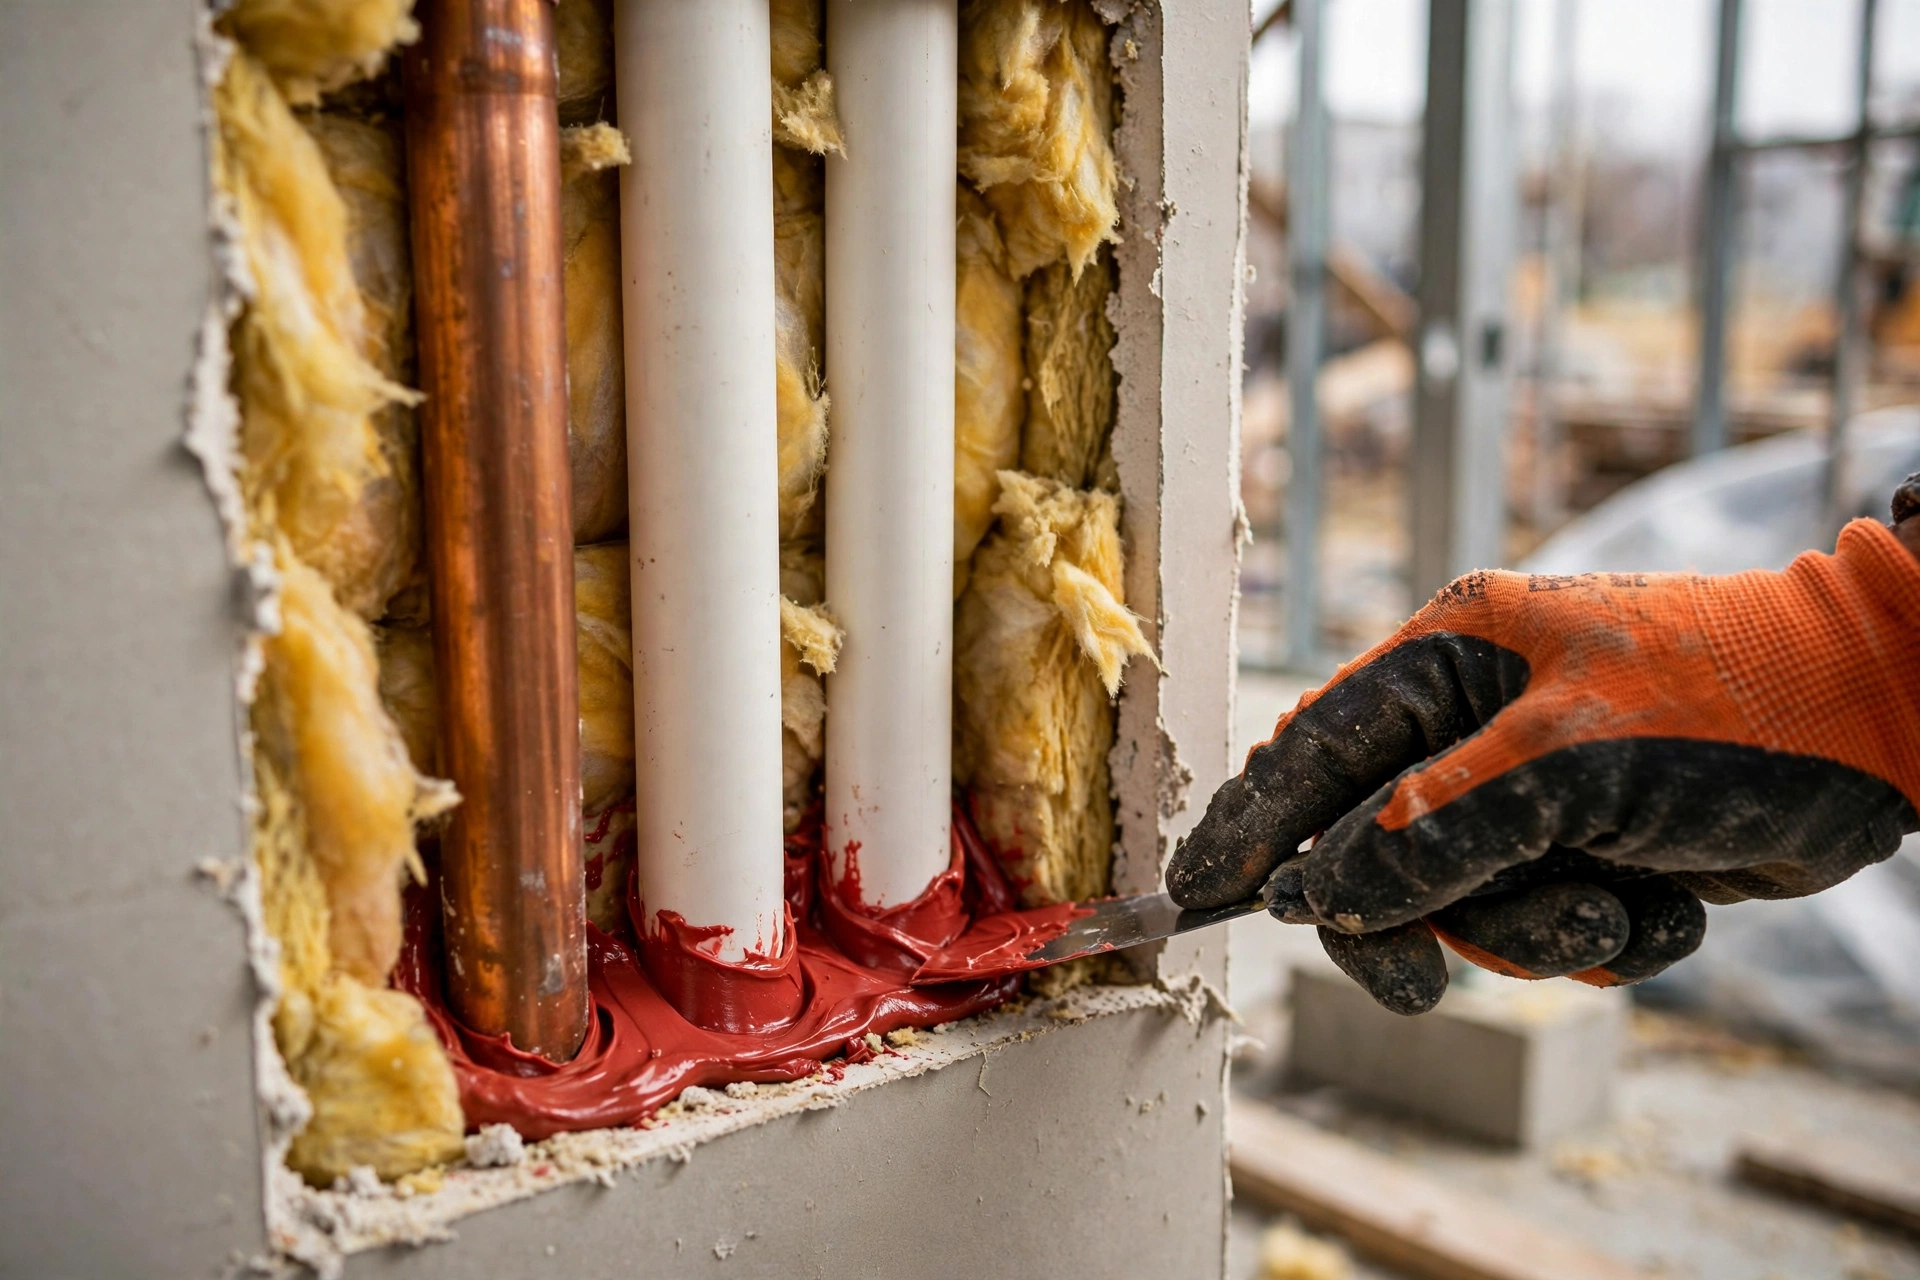
Count every penetration, grouped so your pricing means something. Use these columns: location, assembly type and rating, substrate, penetrant type and size, insulated or bare, sleeve or cored hole. That grouping lets you assign the right system and labor rate to each line.
Counting rules that save real money:
- Count each opening, not each pipe. Three pipes through one sleeved opening is one firestop system, priced for the opening size and the worst-case penetrant in it. Plastic pipe drives intumescent collars or wrap strips, which cost more than sealant alone.
- Separate new from existing. Retrofit penetrations take longer: cleaning old sealant, working around finishes, sometimes enlarging the opening.
- Cast-in-place devices are their own line item. Counted from the plumbing drawings, priced per device, and scheduled before the deck pour. Miss them and you are core drilling later at five times the cost.
- Cable trays are priced by tray, not by cable. Note tray width, fill, and whether cables will be added later. Pillows and reusable systems cost more up front and save money on the next tenant fit-out.
- Do not skip the small stuff. A 100,000 square foot office can hide 800 to 1,200 individual penetrations. The 3/4-inch conduits and data cables you wave off are the ones the inspector red-tags.
How UL Listings Drive Your Material Choice (and Your Price)
Every system must match a tested and listed assembly, and the listing dictates materials, annular space, sealant depth, and packing. Two identical-looking penetrations can price 40 percent apart: one takes sealant and mineral wool, the other needs an intumescent collar because the pipe is PVC.
Learn to read a UL system number and takeoffs get faster. The first letter is the assembly (F for concrete floors, W for masonry walls, L for framed walls); the numbers are the penetrant family (metallic pipe, nonmetallic pipe, cable, cable tray, insulated pipe). A 4-inch PVC pipe through a 2-hour gypsum wall lands in the nonmetallic family: collar or wrap strip, not a tube of sealant.
Every listing carries up to four ratings: F-rating (no flame passage for the rated time, must equal or exceed the assembly rating), T-rating (temperature on the unexposed side stays within limits, critical where combustibles sit near the penetration), L-rating (air leakage for smoke barriers), and W-rating (water tightness). Price to the rating the drawings require. When the specs demand a T-rating in a mechanical room, do not price the cheaper F-only system.
When no listed system matches the field condition, common on renovations, the manufacturer issues an engineering judgment (EJ): a written, job-specific detail based on tested systems. EJs are legitimate, but they take submittal time and the AHJ can reject them, so carry a line item for EJ engineering.
Joint Systems and Perimeter Fire Containment
Joints are measured in linear feet from the partition plans and building sections, not the MEP drawings. Scale the head-of-wall, bottom-of-wall, wall-to-wall, and floor-to-floor conditions on every rated partition. On a typical office floor, head-of-wall alone can run 60 to 70 percent of the total rated partition length.
Joint systems are listed to UL 2079 or ASTM E1966, and each listing specifies the maximum joint width and the movement capability. That matters at the head of wall in a steel frame building, where the joint must accommodate live-load deflection of the deck above. Price the mineral wool packing, the sealant or spray, and the backer rod the system calls for, in that order.
Perimeter fire containment is its own takeoff: scale the slab edge at every floor where curtain wall meets the structure. The standard system is mineral wool safing packed into the void plus sealant or a listed joint system. A ten-story building with 400 linear feet of slab edge per floor gives you 4,000 linear feet of perimeter joint: a crew-week of labor before you touch a single penetration.
Material Math: Turning Counts Into Quantities
Sealant coverage is pure geometry: a 10.1-ounce tube holds about 18 cubic inches, a 20-ounce sausage about 36. The table below uses published coverage data with no waste factor, so add 10 to 15 percent for overfill and tooling.
| Joint size (width x depth) | LF per gallon | LF per 10.1 oz tube | LF per 20 oz sausage |
|---|---|---|---|
| 1/4 in. x 1/4 in. | 307 | 25.6 | 51.2 |
| 1/4 in. x 1/2 in. | 154 | 12.8 | 25.7 |
| 1/2 in. x 1/2 in. | 77 | 6.4 | 12.8 |
| 3/4 in. x 3/8 in. | 68 | 5.7 | 11.3 |
Read that table before you price: a half-inch by half-inch joint eats a tube every six feet, so a thousand feet of head-of-wall joint at that profile is roughly 160 tubes before waste. Joint sealant is never a rounding error on a big floor plate.
Mineral wool is estimated by volume: annular space per penetration times packing depth, plus joint volumes, converted to batts at the specified density (usually 4 pounds per cubic foot for safing). Putty pads go per electrical box, collars and wrap strips per plastic pipe by diameter, pillows per cable tray penetration, and mortar by cubic feet for large openings. Price against the system schedule: substituting a cheaper sealant voids the listing.
Labor: Where Firestop Estimates Actually Go Wrong
Material is the easy half. Labor is where firestop bids die, because the work is fiddly, access is bad, and every penetration is a little different. Build labor from your takeoff groups, not from a blended rate:
- Simple pipe or conduit penetrations (sealant and mineral wool): 15 to 25 minutes each installed, including prep and tooling.
- Plastic pipe with collars or wrap strips: 30 to 45 minutes each. The collar must be sized, positioned, and fastened per the listing.
- Cable tray penetrations: 1 to 2 hours each, more if cables are live and cannot be moved.
- Putty pads on electrical boxes: about 5 minutes per box, but there can be hundreds of them.
- Joint sealant: 40 to 60 linear feet per hour for straight runs at accessible height; cut that in half for head-of-wall work off a ladder or lift.
- Perimeter safing: 25 to 40 linear feet per hour depending on void width and access.
Then add the time nobody prices: prep and cleaning, finish protection, lift moves, labeling each system per the spec, photo documentation for the inspector, and rework. Budget rework explicitly: with a tough inspector, 5 to 10 percent of systems get flagged, and each gets opened, corrected, and re-inspected on your dime.
Special inspection is the last labor driver. The IBC requires third-party inspection of penetration firestops (ASTM E2174) and joint systems (ASTM E2393) in high-rise, Risk Category III/IV, and large Group R buildings. The owner hires the agency, but your crew waits while the inspector works, and failures come back as your rework. Price the schedule impact, not just the installation.
The 7 Firestop Estimating Mistakes That Kill Margins
- Pricing an allowance instead of a takeoff. If you did not count it, you did not price it. Allowances get eaten by the first change order.
- Missing membrane penetrations. Every electrical box, recessed can, and speaker in a rated wall or ceiling is a firestop item, and they number in the hundreds.
- Forgetting smoke barriers. Smoke barrier penetrations need L-rated systems. Standard F-rated details do not comply, and the fix is a pricier product.
- Ignoring the curtain wall perimeter. Thousands of linear feet of safing and sealant, completely invisible on the MEP drawings.
- Assuming the MEP subs carry it. If the specs put firestopping in Division 07, it is usually the GC's scope or a dedicated firestop sub. Get the scope split in writing before bid day.
- No rework or inspection time. The code prohibits concealing joints and penetrations until they are inspected and approved. Failed inspections are not free.
- Pricing the wrong system. A sealant-only price on a penetration that needs a collar, or an F-rated price where a T-rating is specified, becomes a loss the week the submittals come back.
Firestopping Estimating FAQs
Who is responsible for firestopping on a commercial project, the GC or the MEP subs?
Confirm it before bid day. In Division 07 84 00 it is commonly the GC's scope, self-performed or bought out to a specialty firestop contractor; some specs push it to each MEP trade for its own penetrations. Get the split in writing, because unassigned firestopping is the most expensive kind.
What is the difference between an F-rating and a T-rating?
F-rating measures flame passage and must equal or exceed the assembly rating. T-rating measures temperature rise on the unexposed side. A system can carry a 2-hour F-rating but only a 1-hour T-rating, so verify the listing carries the T-rating when the drawings call for it.
How do I count firestop penetrations from drawings?
Overlay the rated assemblies from the life safety plans onto each MEP drawing and mark every crossing. Group by assembly rating, substrate, and penetrant type and size. Include membrane penetrations like electrical boxes, and take perimeter footage from the slab edges separately.
How much firestop sealant do I need per penetration?
A 10.1-ounce tube holds about 18 cubic inches: a 1/2-inch by 1/2-inch joint yields roughly 6.4 linear feet per tube, a 1/4-inch by 1/4-inch joint about 25.6. For single penetrations, multiply the annular area by the sealant depth in the UL system, then add 10 to 15 percent waste.
Does firestopping require special inspection?
On many commercial projects, yes: the IBC requires special inspection of penetration firestops (ASTM E2174) and joint systems (ASTM E2393) in high-rise, Risk Category III/IV, and certain large residential buildings. Even where it is not triggered, the building official inspects before concealment, so budget documentation and rework on every job.
What is an engineering judgment (EJ) in firestopping?
An EJ is a written, job-specific firestop detail from the manufacturer for conditions with no listed system, common in renovations. It rests on analysis of tested systems and is generally accepted by the AHJ, but it needs submittal time and approval, so carry engineering and schedule contingency.
Firestopping rewards the estimator who counts: every penetration, every linear foot of joint, and every foot of slab edge on the takeoff, matched to a listed system and priced with honest labor. If your team is buried in bid day takeoffs, The Virtual Estimation's construction estimating services can run the full quantity takeoff, and our GC estimating team prices scopes like firestopping the way inspectors check them: line by line. Send your plans to info@thevirtualestimation.com or start at The Virtual Estimation homepage.