A general contractor calls you on a Tuesday. He has a supplier quote for a 60 by 120 foot warehouse: $390,000 for the pre-engineered metal building package, delivered to site. His bid is due Friday. That supplier number looks like a gift, until you remember it covers maybe half the real cost. Foundation, anchor bolts, erection labor, insulation, doors, and trim are all someone else's problem, and that someone is him.
Pre-engineered metal buildings are systems, not steel tonnage. The estimator who treats a PEMB like a lump-sum line item eats the gap between the package price and the installed price. The estimator who breaks the system into its real components ends up with a number he can defend. Here is how to do the second kind.
A PEMB Is a System, Not a Steel Package
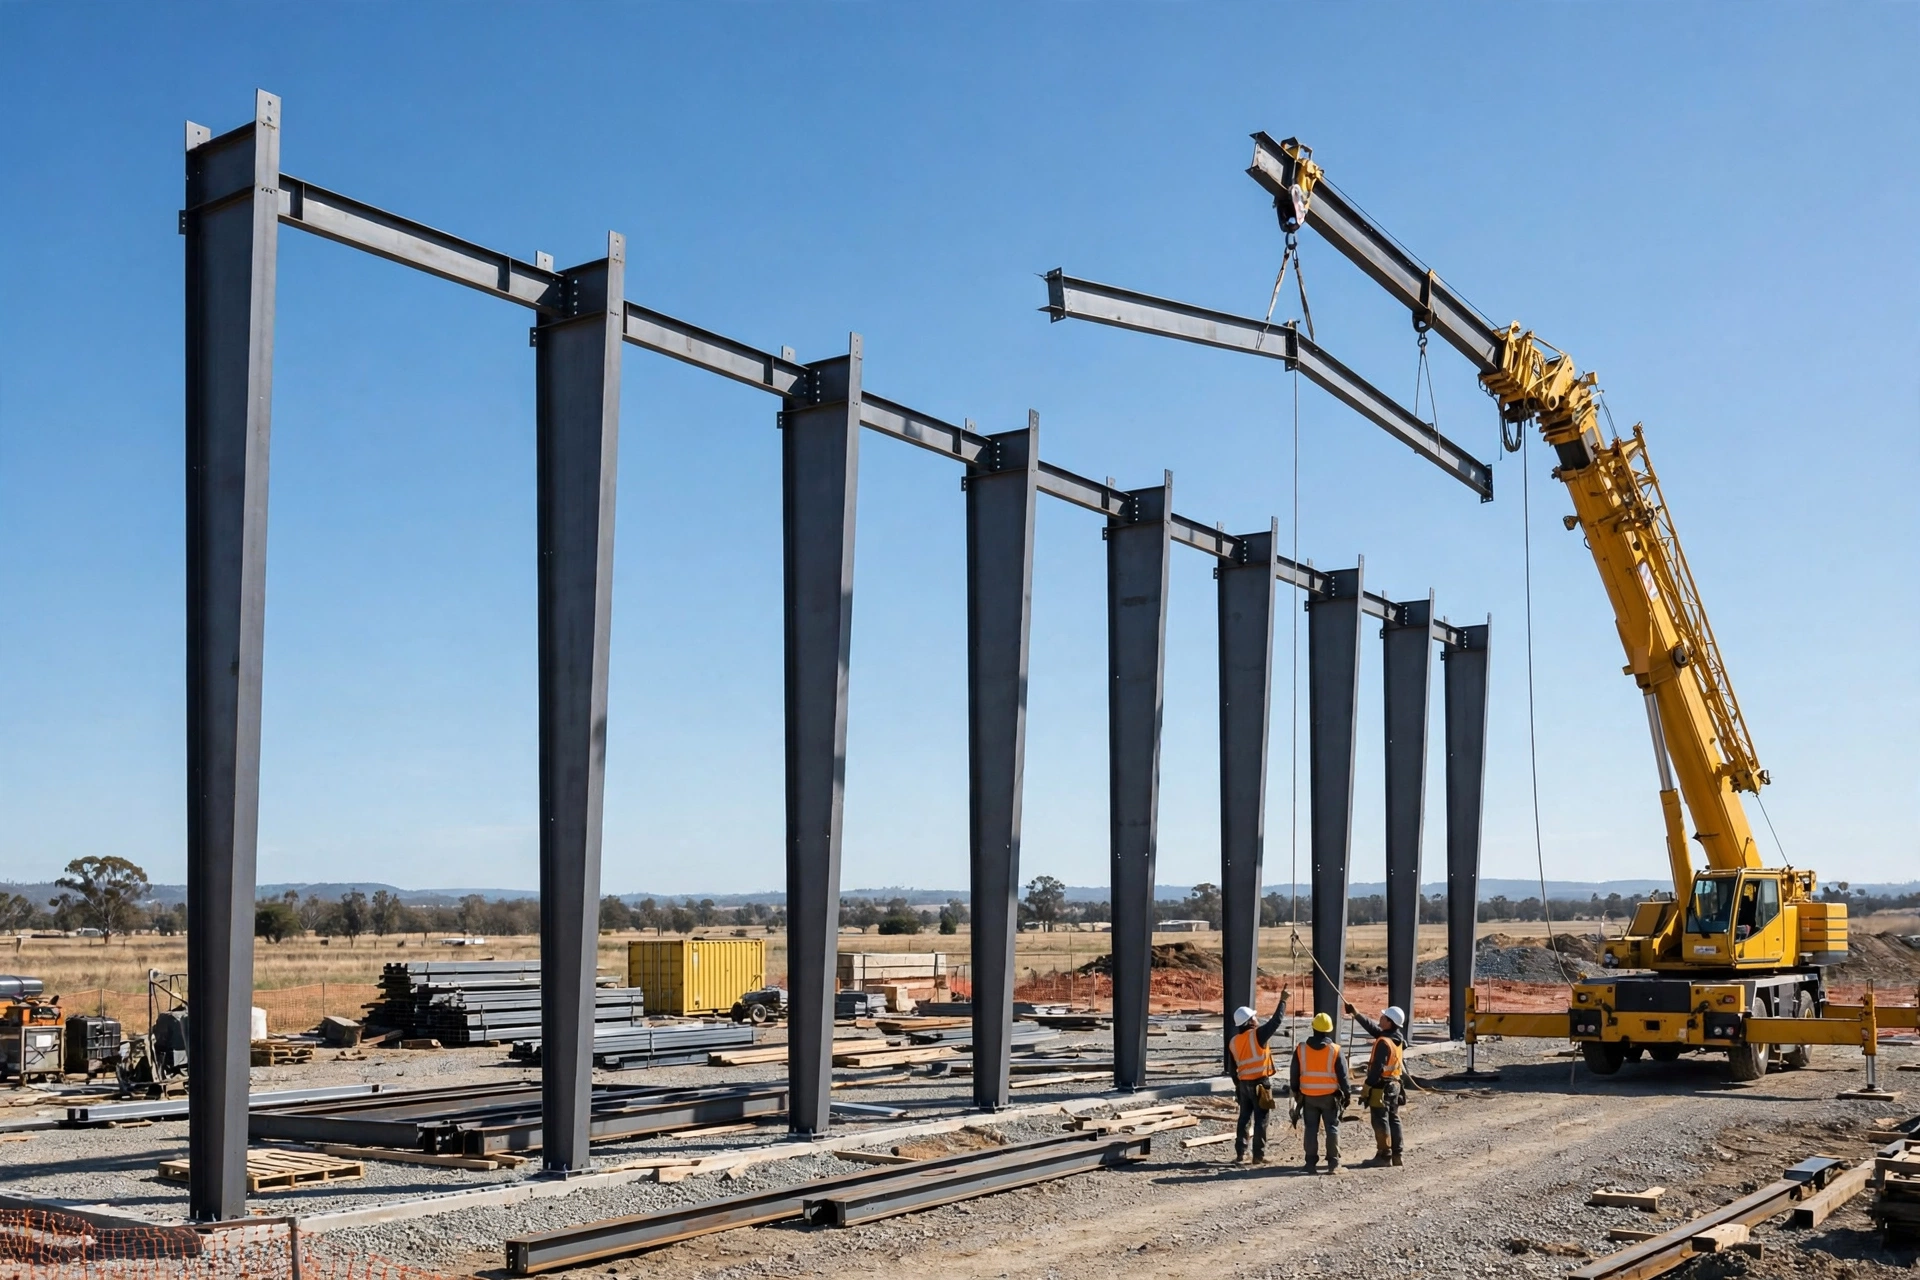
Every pre-engineered metal building is a coordinated system of primary framing, secondary framing, and an exterior envelope. The primary frames are built-up tapered steel columns and rafters, fabricated in a plant and bolted together on site. The secondary framing is cold-formed Z and C purlins, girts, and eave struts that carry the panels. The envelope is metal roof and wall sheeting plus insulation, trim, and accessories. These systems account for roughly one-third of all new low-rise nonresidential construction in the United States, so this is core work for any estimator bidding warehouses, shops, and hangars.
Before you open a single drawing, lock in the cost structure. Building packages typically run $15 to $25 per square foot for the system alone (October 2026 BuildingsGuide product pricing), but the package is only 40 to 50 percent of the total project cost. Total installed costs generally land between $15 and $65 per square foot. If your estimate lands near the package price, you have missed something. That gap is the foundation, erection, insulation, doors, and mechanical, electrical, and plumbing work, and it is where PEMB bids are won and lost.
Start With the Anchor Bolt Plan, Not the Frames
The supplier will not send full fabrication drawings until you approve the design and put down a deposit, but the anchor bolt plan and reactions arrive early, and your foundation contractor needs them now. Count every anchor bolt, note diameters and embedment depths, and confirm who supplies them. Many suppliers exclude anchor bolts entirely. Then check the reactions: rigid frames push outward at the column bases (horizontal thrust), which is why PEMB foundations often need hairpins or tie beams a conventional foundation estimate would never include. Price the foundation from the anchor bolt plan and the soils report together, never from the building footprint alone.
Primary Framing: Weigh the Tapered Frames Correctly
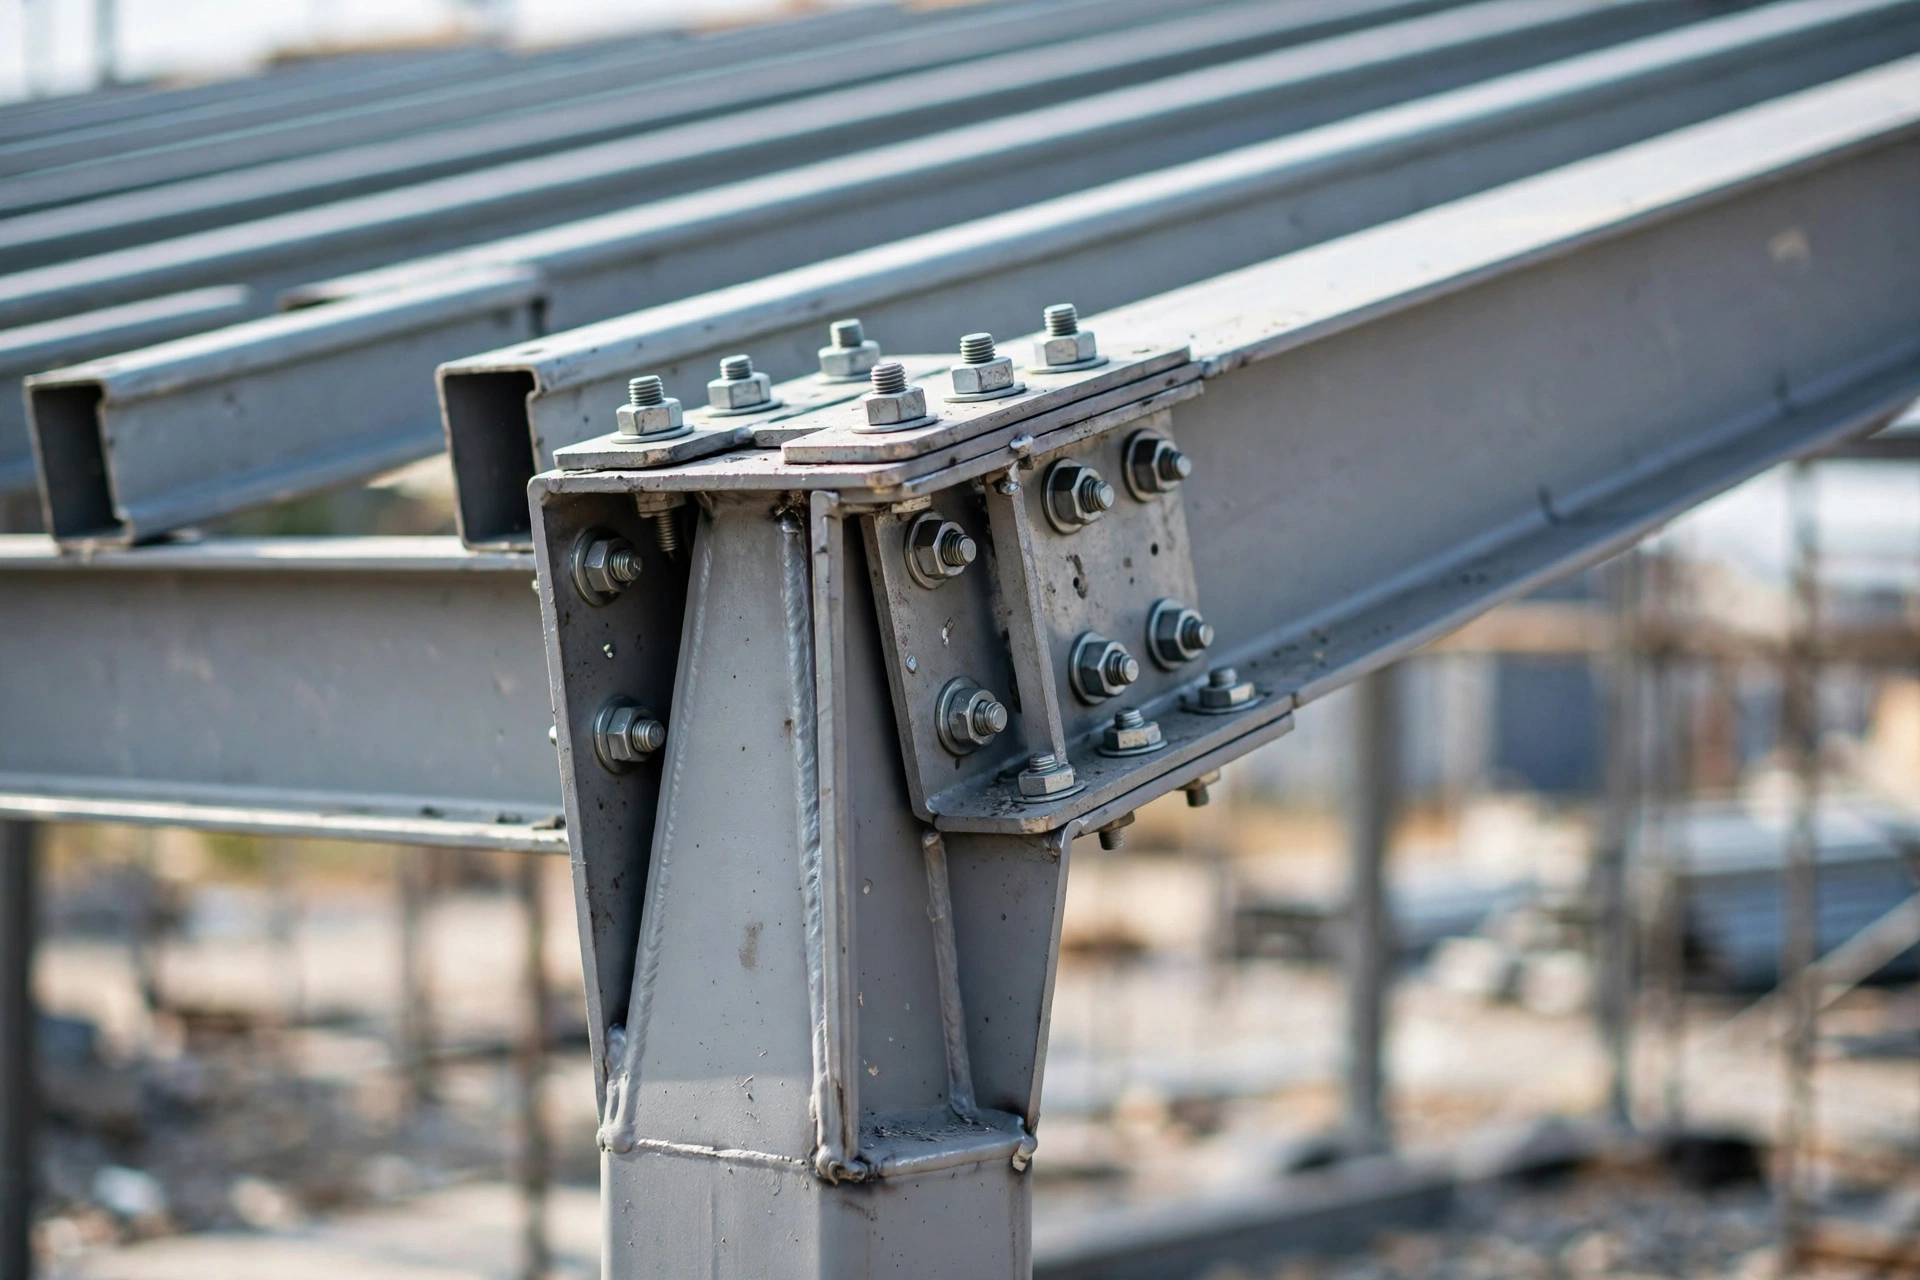
Each interior frame is a pair of tapered built-up columns and tapered rafters, fabricated by welding flanges to a web and shipped in sections that bolt together through splice plates. When you are checking a supplier quote rather than pricing fabrication yourself, your job is to verify, not to invent.
From the approval drawings, count the number of interior frames, the bay spacing, and the clear span. Then look hard at the end walls. An end wall can be a full rigid frame just like the interior frames, or a post-and-beam frame designed to be removed later for building expansion. Post-and-beam end walls use lighter columns and less steel, but they change your girt and bracing takeoff, so do not price them the same. Note the eave height, roof slope, and design loads too. A building designed for a high-wind or heavy-snow zone carries measurably more steel than the same footprint in a mild zone, and that difference lives inside the supplier's lump sum whether you see it or not.
One more check that pays for itself: confirm whether the quoted package includes crane runway steel or mezzanine framing. Suppliers frequently quote the base building and leave crane beams, runway columns, and mezzanine joists as adders. A 5-ton crane system is a structural package with its own columns, beams, and bracing, not an accessory.
Secondary Framing: Where the Linear Footage Lives
Purlins and girts are the least glamorous part of the takeoff and the easiest place to be short. These are cold-formed Z and C sections, press-bent from coil with no welding, running the full length of the building in long parallel lines. The math is simple and unforgiving.
- Roof purlins: count the purlin lines on the roof (eave to ridge on each slope), multiply by the number of bays times bay spacing, then add laps. Purlins lap at the frames, and those laps add real footage on a long building.
- Wall girts: count the girt lines per wall elevation, multiply by the building length, and do the same lap math. Walls with large door openings still need girts above and below them.
- Eave struts, base channels, and gable angles: these run the perimeter and the gable ends. Cheap per foot, expensive when forgotten.
- Sag rods, cleats, and clips: small hardware, big count. Price them by the each, not by the ton.
- Bracing: rod or cable X-bracing in roof and walls, typically one braced bay per so many bays of building length. Where bracing conflicts with an opening, the design switches to a portal frame, which costs more steel and more erection time. Count every braced bay and flag every portal frame.
Secondary framing is also where the finish matters. Galvanized purlins and girts cost more than primed or painted ones, and the specification will tell you which one you are buying. Do not assume.
Roof and Wall Panels: Coverage Math and the Lap Factor
Panels are measured in squares or square feet of coverage, and coverage is not the same as panel width. A 36-inch panel with a 2-inch side lap covers 34 inches. Over a 120-foot eave, that missing 2 inches per panel adds up to real money. Build your takeoff on net coverage, then add a waste and lap factor. Two to five percent is the normal range on a straightforward building; use the high end when the roof is cut up with penetrations, curbs, or skylights.
The two panel systems are through-fastened (R-panel) and standing seam, and the estimating differences are significant:
| Takeoff Factor | Through-Fastened (R-Panel) | Standing Seam (SSR) |
|---|---|---|
| Fasteners | Thousands of exposed screws with neoprene washers, counted per panel per purlin line | Concealed clips, far fewer fasteners, no exposed penetrations |
| Panel cost | Lower material cost per square foot | Higher material cost, panels often run to full slope length |
| Installation labor | Faster to install, straightforward crew work | Slower, needs an experienced crew and seaming equipment |
| Roof slope | Works on slopes down to about 1:12 in most specs | Handles very low slopes, down toward 1:4 to 1:2 depending on system |
| Leak and warranty risk | Exposed fasteners are the classic leak point over time | Fewer penetrations, longer weathertight warranties typical |
| Insulation pairing | Pairs with standard fiberglass blanket systems | Pairs well with high-R double-layer systems using thermal blocks |
Whatever the panel, do not forget the trim. Eave, rake, ridge, corner, base, and jamb trim around every opening are all measured in lineal feet, and a 60 by 120 building carries thousands of feet of it. Gutters and downspouts are frequently quoted as an accessory package. Confirm whether they are in the supplier's number or yours.
Insulation: The Line Item Everyone Forgets
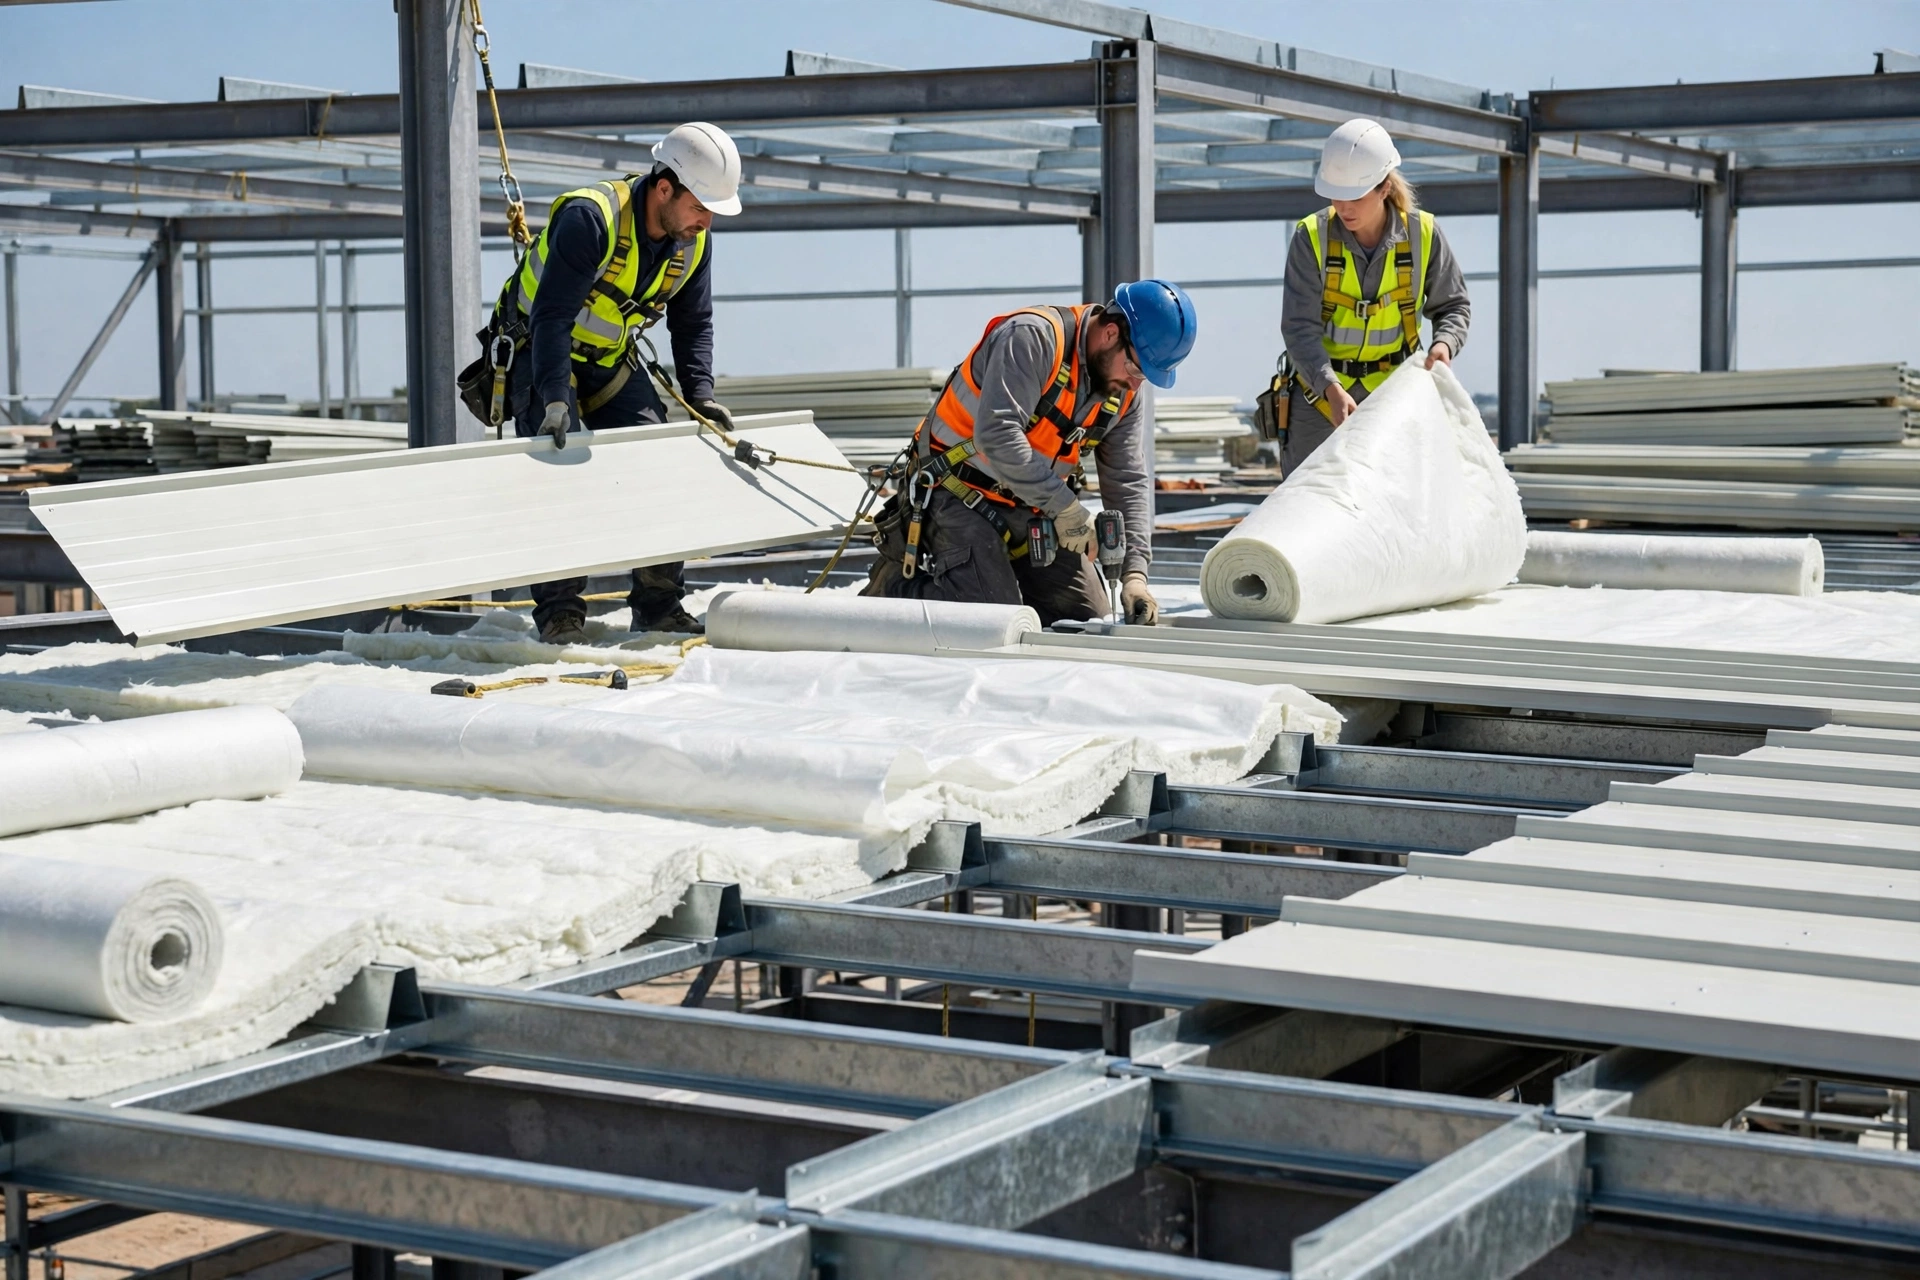
Insulation is the most commonly missed scope in PEMB estimating, because it sits in the gap between the building package and the mechanical scope. Fiberglass blanket insulation draped over the purlins with a vinyl vapor retarder facing is the standard system. A double-layer system with thermal blocks between the purlins cuts thermal bridging and is increasingly specified for conditioned warehouses, but it roughly doubles the insulation labor because the crew is handling two passes.
Take off the roof and wall insulation separately in square feet, note the specified R-value and facing, and check whether the spec calls for an interior liner panel. Wall insulation on a 20-foot eave building is a big number, and liner panels turn it into a second panel takeoff. If the building is unconditioned storage, confirm that in writing before you price a single square foot.
Accessories, Openings, and the Extras That Add Up
Every opening in a metal building is a small structural project. A 12 by 14 foot overhead door needs a framed opening, jamb and header steel, and trim on all four sides. Personnel doors, windows, louvers, ridge vents, and skylight panels each bring framing, flashing, and sealant. Count every opening on the elevations, and for each one ask: is the door itself in the supplier package, and is the framing? Suppliers sell the framed opening. The door leaf, hardware, and operator are very often by others. Then walk the accessory list: gutters and downspouts, ridge ventilators, louvers, canopies, and parapet conditions. Each one is small. Together they are a line item your competitor remembered and you did not.
The Two Line Items That Sink PEMB Bids
Foundation and anchor bolts. The supplier designs the steel, but the foundation is almost always the contractor's scope, engineered from the supplier's reactions. Rigid frames generate horizontal thrust at the base, so expect hairpins, tie beams, or drilled piers, and anchor bolt setting that has to be exact. Price the foundation from the anchor bolt plan and the geotechnical report together.
Erection labor. The package price is material delivered to the site. Erection is a separate crew with a crane, priced by building complexity, not just weight. Wide clear spans need bigger cranes and longer picks. Standing seam roofs need experienced crews. Winter weather, tight sites with no laydown area, and phased erection around an operating facility all add days. When a package quote looks too good, it is usually because erection, foundation, and insulation were never in it. Your bid has to carry all three.
Seven Mistakes That Cost Real Money
- Using the package price as the total price. The package is 40 to 50 percent of the installed cost. Bidding the package number as the project number is how contractors lose six figures on one warehouse.
- Missing anchor bolts. Excluded from many supplier quotes, priced by nobody, discovered when the foundation contractor asks who is supplying them.
- Forgetting trim and flashing. Thousands of lineal feet of eave, rake, ridge, corner, and jamb trim is a five-figure line item on a mid-size building.
- Skipping the insulation labor. Material is only half the insulation cost. A double-layer system with thermal blocks is two passes of labor plus the blocks.
- Not counting framed openings. Every door and window brings jamb steel, header steel, and four sides of trim. Count them on the elevations, not from memory.
- Ignoring wind and seismic upgrades. A building engineered for a high-wind or seismic zone carries more steel and heavier bracing. The base quote may assume the mildest permitted design.
- No allowance for erection conditions. Crane standby, weather days, and a site with no laydown area turn a clean schedule into overtime. Carry a realistic contingency, not a hopeful one.
Frequently Asked Questions
How much does a pre-engineered metal building cost per square foot in 2026?
The package alone typically runs $15 to $25 per square foot. Total installed cost, including foundation, erection, insulation, and standard finishes, generally lands between $15 and $65 per square foot. Always clarify whether a quoted number is package-only or installed before comparing.
What is normally included in a PEMB building package?
Primary frames, secondary purlins and girts, roof and wall panels, bracing, and basic trim. Frequently excluded: anchor bolts, foundation, erection labor, insulation, doors and windows, gutters, and mechanical, electrical, and plumbing work. Read the scope letter line by line.
How long does it take to get a PEMB delivered?
Average delivery runs 6 to 8 weeks after approval of the shop drawings, though large or complex buildings take longer. The anchor bolt plan arrives much earlier, so your foundation takeoff can start before the steel ships.
Do I need a separate foundation estimate for a metal building?
Yes. Foundations are almost never in the building package. Rigid frames create horizontal thrust at the column bases, so the foundation design, hairpins or tie beams, and anchor bolt setting all belong in your concrete estimate, priced from the supplier's reactions and the soils report.
What is the difference between a rigid frame and a post-and-beam end wall?
A rigid-frame end wall is a full structural frame like the interior frames. A post-and-beam end wall uses lighter columns with pinned connections and is designed so the building can be expanded later, but it changes your girt, bracing, and trim takeoff.
Should I hire a professional estimator for a metal building bid?
If the bid is competitive and the building has cranes, mezzanines, conditioned space, or a tricky foundation, yes. The money in PEMB bidding sits in the interfaces between scopes (steel, foundation, insulation, erection), and that is exactly where an experienced takeoff catches what a supplier quote leaves out.
If you are bidding a pre-engineered metal building and want the takeoff done right, The Virtual Estimation provides detailed construction estimating services for US contractors. Send your drawings to info@thevirtualestimation.com and get a scope-complete estimate covering the package, the foundation interface, and the erection. Our general contractor estimating team handles PEMB warehouses, shops, and manufacturing facilities across the country.