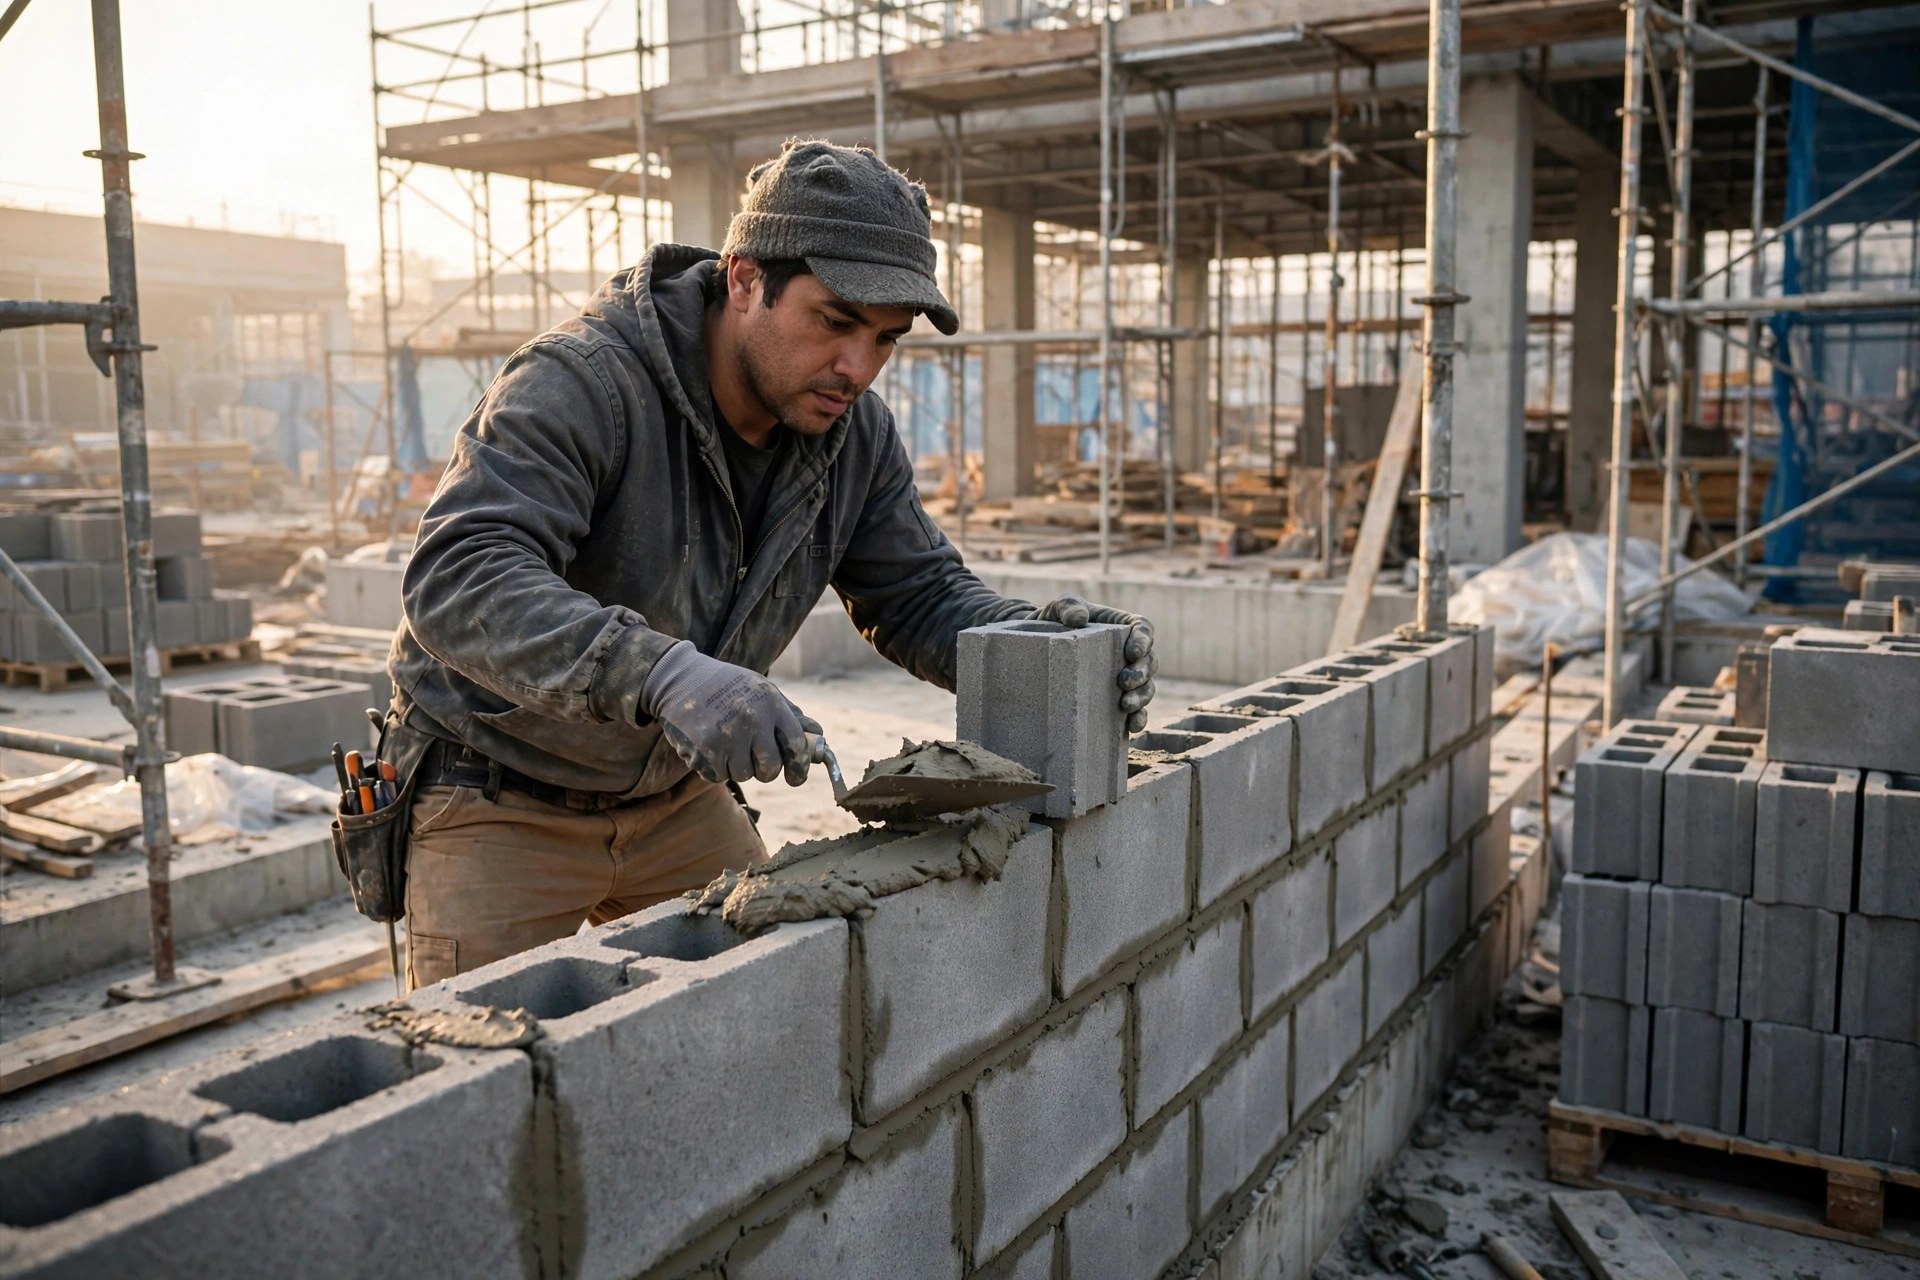
It's Tuesday morning, and a GC you have worked with for years calls with a warehouse shell: 14,000 square feet of 8-inch CMU, a handful of overhead doors, a brick veneer accent on the office front, bid due Friday. Masonry looks simple on paper — count the block, add some mortar, price the labor. But masonry is where margins quietly disappear. Mortar gets undercounted. Grout and bond beams get missed entirely. Labor gets priced off a best-case production rate that never happens once scaffolding goes up. This guide walks through how a working estimator takes off masonry — block counts, brick counts, mortar, grout, rebar, and labor — so the number you submit is the number you can build.
Net Wall Area Comes First
Every masonry takeoff starts the same way: measure the gross wall area, then deduct the openings. Multiply wall length by wall height for each elevation, then subtract every door, window, louver, and overhead door opening. A practical rule most estimators follow: deduct every opening over about 10 square feet in full, and check the specs for anything different — some owners want every opening deducted regardless of size.
Two mistakes show up constantly. First, the parapet: if the wall runs above the roof line, that band of block is still masonry you have to buy and lay — measure to the top of the parapet, not the roof deck. Second, double-counted corners: if you measure each elevation full length, every corner gets counted twice. Pick one method and stick with it for the whole building.
Counting Block: The 1.125 Rule
Standard concrete masonry units are sold by nominal size — an "8x8x16" block — but the actual block is 3/8 inch smaller in each direction to leave room for the mortar joint. The actual size is 7-5/8" x 7-5/8" x 15-5/8". With a standard 3/8-inch joint, each block covers an 8" x 16" face: 128 square inches, or 0.89 square feet. Flip that and you get the number every estimator memorizes:
Standard 8" CMU = 1.125 blocks per square foot of wall.
That factor holds for any standard 8-inch-high, 16-inch-long unit regardless of width. A 6-inch or 12-inch block covers the same face area; the width only changes the mortar quantity and the structural capacity. So the math is simple: net wall square footage × 1.125 = block count before waste.
| Block nominal size | Face area per unit | Units per sq ft | Typical use |
|---|---|---|---|
| 4" x 8" x 16" | 0.89 SF | 1.125 | Partitions, veneer backup |
| 6" x 8" x 16" | 0.89 SF | 1.125 | Non-load-bearing walls |
| 8" x 8" x 16" | 0.89 SF | 1.125 | Load-bearing walls, the workhorse |
| 12" x 8" x 16" | 0.89 SF | 1.125 | Heavy load-bearing, retaining |
| Half / corner units | varies | count separately | Openings, corners, ends of runs |
Count specials separately. Sash block at window jambs, half block at run ends, corner block, lintel block over openings, and bond beam block at reinforced courses all come off the drawings opening by opening — the square-foot factor does not cover them.

Counting Brick: Bond Pattern Changes Everything
Brick veneer is a different animal. A standard modular brick (3-5/8" x 2-1/4" x 7-5/8") laid in running bond with 3/8-inch joints works out to roughly 6.75 bricks per square foot of single-wythe wall. That number comes straight from the geometry: each brick plus its joints occupies about 21.7 square inches of wall face.
Joint width matters more than most people expect: going from a 3/8-inch joint to a 1/2-inch joint on the same modular brick drops the count by roughly 4 to 5 percent. If the drawings call out a specific joint width, use it.
Bond pattern changes the math too. Running bond is the simplest to estimate. Decorative bonds — English bond, Flemish bond, stack bond — add header courses or double up units in ways the flat per-square-foot factor does not capture. When the drawings show a decorative bond, take it off course by course for at least one representative panel, derive your own factor, and then extend it across the wall. And brick waste runs lower than block waste on clean work: 3 to 5 percent is standard for face brick in running bond with no header courses, but push it higher when there are arches, soldier courses, or a lot of cutting around openings.
Mortar: The Line Item Everyone Undercounts
Mortar is the classic masonry miss — it looks like a rounding error and prices like one, until a 15,000-square-foot wall needs fourteen cubic yards of it. The industry rules of thumb, based on 3/8-inch joints and face-shell bedding, are:
- CMU block: about 2.5 cubic feet of mortar per 100 units
- Brick: about 10 to 11 cubic feet of mortar per 1,000 units
- Pre-mixed bagged mortar (80-lb bag): one bag lays roughly 33 to 35 standard blocks, or covers about 10 to 12 square feet of block wall
Site-mixing? Convert the cubic footage to cement and sand per the specified mix — and don't forget the sand, which is the bulk of the volume. Buying pre-mix? Divide your block count by 33 and round up for the bag count before waste.
Match the mortar type to the spec, because the types price differently. Type N is the general-purpose above-grade mortar for most exterior veneer and non-structural walls. Type S is the higher-strength choice for structural masonry, below-grade work, and anywhere the engineer wants more flexural strength. Type M is the highest-strength mix, used for foundations, retaining walls, and heavy-load situations. Bidding Type N when the spec demands Type S is a change-order-free way to lose money.
Grout, Rebar, and Bond Beams: The Hidden Half
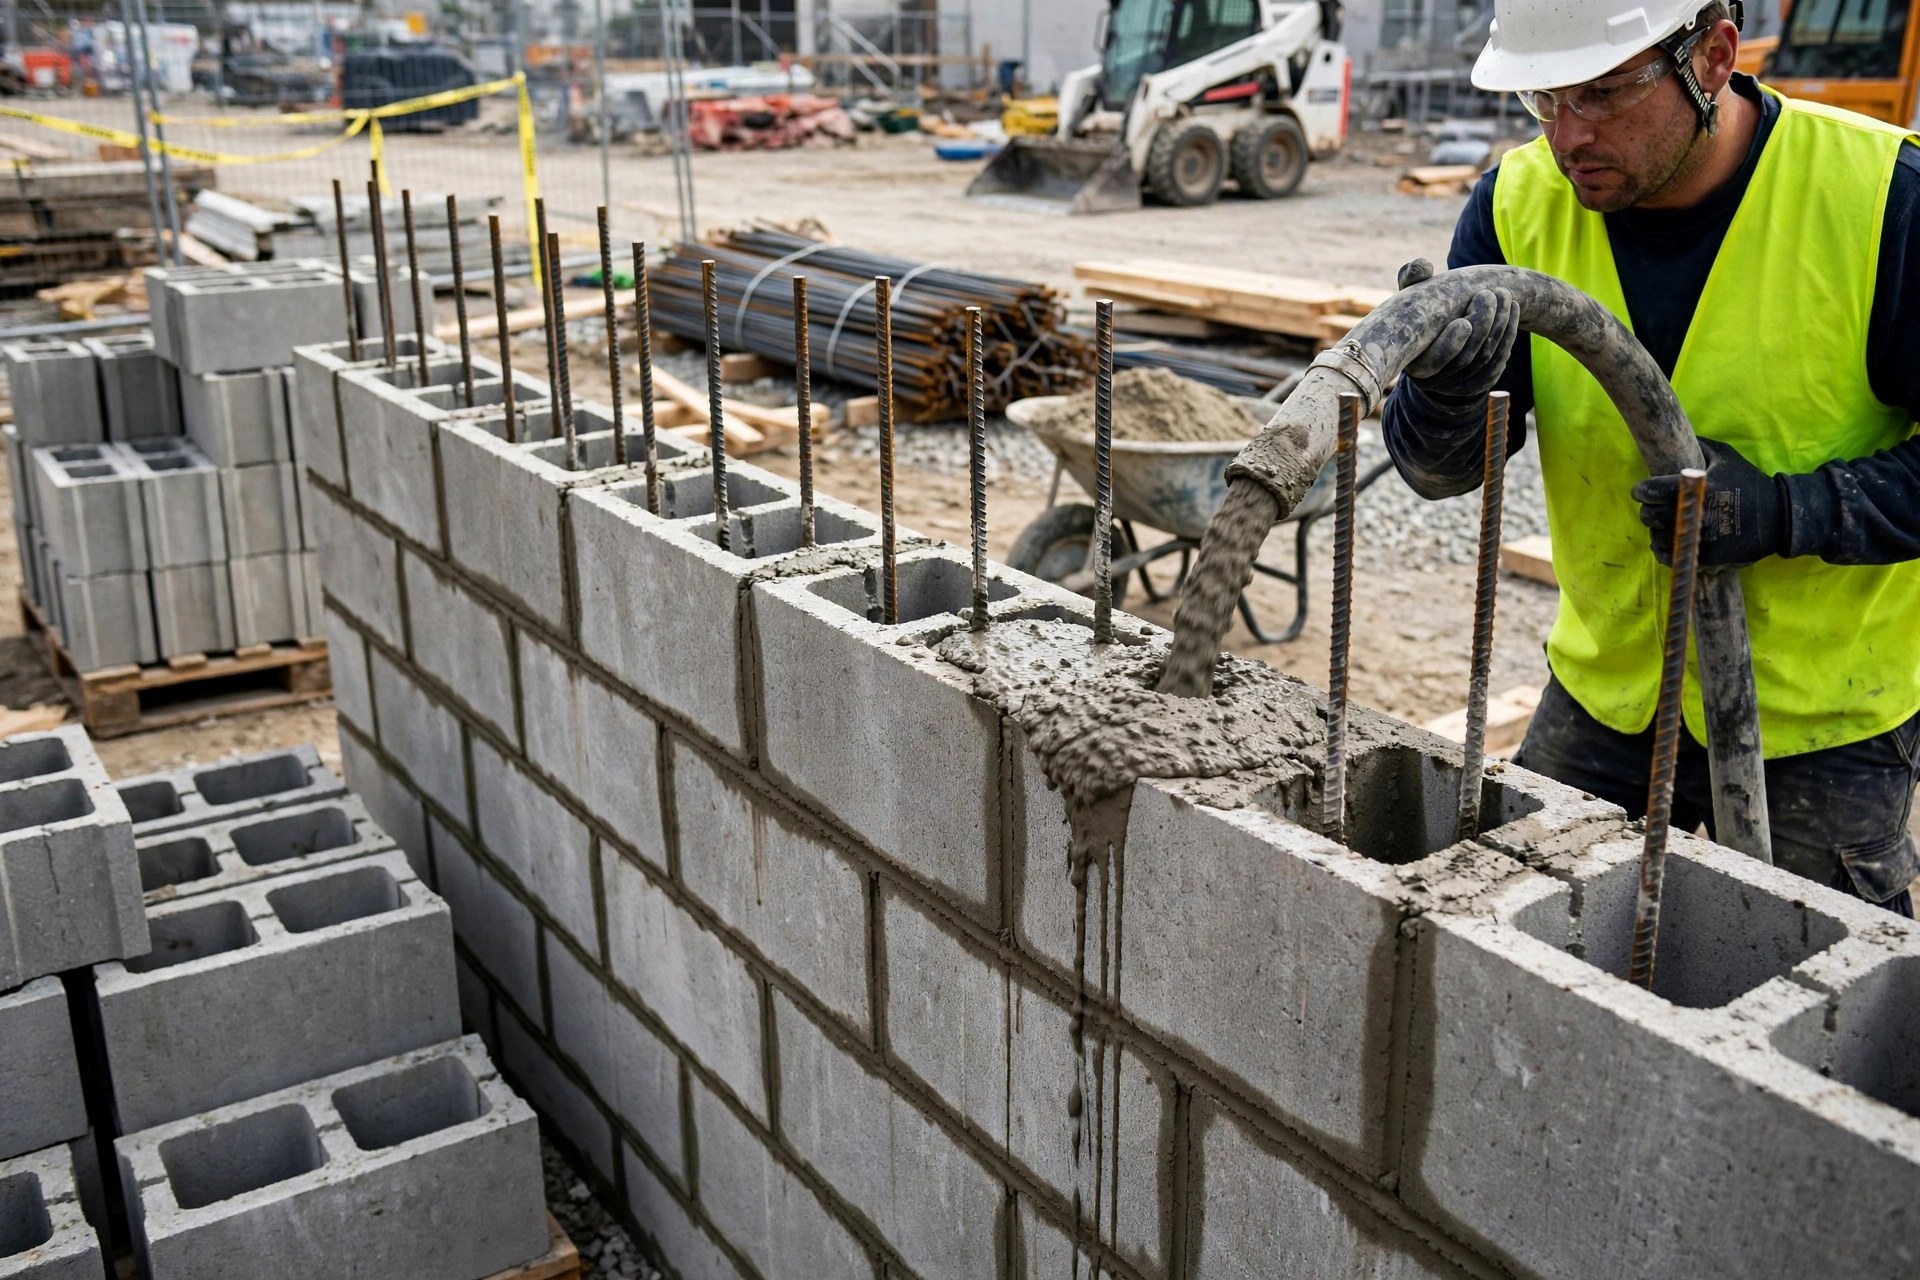
This is where estimators get hurt. The block count is only half the structural masonry takeoff. Reinforced CMU walls carry vertical rebar in grouted cells and horizontal steel in bond beams, every cell filled solid with grout — and on a structural wall that package can cost more than the mortar.
Take it off in this order. First, mark every grouted cell on the structural plans — the rebar schedule gives you the spacing (48 inches on center is common for verticals, tighter at corners, jambs, and wall ends). Count grouted cells per wall, multiply by wall height, and convert to cubic yards of grout, with a line item for the pump or placement crew time. Second, count bond beam courses — the U-shaped block at the top of the wall and at floor lines — in linear feet, take the rebar off the bar schedule, and add the grout volume. Third, take off the rebar itself — verticals, horizontals, footing dowels — in linear feet by bar size, then convert to weight for pricing.
Lintels over openings deserve their own line. Precast or steel lintels over doors and windows, the bearing on each side, and the grouted cells at the jambs are easy to skip when you are moving fast. They are not cheap, and the mason cannot hang block over a 16-foot overhead door without one.

Labor: Where Masonry Bids Are Won or Lost
Material is the easy part. Labor is where the bid is won or lost, because masonry production swings with conditions. A mason laying straight 8-inch block at ground level with a tender feeding him is a different animal from the same mason cutting around a dozen windows off scaffolding in the wind.
Build your labor from crew-day production rates, not from gut feel. As a working baseline, a mason with a tender laying standard 8-inch block on straightforward commercial work puts down roughly 100 to 150 blocks a day; lighter 4-inch and 6-inch units run faster — published crew benchmarks run around 170 units a day for 4-inch block and 140 for 6-inch block with a mason-plus-helper crew. Then adjust down for reality: walls with heavy cutting, decorative brickwork, high scaffolding work, and congested sites can cut those numbers in half. Price the best case and you will donate the difference.
Don't forget the non-laying labor: scaffolding erection and moves, grout placement, cleanup, weather protection. Masonry above six to eight feet needs scaffolding — carry it as its own line item instead of burying it in the unit price and hoping.
Block vs. Brick: Estimating at a Glance
| Takeoff factor | Standard 8" CMU | Modular brick veneer |
|---|---|---|
| Units per square foot | 1.125 | ~6.75 |
| Mortar rule of thumb | ~2.5 cu ft per 100 units | ~10–11 cu ft per 1,000 units |
| Bagged mortar coverage | ~33 blocks per 80-lb bag | convert from mortar-volume rule above |
| Typical waste allowance | 5–10% | 3–5% (running bond) |
| Reinforcing | Rebar + grout common | Wall ties to backup wall |
| Crew makeup | Mason + tender | Bricklayer + tender |
| Production driver | Wall complexity, openings | Bond pattern, joint width |
The Five Takeoff Mistakes That Eat Masonry Margin
- Using gross area. Every un-deducted opening is block, mortar, and labor you priced but never build — or worse, openings you forgot to frame out and have to cut later.
- Mixing nominal and actual sizes. Over a 24-foot-tall wall, forgetting that a course is really 8 inches with the joint throws your coursing off and leaves you short at the top.
- Undercounting mortar. The 2.5-cubic-feet-per-100-block figure already assumes clean work. Bumpy walls, wide joints, and rework eat mortar fast — and mortar shows up on the invoice whether you estimated it or not.
- Missing grout, bond beams, and lintels. These are separate line items with real cost. If your takeoff stops at "block count," you have estimated half the wall.
- Pricing labor at the best-case rate. Scaffolding, cutting, weather, and congestion are normal, not exceptions. Build them into the production rate or carry them as explicit line items.
Worked Example: 14,000 SF Warehouse Shell
Back to that Tuesday-morning call. The GC needs 14,000 net square feet of 8-inch CMU, walls mostly straight, a dozen overhead door openings, vertical rebar at 48 inches on center with a bond beam at the top. Here is how the takeoff pencils out:
- Block: 14,000 SF × 1.125 = 15,750 units. Add 5% waste for a clean commercial wall: 15,750 × 1.05 = 16,538 → order 16,540 block.
- Mortar: 15,750 ÷ 100 × 2.5 = 394 cubic feet, about 14.6 cubic yards. In pre-mix bags: 15,750 ÷ 33 ≈ 477 bags before waste — round to 500 bags.
- Grout and rebar: take the grouted cells off the structural plans — verticals at 48" o.c. plus jambs and corners, the top bond beam course in linear feet — and convert to cubic yards of grout and pounds of rebar. On this wall it is a five-figure line item. Do not roll it into the block price.
- Labor: 15,750 blocks ÷ 120 blocks per mason-day ≈ 131 mason-days. A four-mason crew with tenders runs about 33 working days on the wall itself — before scaffolding, grouting, and cleanup days.
Notice what decided the bid. The block count took five minutes. The mortar, grout, rebar, lintels, and labor production rate took the other three hours — and they are where the money is.
FAQs
How many concrete blocks do I need per square foot?
For standard 8x8x16 CMU with 3/8-inch mortar joints, figure 1.125 blocks per square foot of net wall area. Multiply your net square footage by 1.125, then add 5 to 10 percent for waste and cuts.
How much mortar do I need for 100 blocks?
About 2.5 cubic feet of mortar per 100 standard 8-inch blocks, assuming 3/8-inch joints and face-shell bedding. If you are buying pre-mixed bags, one 80-pound bag lays roughly 33 to 35 blocks.
What waste factor should I use for masonry?
Use 5 percent for block on clean, straight commercial walls and push toward 10 percent when there are many openings, corners, and cuts. Face brick in running bond typically takes 3 to 5 percent; decorative bonds and arches need more.
What is the difference between Type N and Type S mortar?
Type N is the general-purpose mortar for above-grade, non-structural work like brick veneer. Type S is higher-strength and used for structural masonry and below-grade applications. The spec tells you which one — bid the wrong type and the cost difference comes out of your pocket.
How many blocks can a mason lay in a day?
On straightforward commercial work, a mason with a tender lays roughly 100 to 150 standard 8-inch blocks per day. Heavy cutting, scaffolding work, and complex walls cut that rate significantly — price the conditions, not the brochure.
Should grout and rebar be separate line items?
Yes. Grouted cells, bond beams, and rebar are priced by the cubic yard and by weight, placed by different means than the block itself, and on structural walls they can rival the mortar cost. Rolling them into the block unit price is how estimators lose money they never saw.
If masonry takeoffs are eating your estimating week — or your margin — The Virtual Estimation can take them off your plate. Our team delivers detailed, trade-specific takeoffs with material quantities, labor hours, and clean bid-ready breakdowns, so you can price with confidence and get back to running the job. Send your plans to info@thevirtualestimation.com, or see how our construction estimating services and GC estimating support general contractors bidding masonry-heavy work.