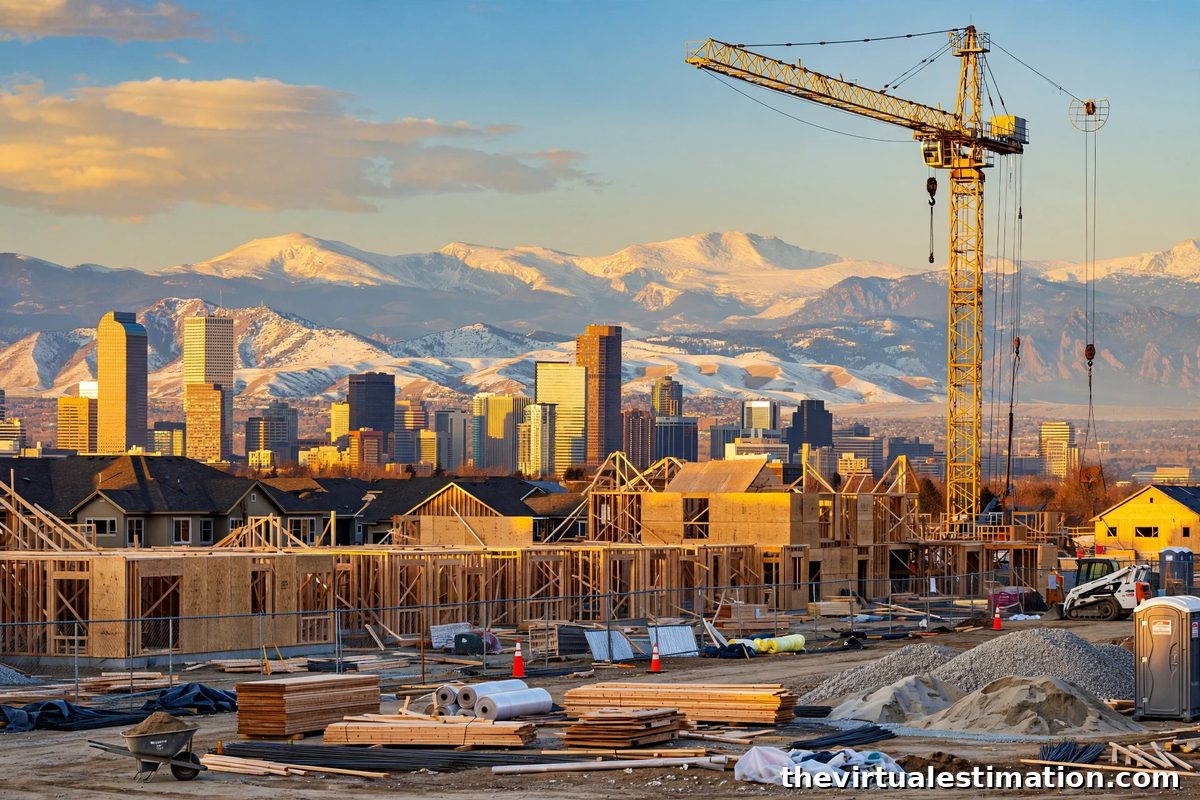
If you bid work in Denver with a Colorado price book and a generic scope, you will lose money in ways that do not show up until the foundation is in the ground or the permit is still sitting in review six months later. Denver is not a suburb with a skyline. It is a consolidated city and county with its own code edition, its own fee schedule, its own wage floor, and ground that moves. A good Denver estimate prices all four. A bad one prices the building and hopes the rest sorts itself out.
This guide covers what actually changes a Denver number: which jurisdiction your parcel sits in, what the 2025 Denver Building Code does to scope, why review time belongs in your carrying costs, what Denver construction really costs in 2026, and the soil, ADU, retrofit, and waste rules that catch out-of-town bidders. If you want a number built for your drawings rather than a rule of thumb, construction estimating services from The Virtual Estimation price Denver work trade by trade, with Denver labor, Denver fees, and Denver code in the takeoff.
First, name the jurisdiction: Denver is not the metro
The single most common Denver estimating mistake is treating a metro address as a Denver job. The City and County of Denver is one consolidated government, and Community Planning and Development (CPD) is the permitting authority inside city limits. Step across the line into Aurora, Lakewood, Arvada, or Westminster, or into unincorporated county land, and you are under a different authority with different fees, different review timelines, and sometimes a different code amendment package.
That matters before you price a single line item. A permit fee schedule, a plan review clock, and a prevailing wage schedule that are right for Denver proper can be wrong for a job ten minutes away. Before you open your estimating software, confirm the exact jurisdiction for the parcel, not the mailing city. On every Denver estimate we build, the jurisdiction goes on the cover sheet, because everything downstream, from fees to inspection sequencing, hangs off it.
The same discipline applies to labor. Denver's minimum wage rose to $19.29 per hour on January 1, 2026, and the city runs its own prevailing wage schedules for city heavy construction work. A crew priced at a suburban or statewide rate is underpriced inside city limits, and that gap lands straight on your margin. Price the crew that will actually stand on that jobsite, in that jurisdiction, under that wage rule.
The 2025 Denver Building Code is already the code you bid under
Denver adopted the 2025 Denver Building Code on June 13, 2025, and it took effect December 31, 2025. It adopts the 2024 International Building Code, Residential Code, Mechanical Code, Plumbing Code, Fuel Gas Code, Existing Building Code, and Fire Code, while keeping the 2021 International Energy Conservation Code with Denver amendments. One stated goal was fewer Denver-only amendments and closer alignment with the I-Codes, which helps estimators who work nationally. It does not help an estimator who prices from the old edition.
The transition rule is the part that bites. Applications submitted after June 12, 2025 and on or before December 31, 2025 could stay on the 2022 code. Anything submitted after that date is on the 2025 code in full. If your takeoff was built from a plan set or a scope letter written under the old code, check the submittal date before you trust the quantities. An estimate priced under the wrong code edition is wrong on scope, not just on price: wall assemblies, mechanical requirements, and energy details shift, and each shift moves material counts and labor hours.
For a general contractor pricing a full building, this is also a coordination point. GC estimating on a Denver job has to reconcile every trade's takeoff against the same code edition, or the drywall sub prices one assembly, the mechanical sub prices another, and the GC carries the gap. Confirm the edition in writing with the design team, and put it on the estimate.
In Denver, review time is a cost line, not a waiting game
Denver's permit timeline is the number that surprises contractors most, and it is the one most estimates leave out entirely. A Common Sense Institute study of homebuilding in Colorado cities put Denver at an average of 210 days to approve a major residential development plan, against a 20-day median for the other cities in its cohort and 51 days for the next slowest, Colorado Springs. Read that correctly: it is a study average for major residential plans, not a promise for any single permit, and small residential permits move faster. But for a subdivision, a townhome project, or a complex infill build, review time is a real schedule risk.
Put a dollar figure on it. At a 7 percent construction loan rate, the same study puts each extra month at roughly $1,750 on a $300,000 land-plus-soft-cost basis. Six months of review on that basis is more than $10,000 of carrying cost before a shovel hits dirt, and that is before you count extended general conditions, re-mobilization, and price movement on materials. Your estimate should carry a review-period allowance with the assumption stated plainly: which permit type, which assumed review window, and what carrying rate. If the owner pushes back on the allowance, they are pushing back on the schedule, and that conversation is better had before bid day than after.
Practical steps help. Submit a complete package the first time, because corrections restart clocks. Sequence long-lead procurement so that steel and mechanical equipment orders are not hostage to the last review comment. And never promise a start date that assumes a 20-day jurisdiction's timeline on a Denver parcel. Denver rewards bidders who plan for its calendar instead of resenting it.
What Denver construction actually costs in 2026
Denver pricing has two stories running at once: custom residential work that keeps climbing, and nonresidential costs that moved moderately in 2026 with the pressure concentrated in a few trades. Mortenson's Q3 2026 Construction Cost Index puts Denver nonresidential costs up 6.8 percent year over year, with gains concentrated in concrete and steel scopes while several finish trades were flat or down. Denver construction employment averaged 21,200 workers in the first six months of 2026, up 4 percent on the same period in 2025. In plain terms: if your Denver bid is heavy on site concrete and reinforcing steel, expect upward pressure; if it is finish heavy, the market is more competitive, and a sharp sub price is there to be found.
On the residential side, a local builder guide puts Denver custom home construction in 2026 at $400 to $750 per square foot, construction only, up roughly 5 percent at the top end from 2025. That range is not the cost of an average Denver house. Split it properly:
| Denver build type | 2026 construction cost per sq ft | What drives the number |
|---|---|---|
| Production or builder grade | $170 to $320 | Repeat plans, bulk purchasing, standard lots |
| Entry custom | $400 to $500 | One-off design, tighter lots, upgraded finishes |
| Mid custom | $500 to $600 | Complex rooflines, custom millwork, longer schedules |
| Luxury or complex custom | $600 to $750+ | Drilled-pier foundations, demolition, tight-site logistics, one-off purchasing |
The gap between production and custom is not finish alone. It is design time, demolition, foundation type, tight-site logistics, and buying materials one house at a time instead of fifty. An estimate that applies a production rate to a custom infill lot will miss by six figures, and the miss will be discovered after the foundation subcontractor has already priced the piers.
Denver permit fees: read the CPD schedule, not a rule of thumb
Denver CPD publishes its building permit fees by valuation of work, with a plan review fee set at 50 percent of the permit fee. The tiers that matter most for real projects, from Denver CPD's Building and Land Development Fees schedule, are:
| Valuation of work | Permit fee | Plan review fee |
|---|---|---|
| $100,001 to $500,000 | $770 for the first $100,000 plus $5.60 for each additional $1,000 or fraction thereof | 50% of permit fee |
| $500,001 to $1,000,000 | $3,010 for the first $500,000 plus $4.75 for each additional $1,000 or fraction thereof | 50% of permit fee |
| $1,000,001 and over | $5,385 for the first $1,000,000 plus $3.65 for each additional $1,000 or fraction thereof | 50% of permit fee |
Work an example so the fee stops being abstract. A $750,000 valuation job carries a permit fee of $3,010 plus $4.75 times 250, which is $4,197.50, plus a plan review fee of 50 percent, which is $2,098.75, for a combined $6,296.25 before any other city fees. A $1.5 million valuation job carries a permit fee of $5,385 plus $3.65 times 500, which is $7,210, plus $3,605 in plan review, for $10,815 combined. Those are CPD building and plan review fees only. They are not the total government cost of the project, and any estimate that presents them as such is understating the job.
The wider government-cost picture comes from the Home Builders Association of Metro Denver's 2026 Development Fee Study, Edition 2, as reported: building inside Denver totals about $58,400 in development fees for a new single-family home, against about $73,200 for the metro average, with Denver's total up from about $47,100 in 2025 on impact fees of about $33,700 and higher water tap fees. Denver Water's tap fee for a new single-family home on a 7,000 square foot lot in Denver is about $10,450 in 2026, up 32 percent from $7,930, the first increase since 2013, with up to a 20 percent credit available for water-saving fixtures and landscaping. The counterintuitive point is worth stating to clients: a Denver lot can carry tens of thousands less in government fees than a comparable suburban lot, because water costs in newer suburbs can run far higher. Never mix the HBA total with a different study's scope, and always name the source when you quote a fee total, because fee studies measure different baskets.
The ground under the estimate: expansive soil changes the foundation
Much of the Front Range sits on expansive bentonite clay and Denver Formation claystone that swell and shrink with moisture and freeze-thaw cycles. That is why drilled-pier and grade-beam foundations, geotechnical borings, and over-excavation with engineered fill are routine Denver estimating items, not contingencies. A custom-home source ties drilled-pier foundations directly to Denver infill costs, and any estimator who prices a Denver foundation as a generic slab without a soils report is guessing at the most expensive unknown on the lot.
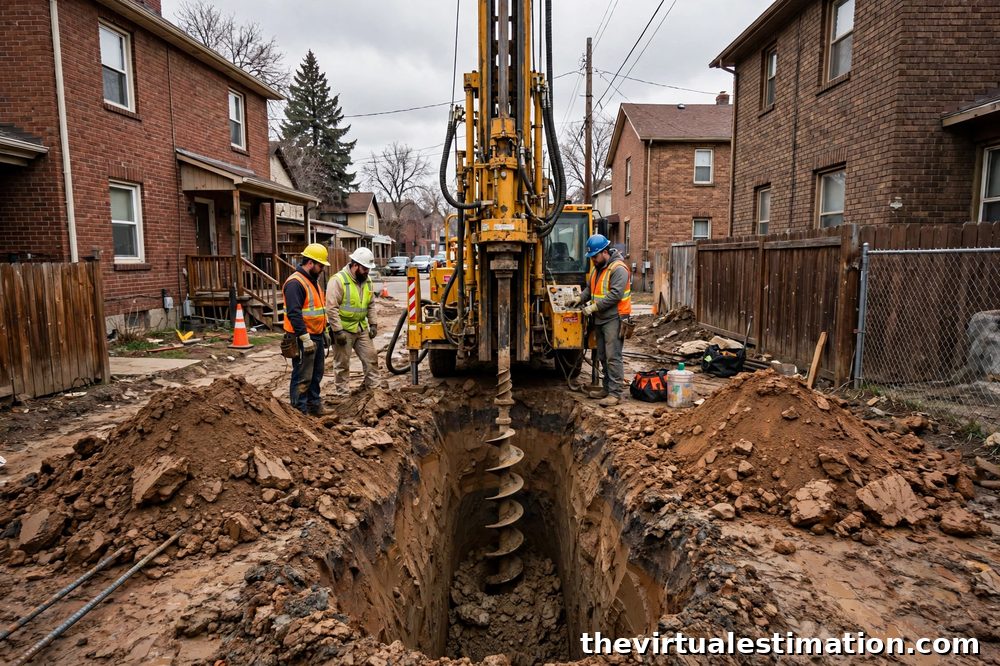
Price the soils work in this order: geotechnical investigation and borings first, foundation system selection from the report second, and pier depths, grade beams, and over-excavation quantities third. If the report is not available at bid time, carry an explicit allowance with the assumption written on the estimate, and price the alternate foundation system as a priced alternate, not as a footnote. Radon belongs in the same conversation: local geology makes radon testing and mitigation a normal inspection-period item in the Denver metro, and it is cheaper to allow for it than to explain it later.
Winter and altitude add their own lines. Freeze-thaw cycling affects flatwork, curing, and excavation sequencing, and high-altitude UV and temperature swings affect coatings and roofing details. None of this is exotic. It is just Denver, and it belongs in the takeoff as quantities and hours, not as a general "conditions" percentage.
ADUs are citywide now, but every lot is still its own answer
Denver Council passed citywide accessory dwelling unit allowance in November 2024, effective December 16, 2024, expanding ADU eligibility from 36 percent to 70 percent of Denver's land, under Colorado HB 24-1152, which also removed owner-occupancy and off-street parking mandates for ADUs. Older guides that still describe ADUs as limited zones or as requiring owner occupancy are out of date. Do not repeat them, and do not let a client repeat them to you as a reason not to price the work.
The live constraints are lot-specific: zoning, setbacks, bulk plane, and lot coverage. Always check the lot's zoning through CPD before design, because two lots on the same block can carry different answers. A secondary planning guide puts Denver ADU costs in 2026 at $400 to $550 per finished square foot all in, with these planning ranges by type:
| Denver ADU type | 2026 planning range |
|---|---|
| Detached new build | $200,000 to $400,000 |
| Above-garage ADU | $250,000 to $450,000 |
| Garage conversion | $90,000 to $200,000 |
| Prefab or modular ADU | $175,000 to $395,000 |
The same guide gives a realistic planning figure of $245,000 to $285,000 for a roughly 500 square foot detached ADU on a straightforward lot. Treat all of these as secondary planning ranges, not quotes: utility runs, alley access, fire separation, and foundation type move an ADU price faster than finish selection does. For a contractor, ADUs are attractive Denver work precisely because they are small, repeatable, and permit-driven, but only if the estimate starts with the lot's zoning answer instead of a national ADU price.
Commercial work: Energize Denver and a tightening industrial market
On existing commercial buildings, Energize Denver is a retrofit estimating factor, not a new-build code, and it is widely misunderstood. Existing buildings of 25,000 square feet and larger benchmark energy use annually and work toward energy targets, with performance penalties not levied until late 2029 under the September 2026 technical guidance, and penalty rates for large buildings cut by half in that guidance. No building is required to cut more than 42 percent under the practical target change, and electrification is not required to meet the targets.
For an estimator, the point is scope: LED lighting, HVAC, and envelope work on existing Denver commercial buildings is increasingly driven by a compliance roadmap rather than by failure alone. When you price a retrofit, ask for the building's benchmarking history and target trajectory, because that tells you whether the owner is buying one project or the first phase of a multi-year program. Do not present Energize Denver as a permit fee, and do not tell a new-build client it bans gas. Both errors cost credibility with the exact owners who hire estimators twice.
The industrial market gives warehouse and logistics bidders useful context. Cushman and Wakefield's Q3 2026 Denver industrial figures put metro vacancy at 7.5 percent overall and 7.1 percent direct, the lowest since Q1 2024, with just over 950,000 square feet delivered in Q3 2026 and nearly 1.4 million square feet of speculative space slated to deliver by year end. That is a market where well-located warehouse work keeps moving, and where a sharp industrial estimate still wins against a padded one.
The deposit contractors forget: construction waste diversion
Denver's construction and demolition process guide describes a Waste Diversion Plan filed through Green Halo before permit issue, a $105 administrative fee, and a refundable performance deposit of $0.50 per square foot for work of 501 to 2,500 square feet and $1.00 per square foot above that, capped by scope, with a 100 percent refund at 50 percent or more diversion. The refund goes to the permit holder, which is a contract point worth stating in writing before work starts.
Estimate it properly: the deposit is a cash-flow item, not a sunk cost, but only if diversion is actually tracked and documented. A 10,000 square foot project at $1.00 per square foot ties up $10,000 until diversion is proven. Price the sorting, hauling, documentation, and Green Halo reporting time, assign who holds the deposit and who earns the refund, and put the diversion target in the subcontractor scopes. Contractors who treat the deposit as a fee overpay it; contractors who ignore it get surprised by it. Neither is an estimating strategy.
How to bid Denver without getting burned
Pull the threads together and a Denver bid checklist writes itself. Run through it before you submit, not after the bid opening:
- Confirm the exact jurisdiction for the parcel and price that authority's fees, timeline, and wage rules.
- Confirm the code edition for the submittal date and reconcile every trade takeoff to it.
- Carry a review-period allowance with the permit type, assumed window, and carrying rate stated.
- Require a soils report before finalizing foundation pricing, or carry a written, priced foundation alternate.
- Check ADU zoning, setbacks, bulk plane, and lot coverage through CPD before pricing ADU work.
- Ask existing commercial owners for Energize Denver benchmarking history before scoping retrofits.
- Price waste diversion, the $105 administrative fee, and the refundable deposit as cash flow with an owner assigned to the refund.
- Price Denver labor at Denver rates, including the $19.29 minimum wage and applicable prevailing wage schedules.
- Separate CPD permit and plan review fees from total development fees, and name the source for each figure.
- Re-price concrete and steel scopes last, because that is where Mortenson's Q3 2026 index shows the movement.
Denver rewards the bidder who does this homework. The market is active, the industrial pipeline is moving, custom residential work is still being built at $400 to $750 per square foot, and ADU work is open citywide. The contractors who win in Denver are not the ones with the lowest number. They are the ones whose number survives contact with CPD, the soils report, and the calendar.
What to send your estimator for a Denver price
A Denver estimate is only as good as the package behind it. Send the site address with the parcel jurisdiction confirmed, the plan set with the code edition noted, the soils report if you have it, the CPD zoning check for ADU or infill work, the assumed permit timeline, and your bid date with material price validity noted. The more of that package you send, the less allowance and contingency your estimate needs, and the sharper your bid can be without giving margin away.
Frequently asked questions about Denver construction estimating
How long does a Denver building permit take?
It depends on the permit type. A Common Sense Institute study put major residential development plan approval in Denver at an average of 210 days, far longer than the 20-day median for its comparison cohort. Small residential permits move much faster. Ask CPD about your specific permit type and carry a review-period allowance in your estimate rather than assuming a fast approval.
What code edition applies to a Denver project submitted now?
The 2025 Denver Building Code, effective December 31, 2025, adopting the 2024 I-Codes with the 2021 energy code as amended by Denver. Applications submitted after December 31, 2025 are on the 2025 code in full. Confirm the edition with the design team before you finalize quantities.
How much does it cost to build a custom home in Denver in 2026?
A local builder guide puts Denver custom home construction at $400 to $750 per square foot, construction only, with entry custom at $400 to $500, mid custom at $500 to $600, and luxury or complex builds at $600 to $750 or more. Foundation type, demolition, and tight-site logistics drive the spread, so a soils report matters more than a finish allowance.
Denver is a market that punishes generic estimates and rewards specific ones. Price the jurisdiction, the code, the calendar, the ground, and the fees as separate lines, and your Denver bids will hold up where generic bids fall apart. The Virtual Estimation builds trade-by-trade Denver estimates from your drawings, and you can reach us at info@thevirtualestimation.com or through our construction estimating services page to get a Denver number priced for Denver conditions.