Chicago rewards estimators who respect the calendar. You can have the takeoff right to the brick and still lose money in this market if your bid ignores the permit queue, the winter shutdown windows, or the union labor scales that set the floor on half your trades. This guide lays out how construction estimating services in Chicago should be priced in 2026: the permit tracks that decide your schedule, the code changes that add line items, the wage math, and a worked example you can compare against your own numbers.
The Permit Track Decides Your Schedule Before You Break Ground
In Chicago, the Department of Buildings (DOB) does not process every project the same way, and the track you land on determines whether you start in weeks or months. Three paths cover nearly everything a contractor bids on.
Easy Permit Program. For non-structural repairs and straightforward trade work, licensed contractors pull these directly through the DOB portal with no architectural drawings. New circuits and panel upgrades, plumbing fixture moves, same-size window and door replacements, and basic mechanical updates typically fall here. Many Easy Permits issue within 24 to 72 hours, which makes them the cheapest schedule risk in the city.
Self-Certification. Licensed architects and structural engineers can self-certify code compliance on qualifying projects, skipping full plan review. This is the middle lane: faster than standard review, but you pay for professional stamps and you carry the liability if the certification is wrong. Price the design professional into the bid, not just the permit fee.
Standard Plan Review and Developer Services. Large or complex projects go through full review, which can take up to 12 weeks. Big developers use the Direct Developer Services track (real example from 2026: a $6 million interior alteration permit at 1 W Grand Avenue carried about $22,700 in building and zoning fees). Whatever track you are on, a Chicago building permit is generally valid for six months, and work must begin within that window.
On fees: the minimum permit fee for work requiring drawings is $302, and most permits land between $500 and $5,000 depending on square footage and scope. Angi's 2026 city data puts Chicago's average building permit cost between $430 and $2,700. Budget the real risk, which is enforcement: unpermitted work draws stop-work orders, fines of $500 to $1,000 or more per day, and doubled permit fees when you come in after the fact. Inspectors can also order drywall opened to check concealed work. No bid is cheap enough to justify skipping the permit.
| Permit path | Typical scope | Typical timeline | Fee range |
|---|---|---|---|
| Easy Permit | Trade repairs, panel upgrades, window/door swaps, fixture moves | 24 to 72 hours | $200 to $600 |
| Self-Certification | Qualifying projects with licensed design professional | Weeks, not months | Varies with scope plus design fees |
| Standard Plan Review | Structural alterations, additions, new construction | Up to 12 weeks | $500 to $5,000 typical |
| Developer Services | Large commercial and developer-driven projects | Coordinated review | Valuation-based (large projects run five figures) |
Where the 2026 Work Actually Is
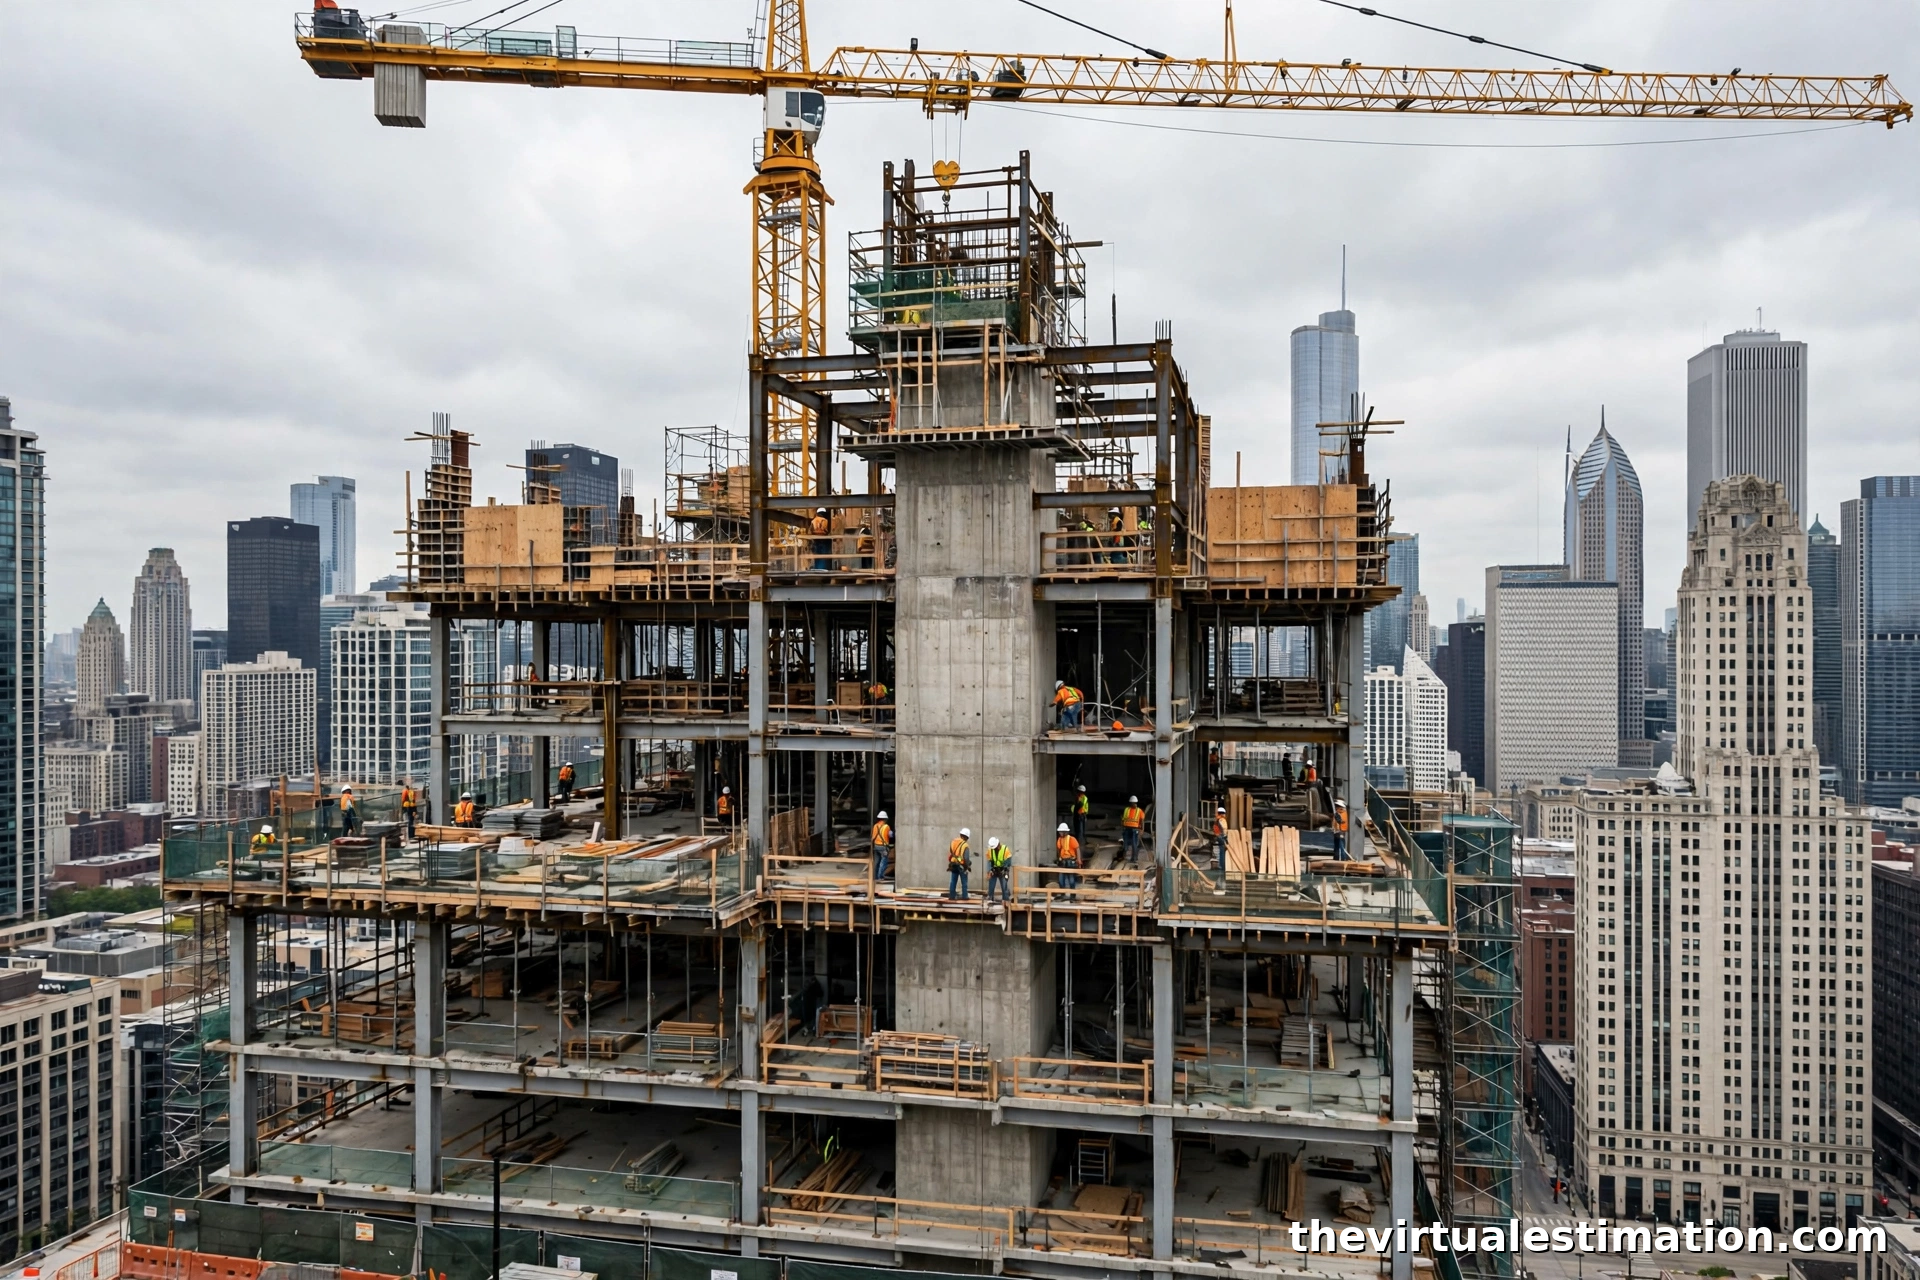
Dodge Construction Network expects Chicago commercial construction starts to hit $32 billion in 2026, up 30 percent from the prior year, with office leading and multifamily close behind. The bid pipeline underneath that number is unusually concrete this year, and knowing which projects are driving it tells you which trades are tight.
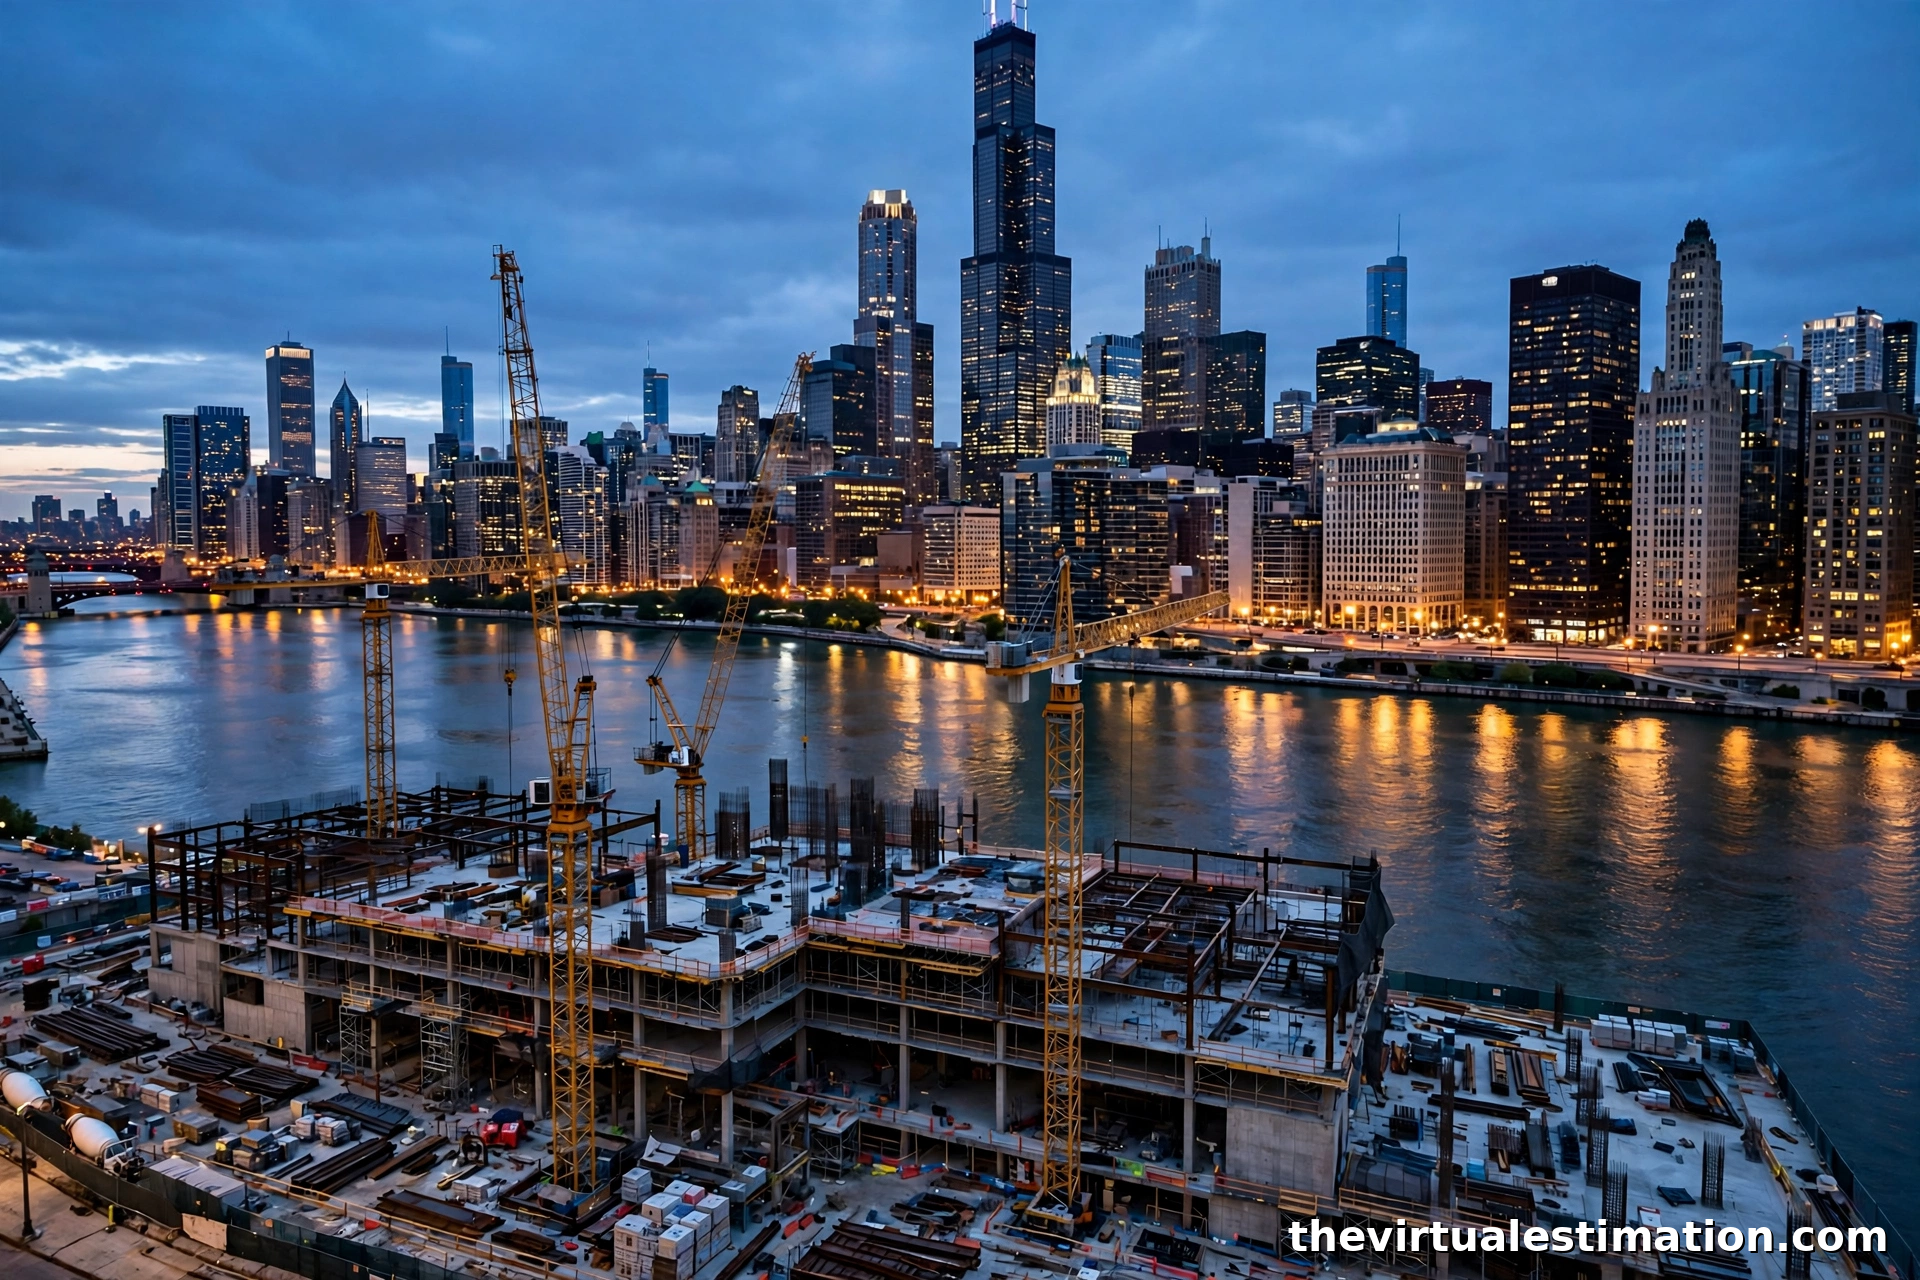
Downtown and the river corridor are dominated by a few giants. Bally's $1.7 billion casino on the 30-acre former Tribune Freedom Center site topped out in April 2026 and is targeting a spring 2027 opening, with more than a thousand tradespeople on site during peak phases. The 78, Related Midwest's $8 billion South Loop district, is moving toward 10,000 units. A $94 million enclosure permit filed in October 2026 keeps the Chicago Fire's $750 million stadium on track. Office to residential conversion is the quiet workhorse: about 26 conversions worth roughly $1.8 billion were underway as of mid-2026, making interior renovation the biggest source of Loop bid opportunities, and that volume is exactly where commercial estimating volume is concentrating.
Public and infrastructure work runs on a longer fuse. The CTA Red Line Extension is a $5.7 billion program building through 2030, and O'Hare's Concourse D is a $1.45 billion project, both of which generate subcontract and supply work for years. Near O'Hare, data center campuses in Elk Grove Village and Itasca are driving steady demand for electrical, mechanical, and substation work. If you bid public work, remember the Illinois Prevailing Wage Act applies, which sets the wage floor for the whole bid.
The Energy Transformation Code Changed Line Items, Not Just Paperwork
Chicago's Energy Transformation Code, based on the 2021 International Energy Conservation Code, is the code change that bites estimators the hardest in 2026. It goes beyond the baseline in ways that show up directly on bid day.
Balconies and parapets. Section C605 requires continuous insulation fully encapsulating balconies or an R-3 thermal break wherever a balcony or parapet penetrates the thermal envelope. In practice, architects report this eliminates the old extended-concrete-slab balcony detail, and the compliant alternatives cost significantly more. If your drawings show balconies on a multifamily or hotel project, the structural and insulation line items need a second look.
Electrification-ready homes. New residences with gas-fired appliances must be built with the electrical capacity, wiring, outlets, and dedicated breakers needed to switch to electric cooking, drying, and water heating later, sized into the load calculations at construction. That is a bigger panel and more homeruns than the gas-era standard, and the electrical estimator needs to catch it.
Other hits. New decorative gas lighting is prohibited outright. Low-rise commercial buildings like warehouses must be designed so roofs can carry future solar installations, which affects structural sizing. Indoor plant-growing facilities must use energy-efficient lighting. The code also recognizes alternative compliance paths (Phius and NGBS Gold/Emerald), but those require independent third-party review on top of the DOB process, so budget the reviewer.
Estimator takeaway: energy modeling and third-party verification are now standard scope on many Chicago projects, not optional consulting. The 2019 Chicago Building Code rewrite (the first full overhaul since the 1940s, aligned with the IBC) already moved the city off its old one-off rules; the Energy Transformation Code is where the money moved next.
Labor Math in a Union Town
Chicago is a union market, and the wage floor is real. Union labor typically runs 10 to 30 percent above comparable non-union work in the suburbs, and BLS-derived 2026 city comparisons put Chicago plumbers and pipefitters at $46.36 an hour, the highest of twelve major metros tracked. Specialized masonry and union trades run $39 to $105 an hour depending on the trade and the job. Mortenson's Q3 2026 Chicago cost index showed construction costs up 2.20 percent for the quarter and 5.39 percent year over year, with mid-year collective bargaining adjustments driving the move, and the firm flags electrical trades as the tightest availability in the market.
For estimating, that means three habits. First, never apply a national labor database straight to a Chicago bid without the local multiplier; RSMeans with a Chicago or Cook County location factor is the floor, not the ceiling. Second, price winter productivity honestly (more on that below). Third, on public work, use the Illinois Department of Labor prevailing wage schedules for the project county, because bidding union scale when the job pays prevailing rate (or vice versa) is how you either lose the bid or lose your margin.
| Cost driver | Chicago 2026 context | Estimating rule |
|---|---|---|
| Union wage scales | Plumbers $46.36/hr (highest of 12 metros); specialty trades $39 to $105/hr | Apply Cook County location factor; verify trade-specific rates |
| Prevailing wage | Required on Illinois public works | Pull the IDOL schedule for the bid date, not last year's |
| Cost escalation | +5.39% year over year (Mortenson Q3 2026) | Carry escalation on multi-month bids; date-stamp material quotes |
| Trade availability | Electrical most constrained; masonry crews selective | Add schedule contingency where electricians sit on the critical path |
Winter, Frost Depth, and Lakefront Clay
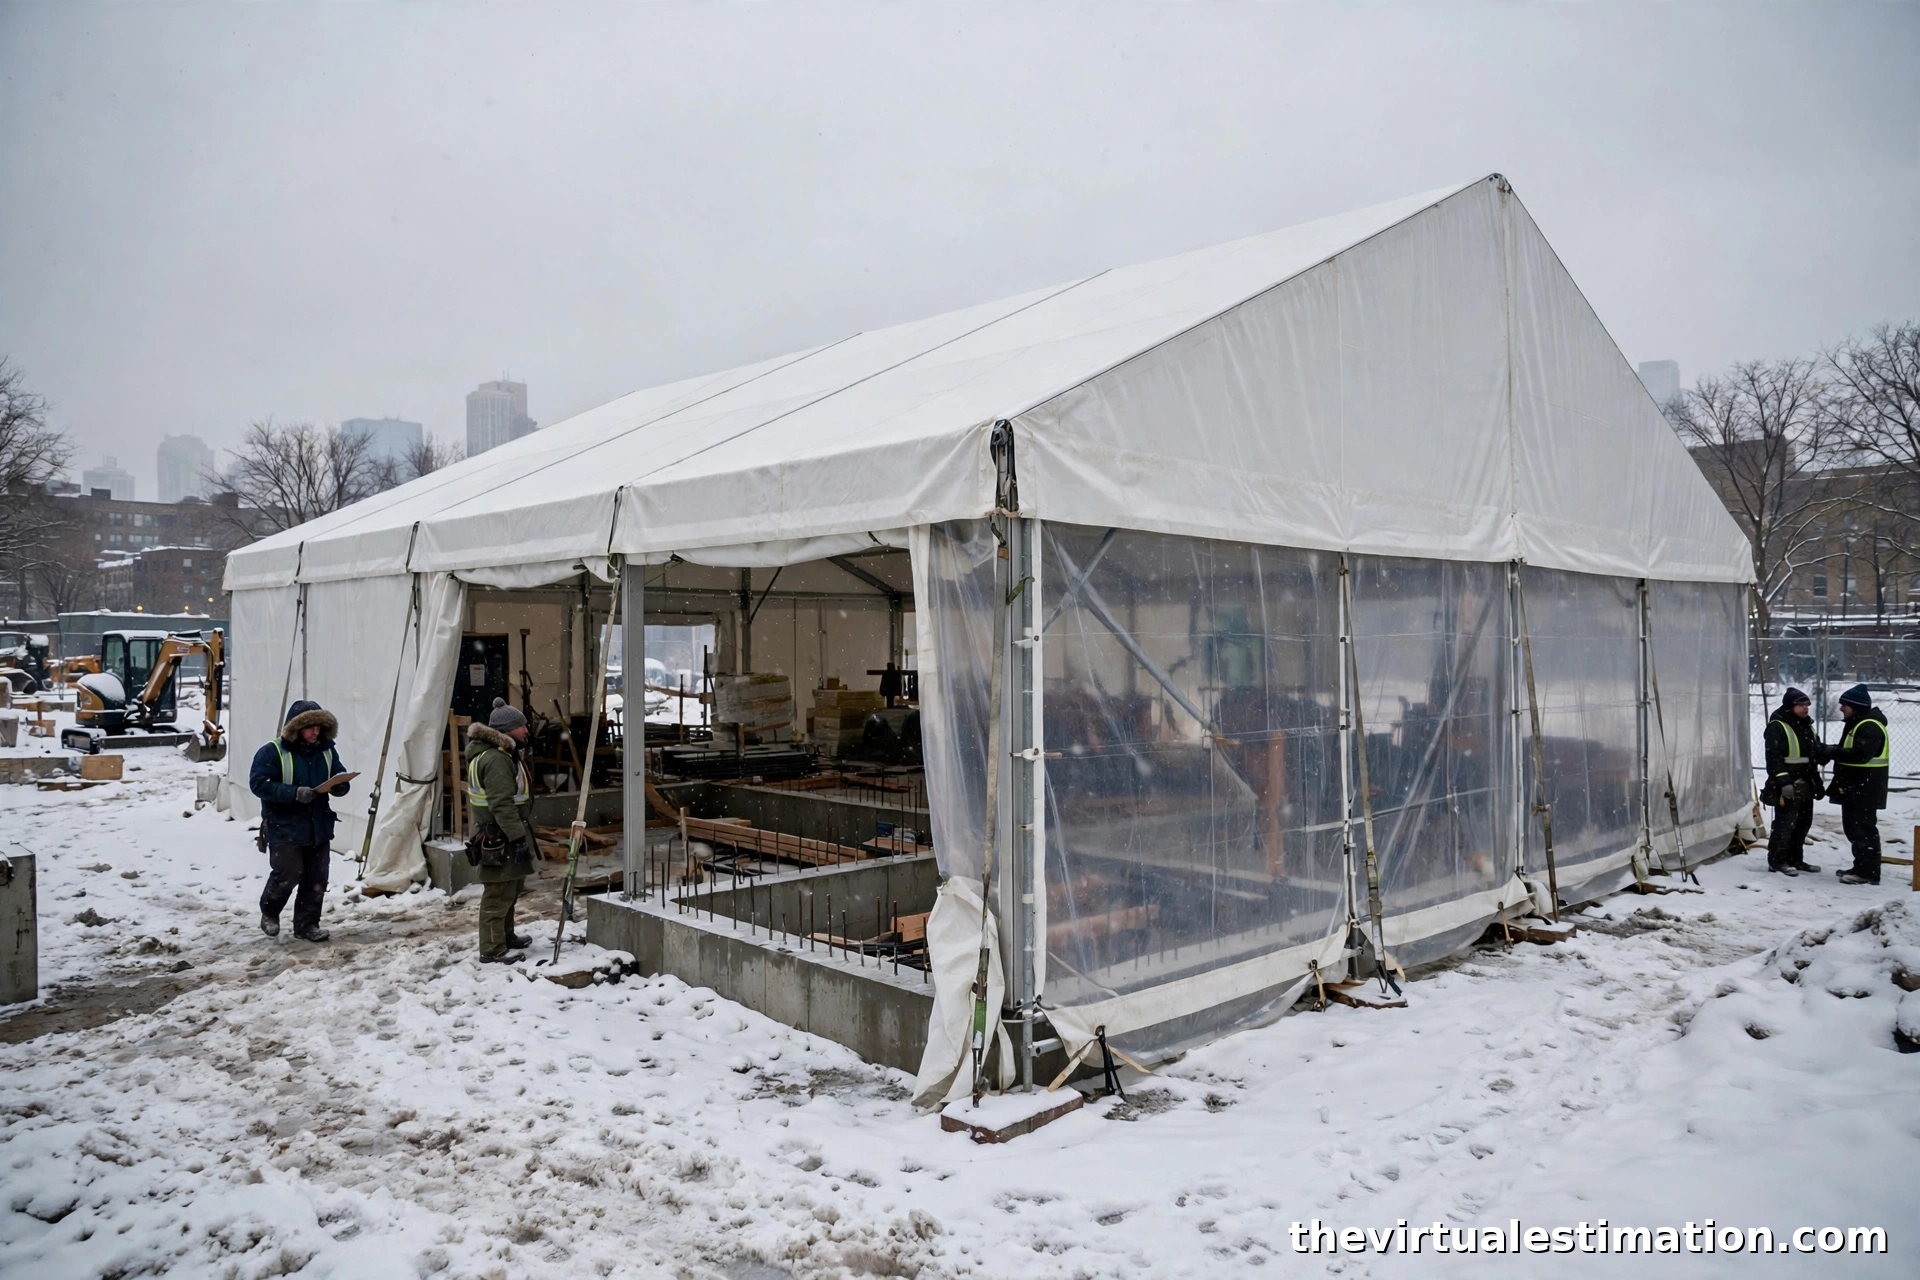
Chicago's climate is a line item, not small talk. Footings must get below the frost line, which the code sets at 42 inches, so every foundation carries deeper excavation than the same building in Dallas or Atlanta. Winter work means heated enclosures, ground thawing, protected concrete pours, and shorter productive days. Crews may charge a premium for winter shifts, and spring is the busiest season, so schedule early or pay for the privilege.
Then there is what you are building on. Much of downtown and the lakefront sits on compressible Chicago clay, which is why high-rise work here means deep foundations, caissons, and engineered dewatering instead of spread footings. Geotechnical surprises near the lake are a budget killer, so soil borings and the structural engineer's foundation recommendation belong in the bid as priced scope, not assumptions. When you are pricing foundations, concrete estimating for Chicago has to include the depth, the dewatering, and the winter protection, or the number is fiction.
What to carry in the estimate: 5 to 8 percent winter premium on labor for December through March work, deeper excavation quantities than southern-market habits suggest, explicit heated-enclosure and temporary-heat line items, and a spring schedule contingency, because the crews you want are booked by the time the ground thaws.
What Belongs in Every Chicago Bid
Beyond the takeoff, a Chicago bid that holds up needs these allowances priced in:
- Permit track schedule contingency. Easy Permit work can start this week; standard review can take up to 12 weeks. Your general conditions should reflect the actual track, not an optimistic one.
- License and insurance. A Chicago general contractor license (Class C runs about $1,300 in 2026 fees) plus $2 million in liability coverage is the cost of entry. Subcontractors bidding city work should confirm their own trade licenses and bonds before bid day.
- Prevailing wage compliance. On public projects, certified payroll is not optional. Price the administrative cost of compliance alongside the wage rates.
- Winter and weather. Temporary heat, enclosures, snow and ice management, and lost-day allowances for lake-effect events.
- Logistics. Dense neighborhoods mean alley access, limited staging, dumpster permits, and crane picks coordinated around traffic. The Loop and West Loop add real money to material handling.
- Energy code compliance. Modeling, third-party review where the compliance path requires it, electrification-ready electrical sizing, and balcony thermal detailing.
If you want a full walkthrough of how to assemble these pieces into a submission-ready package, see our guide on how to build a bid package, which covers organizing the estimate, the scope letter, and the bid submission itself.
Worked Sample: Two-Flat Masonry Gut Rehab in Logan Square
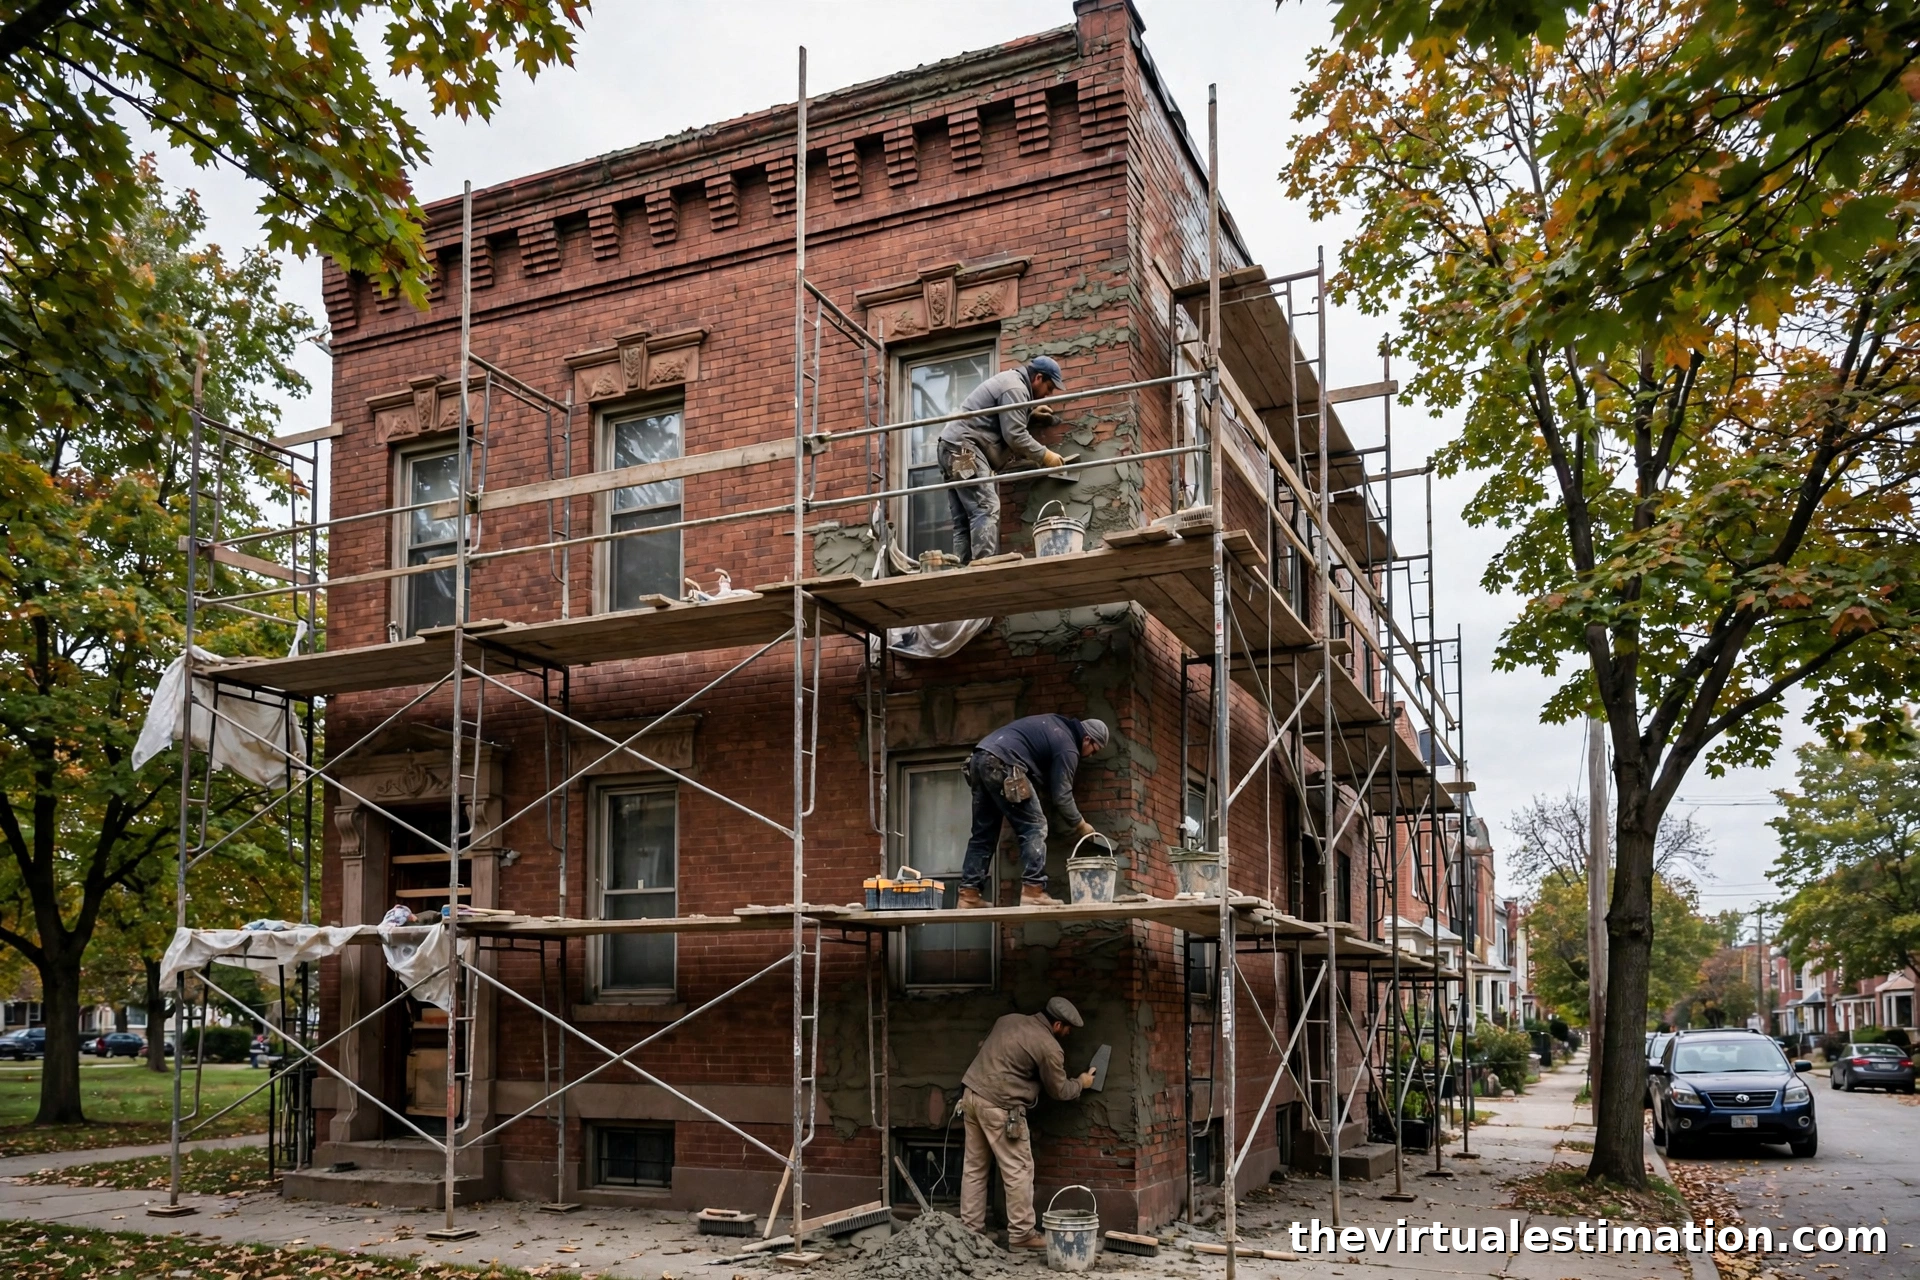
Two-flats and gray-stones are Chicago's bread-and-butter rehab stock. Here is how a 3,000 square foot full gut rehab of a masonry two-flat pencils out at 2026 Chicago pricing, mid-range finishes, standard (non-winter) schedule:
| Line item | Basis | Budget |
|---|---|---|
| Demolition and selective gut | 3,000 sq ft interior, plaster/lath removal | $28,000 |
| Masonry restoration (tuckpointing, lintels, parapet) | Full facade plus parapet rebuild allowance | $52,000 |
| Framing, drywall, insulation | Interior rebuild to current energy code | $74,000 |
| Electrical (electrification-ready panel and circuits) | 200A service, dedicated appliance circuits | $41,000 |
| Plumbing (two kitchens, two baths, water heater) | Full repipe, Chicago-licensed plumber | $38,000 |
| HVAC (two systems) | High-efficiency forced air per unit | $29,000 |
| Roofing (flat roof, parapet flashing) | TPO or modified bitumen | $24,000 |
| Windows and exterior doors | Energy-code compliant replacements | $31,000 |
| Kitchen, baths, finishes | Mid-range, two units | $118,000 |
| Design, engineering, energy compliance | 8% of hard cost | $34,800 |
| Permits (standard plan review track) | DOB fees plus zoning | $4,500 |
| Subtotal | $474,300 | |
| Contingency (10%) | Masonry unknowns, concealed conditions | $47,400 |
| Total project budget | $521,700 |
What this sample most often misses in real bids: a lead and asbestos survey before demolition on pre-1978 masonry (required and priced as its own line), parapet conditions discovered only after the roof comes off, alley and staging logistics in dense blocks, and the 12-week standard review clock if the project cannot use self-certification. Add 5 to 8 percent if the work runs December through March.
Chicago Estimating FAQs
How much do building permits cost in Chicago?
The minimum fee for permits requiring drawings is $302. Most permits land between $500 and $5,000, and 2026 city-level data puts the average between $430 and $2,700. Large commercial projects are valuation-based and run much higher; a recent $6 million interior alteration carried roughly $22,700 in building and zoning fees.
How long does a Chicago building permit take?
Easy Permits for straightforward trade work often issue in 24 to 72 hours. Standard plan review can take up to 12 weeks depending on complexity and review comments. Self-certification and Developer Services tracks fall in between. Permits are generally valid for six months, and work must begin within that period.
Do I need to account for the Energy Transformation Code in my estimate?
Yes. Electrification-ready electrical sizing, balcony and parapet thermal breaks, the ban on new decorative gas lighting, and solar-ready roof structure on low-rise commercial all add real scope. Budget energy modeling and any required third-party review as standard line items.
Is Chicago more expensive to build in than other Midwest cities?
Yes. New home construction in Chicago typically runs $250 to $300 per square foot for standard builds, $300 to $450 for premium, and $450 to $600 or more for luxury, roughly 17 percent above the national baseline. Union wage scales, strict permitting, winter conditions, and deep foundations on lakefront clay all contribute to the premium.
Chicago is a market where the estimate has to survive the permit queue, the union hall, the energy code, and February. If you want a second set of eyes on your next Chicago bid, The Virtual Estimation delivers detailed, Chicago-localized estimates and material takeoffs with 24 to 48 hour turnaround. Send your plans to info@thevirtualestimation.com for a free quote, or start with our construction estimating services page to see how the process works.