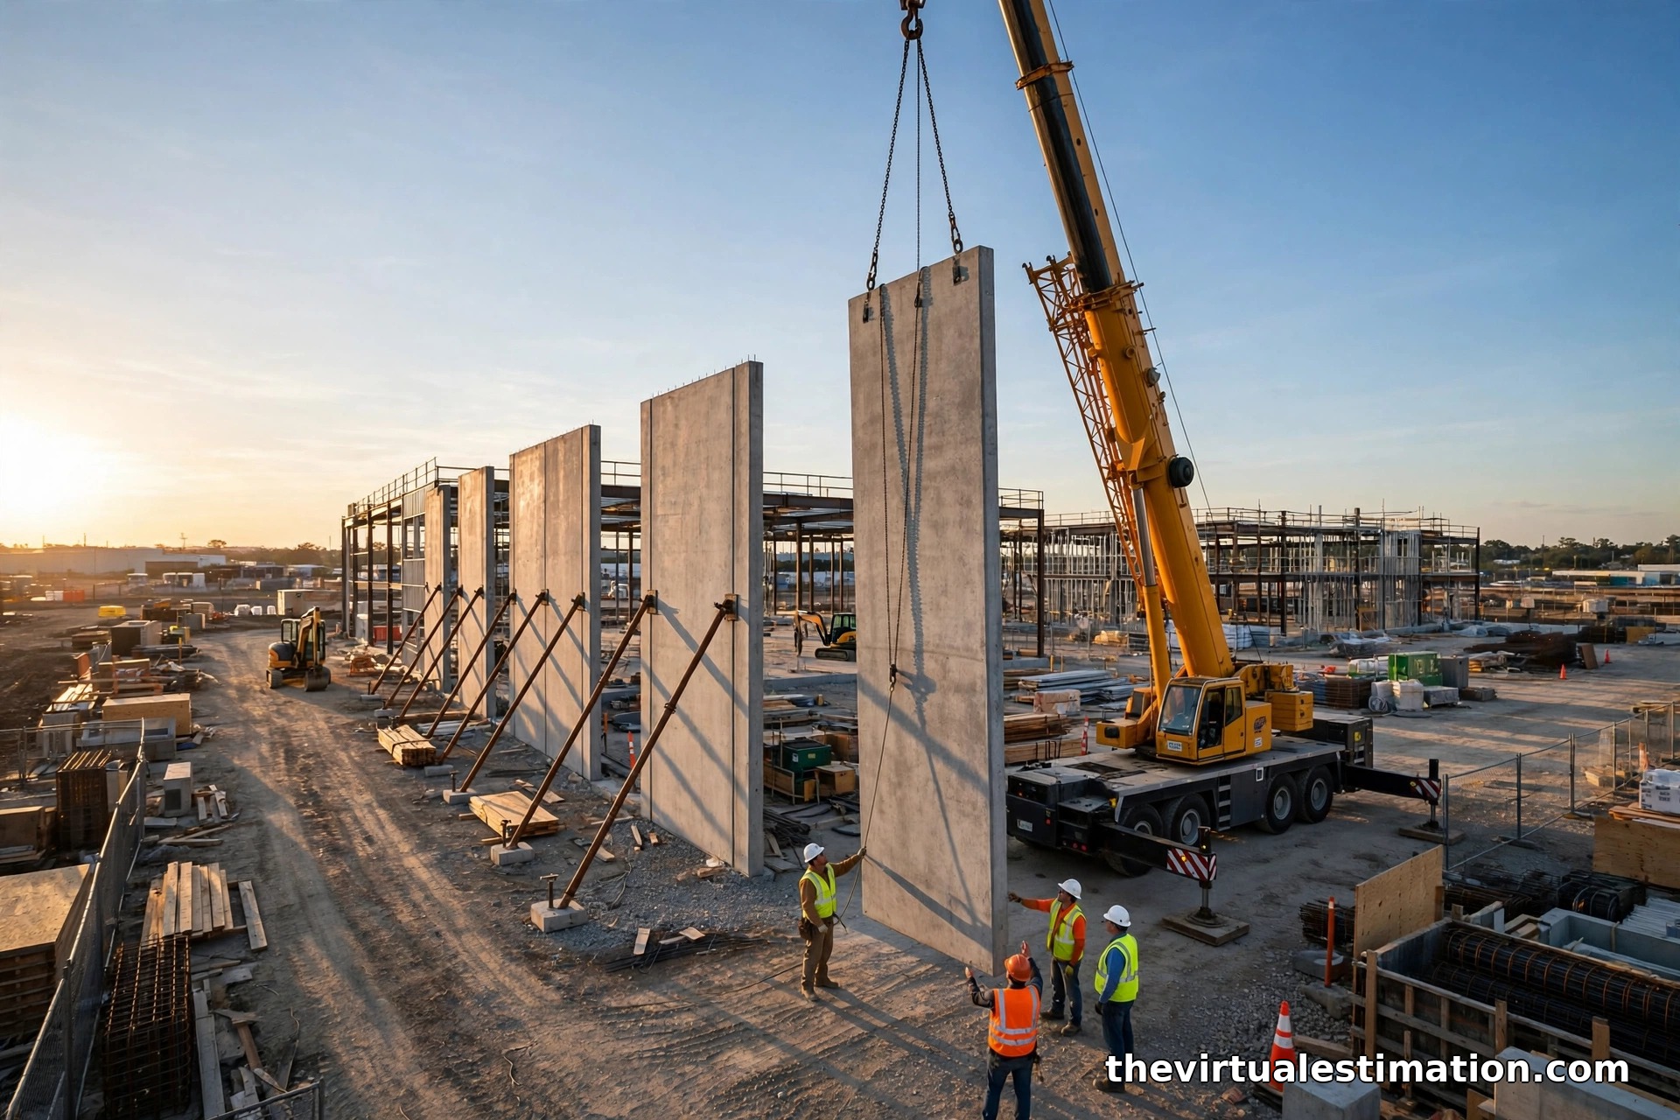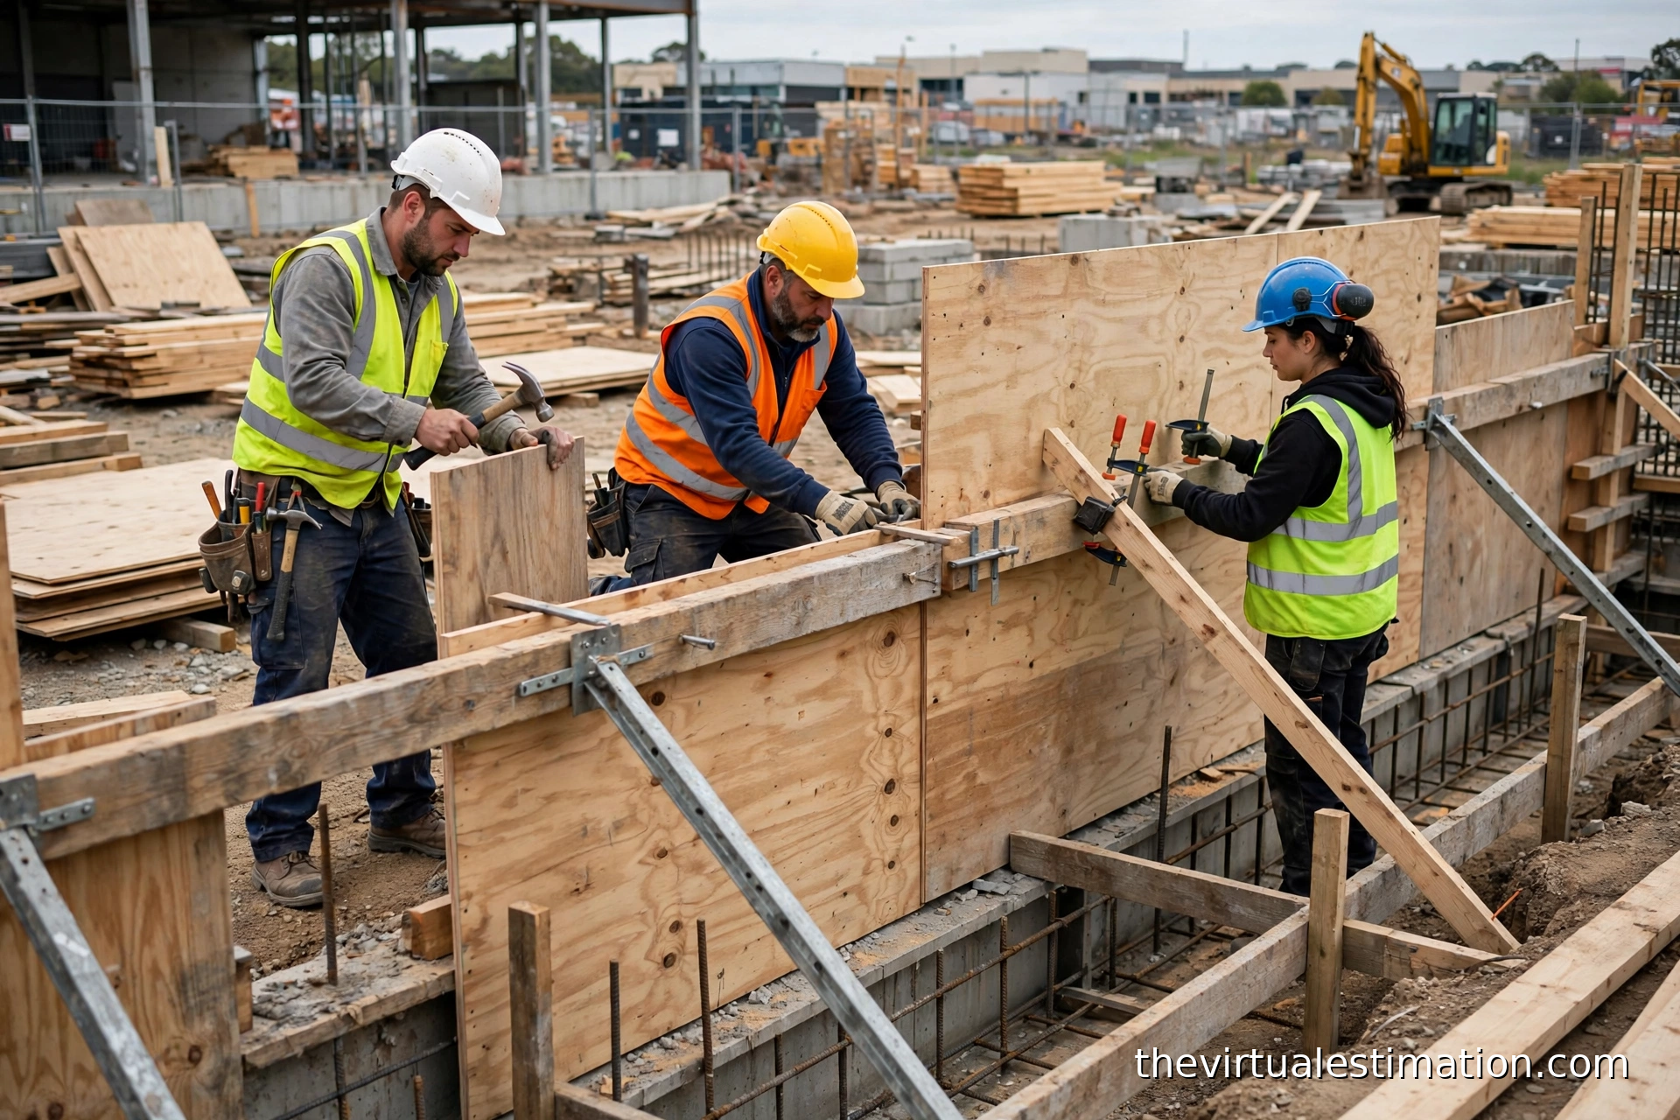
Every concrete contractor has watched this happen: the concrete quantity prices out fine, the rebar prices out fine, and then the forming line on the bid turns out to be a guess. Formwork is the single largest cost inside structural concrete work, routinely running 30 to 60 percent of the total concrete structure cost, yet most bid spreadsheets treat it as an afterthought. The crew that sets forms knows better. Forming is where your carpenter-hours go, where your plywood budget disappears, and where a bad reuse assumption can turn a profitable footing package into a loss.
This guide shows you how working estimators handle formwork: how to take it off by contact area, how to choose and price the forming system, and how to run the reuse math that sets your material price. Follow this method and your forming costs will hold up when the pours start.
Why Formwork Drives the Concrete Budget
Concrete follows volume. Formwork follows surface area. That difference is the entire discipline of formwork estimating in one sentence, and it is the thing most beginners get wrong. They look at 40 cubic yards of wall concrete and reach for a historical ratio, something like "formwork costs X per cubic yard." The ratio works until the wall gets taller, thinner, or more complicated, and then it quietly breaks.
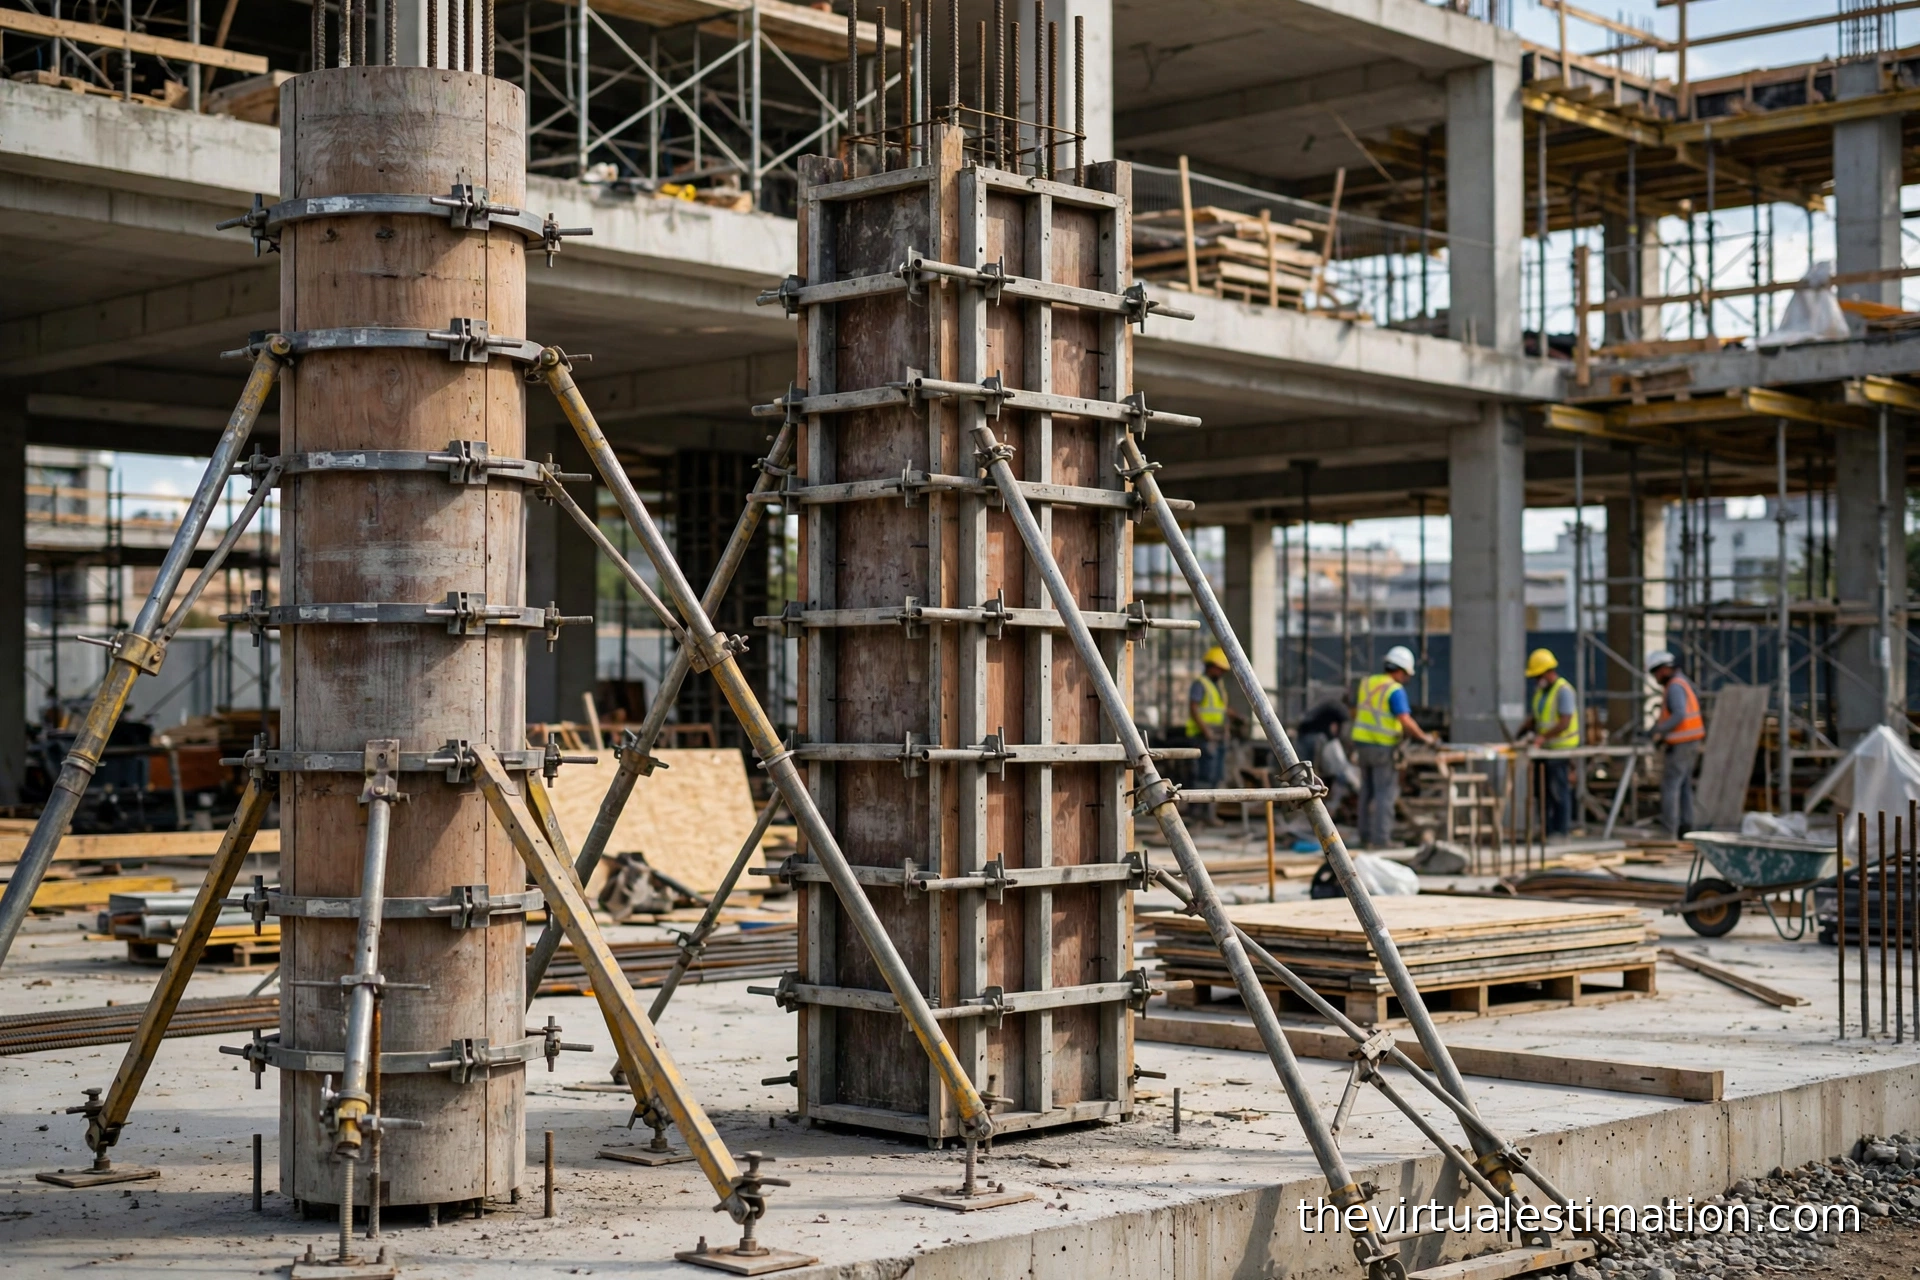
Two pours can carry the same concrete volume and carry wildly different forming costs. A thick raft footing with forms on two short edges needs almost no forming. A tall thin wall with the same volume of concrete needs forming on both faces, plus ties, plus walers, plus bracing, plus scaffolding for the finish. If your estimate prices them the same, one of them is wrong. Measuring contact area (the concrete surface that actually touches formwork) is the only takeoff method that responds correctly to geometry, and it is how professional concrete estimating separates forming from the rest of the concrete package.
Surfaces cast directly against earth need no formwork. Edges, reveals, blockouts, and bulkheads count as forming too, priced at higher unit rates because they eat crew time per square foot, so write them down separately in your takeoff.
The Contact-Area Takeoff, Element by Element
Your takeoff unit is the square foot of contact area (SFCA). For each structural element, you measure only the concrete faces that need a form. The rules are simple and they never change:
| Element | Formwork formula | Notes |
|---|---|---|
| Columns | Perimeter x height | All four sides; base sits on the element below |
| Walls | 2 x length x height | Both faces; ties pass through the thickness |
| Beams | (2 x depth + width) x length | Bottom and two sides; the top stays open for the pour |
| Slabs | Length x width | Bottom (soffit) only; edge forms billed separately |
| Footings | 2 x (length + width) x depth | All vertical sides; the bottom bears on compacted soil |
Keep vertical faces, soffits, edges, and formed reveals in separate columns from the start: they price differently, and the split lets you compare your forming price against a subcontractor's bid apples to apples.
Worked Example: Stem Wall and Footing Takeoff
Walk through a real takeoff once and the method sticks. Take a small warehouse addition: 100 linear feet of foundation wall, 6 feet tall, 8 inches thick, sitting on a continuous footing 2 feet wide and 1 foot deep.
Footing. Only the two vertical sides get formed. Formwork area = 2 x 100 ft x 1 ft = 200 SFCA. The bottom bears on compacted soil, so it gets nothing.
Wall. Both faces get formed over the full height. Formwork area = 2 x 100 ft x 6 ft = 1,200 SFCA. The wall bottom sits on the footing, so it gets nothing; the wall top is finished freehand and needs a screed edge, not a form.
Total forming takeoff: 1,400 SFCA. The concrete for this pour is roughly 13 cubic yards, but you can see why the yardage is useless for pricing the forms: every bit of cost hangs on the 1,400 square feet of contact area, the 6-foot wall height that sets the tie and waler spacing, and the fact that the wall needs both faces built before a yard of concrete shows up.
That ratio, 1,400 SFCA against 13 cubic yards, only describes this geometry. Change the wall to 10 feet tall and the ratio moves; change it to a slab and it collapses. Never carry a historical ratio from one element type to another. Take off the contact area every time.
Choosing the Forming System: Four Options Compared
The system you pick decides three things at once: your material cost per use, your labor productivity, and how many times the forms survive being stripped and reset. Here is how the four common systems stack up for a typical US contractor.
| System | Typical reuse count | Labor profile | Best fit |
|---|---|---|---|
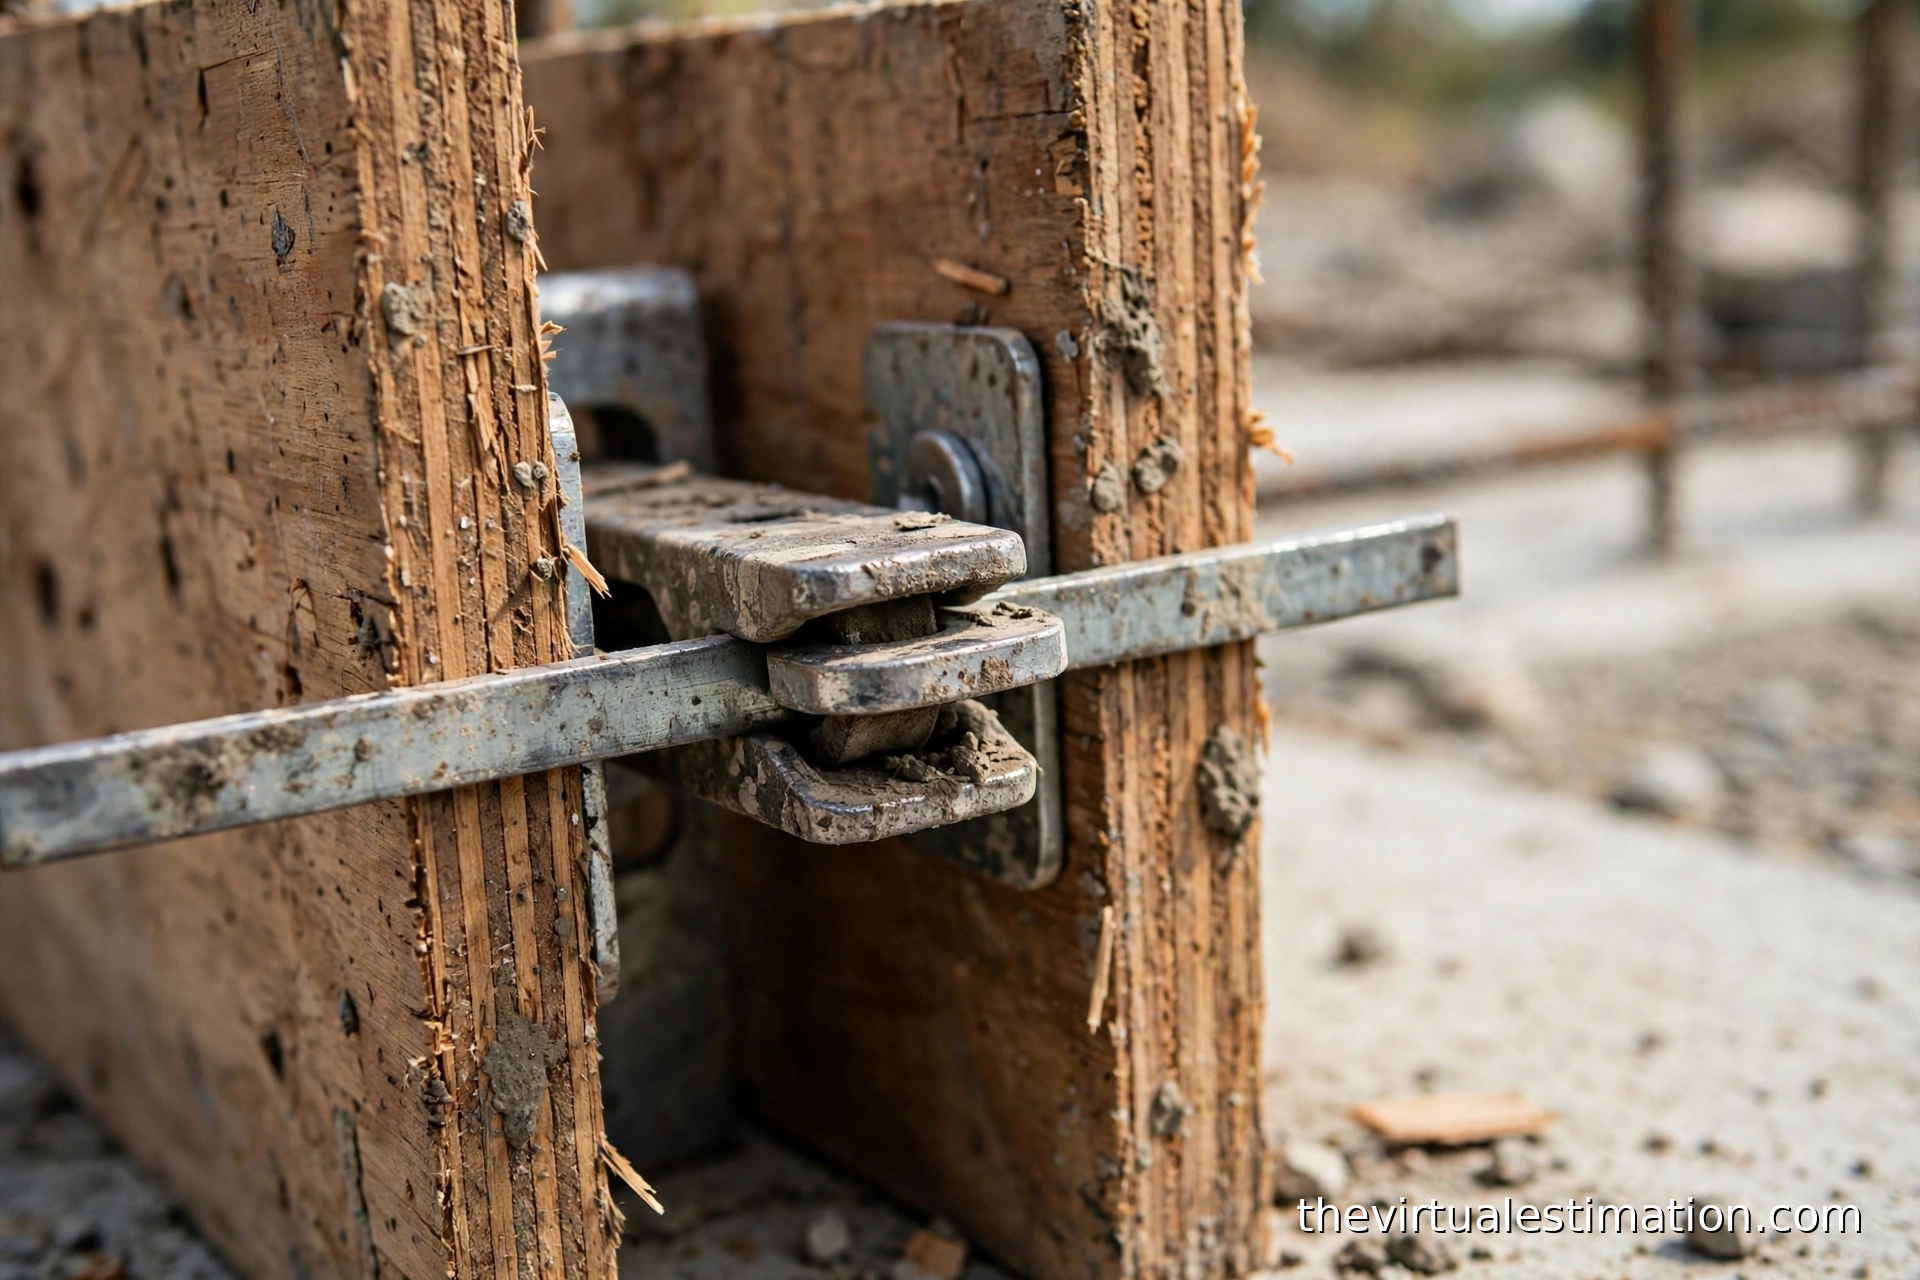
| Job-built plywood and lumber (3/4 in ply, 2x4 studs and wales) | 2 to 5 uses | Highest carpenter-hours per SFCA | Odd shapes, short runs, footings, one-off walls |
| Steel panel systems | 100+ uses | Fast cycle on repetition | Repetitive walls and columns on multi-story or multi-building work |
| Aluminum panel systems | 100+ uses | Lightweight, fast handling | High-rise and production housing where crew speed is the constraint |
| Rented modular systems | Priced per rental period | Fast, with manufacturer guidance | Big pours with a short schedule and no capital tied up in forms |
Job-built plywood still wins on flexibility and on low first cost, which is why it dominates small commercial and foundation work. Panel systems demand repetition to pay back; renting shifts the cost into a monthly or per-pour number that simplifies the bid but punishes you if the pours slip. Match the system to the project before you price it.
The Reuse Math That Sets Your Material Price
Here is the pricing sequence working estimators use for formwork material:
- Take off the total contact area for the element (SFCA).
- Pick the forming system and get its material cost: purchase price for owned systems, rental quote for rented ones.
- Set the realistic reuse count for this project (be honest; plywood does not get 10 uses on a muddy site).
- Divide the material cost by the reuse count. That is your amortized material cost per use.
- Divide by the contact area. Now you have amortized material cost per SFCA per use.
- Add the labor: crew hours for one full cycle (erect, pour support, strip, clean, reset) times your burdened hourly rate, divided by the SFCA.
- Add overheads: storage, transport, cleaning, repair, ties and consumables, usually as a percentage of the material cost.
Run it on the stem wall example. You have 1,400 SFCA and you plan three pours (the wall goes up in three placements, and the footing forms get used twice across the two wall lines). For illustration, say the full job-built plywood and lumber package for the 1,200 SFCA wall costs your shop $9,600 in material (plywood, studs, wales, ties, hardware, release agent), and you realistically get three uses out of it on this site.
Amortized material per use = $9,600 / 3 = $3,200. Per SFCA per use = $3,200 / 1,200 = $2.67 per SFCA. The footing forms are a separate smaller package with two uses, priced the same way. Those material numbers are worked-example assumptions, not market quotes; the method is the point, and it runs on whatever your supplier quotes you this week. Price the reuse you will actually get on that site, with that crew, in that weather. If the answer is three, write three.
Labor: Price the Cycle, Not Just the Erection
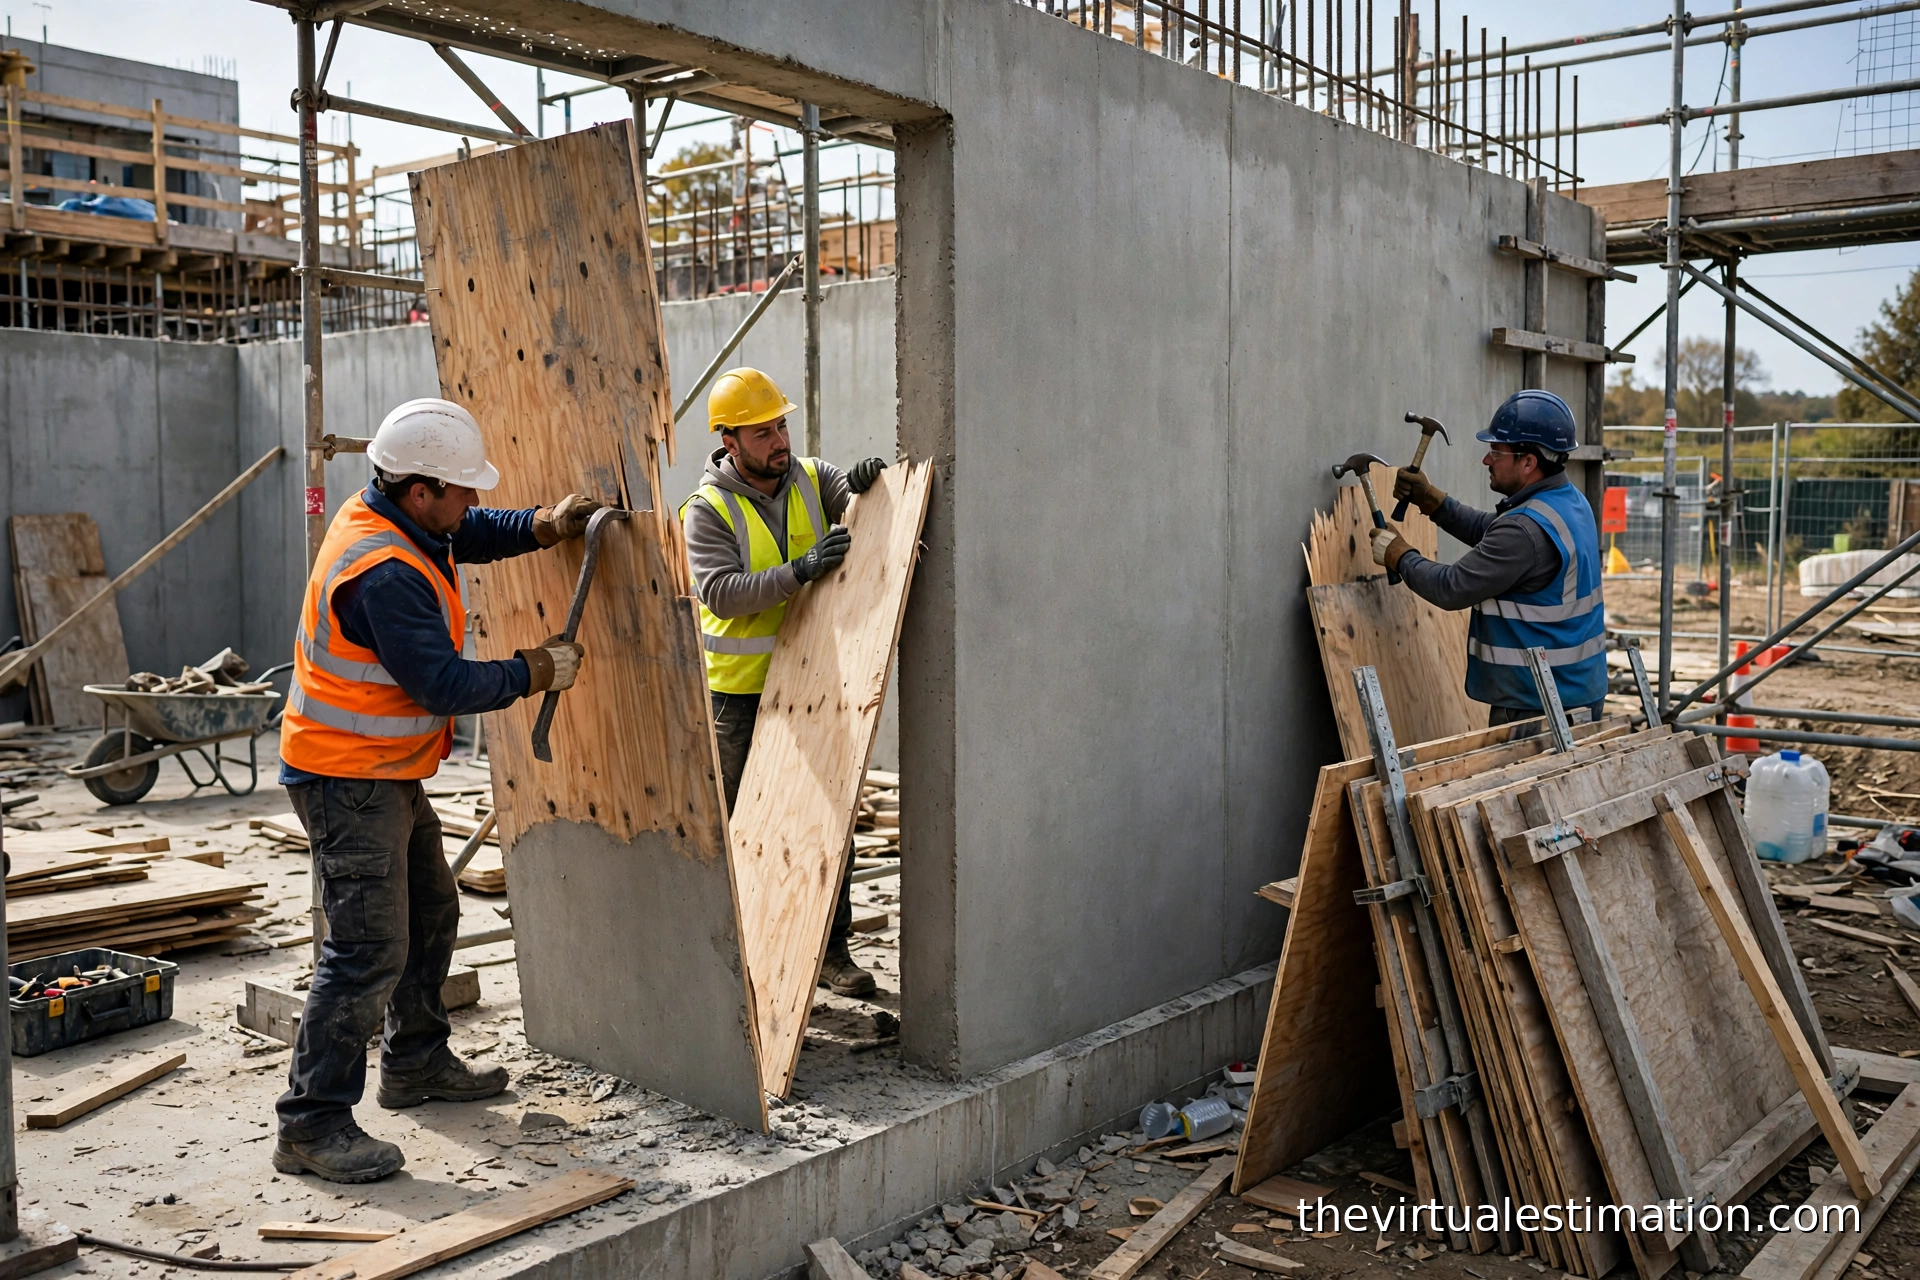
Formwork labor is not one activity. It is a cycle: build or set the forms, align and brace them, support the pour, strip them, clean and oil them, and reset them for the next placement. When you see a forming crew "standing around" during a pour, you are watching part of the cycle you already paid for.
Typical planning ranges most shops use for job-built wall forming run around 0.08 to 0.15 carpenter-hours per SFCA for the full cycle, with columns and complicated beam intersections running higher (0.15 to 0.25) and simple repetitive work running lower. Panel systems cut those numbers roughly in half on repetitive layouts, which is where their payback comes from. Your shop's real number comes from your own job-cost history: shops that track forming hours by element type bid this work with a confidence no published table can give. When forming sits inside a broader GC estimate, that tracked history is what keeps your schedule and general conditions honest, because forming durations are usually what drive the concrete schedule.
Four things move your labor number more than anything else, and each one belongs in your estimate notes:
- Height and access. Anything over about 8 feet adds scaffolding or lifts, and productivity drops. Wall forming at 14 feet is a different bid than wall forming at 6 feet.
- Repetition. The first ten columns are slow; the next forty are fast. Price the learning curve into the schedule, especially on panel systems.
- Openings and embeds. Every window opening, sleeve, and anchor bolt blockout is handwork. Count them and price them as extras, not as average wall area.
- Finish requirements. An architectural finish with form liners or a rubbed finish multiplies both material and labor. A foundation wall that gets backfilled is the cheapest forming you will ever price.
Material Prices You Need Right Now
Formwork material is lumber and plywood, which means your estimate rides on the lumber market. As of early October 2026, benchmark framing lumber (Western SPF 2x4) was trading at $464 per thousand board feet, flat on the week but up 6 percent from a year earlier, while Southern Yellow Pine sat at $495, down slightly on the week but up 38 percent from the same week in 2025, according to Madison's Lumber Reporter. That 38 percent year-over-year move in Southern Yellow Pine is the number to respect if your forms are SYP.
Two market conditions matter as much as the price itself. First, inventories are lean and buying is heavily just-in-time, so a forming package quoted this week may not be available at that price next month. Second, freight and diesel surcharges are rising into 2027, and buyers are already balking at delivered prices after accepting mill prices. Confirm whether your quotes are mill price or delivered price, and carry the freight exposure explicitly.
Five Mistakes Estimators Make With Formwork
- Pricing forming per cubic yard of concrete. Volume and contact area move independently. Take off the area.
- Assuming optimistic reuse. Plywood rated for five uses on paper gets three on a real site. Price the site you have.
- Forgetting the small forming. Bulkheads, blockouts, keyways, embeds, and edge forms are a meaningful percentage of crew time. List them separately.
- Leaving stripping and cleaning out of the labor. The cycle includes strip, clean, oil, and reset. If your hours only cover erection, you are short by a third or more.
- Ignoring schedule exposure. Rented systems and long forming durations turn a schedule slip into a cost overrun. Tie your forming durations to the project schedule and price the exposure.
Formwork Bid Checklist
Run this list before you finalize any concrete bid with forming in it:
- Contact area taken off by element, separated by vertical faces, soffits, edges, and reveals
- Surfaces cast against earth excluded (and documented as excluded)
- Forming system selected and matched to the number of repetitions
- Realistic reuse count set per system, per site conditions
- Material cost amortized per SFCA per use, with current lumber and plywood quotes
- Labor hours cover the full cycle: erect, align, pour support, strip, clean, reset
- Openings, blockouts, embeds, and architectural finishes counted and priced separately
- Consumables (ties, hardware, release agent) priced per use
- Freight and delivery confirmed as included or carried separately
- Forming durations tied to the project schedule, with rental exposure noted
Formwork Estimating FAQ
How do you calculate formwork quantity for a concrete estimate?
Measure the contact area: the concrete surface that touches formwork, in square feet. Use perimeter x height for columns, 2 x length x height for walls, (2 x depth + width) x length for beams, length x width for slab soffits, and 2 x (length + width) x depth for footings. Exclude surfaces cast against earth.
What does formwork typically cost as a share of concrete work?
Formwork commonly represents 30 to 60 percent of the total cost of a concrete structure, with labor as the largest component. The share runs higher on complex, tall, or heavily detailed work and lower on simple slabs and footings.
How many times can plywood formwork be reused?
Job-built plywood forming typically delivers 2 to 5 uses on real job sites before the sheets are too damaged for acceptable finish and dimensional control. Steel and aluminum panel systems deliver 100 or more uses, which is why they pay back on repetitive work.
Formwork is where concrete bids are won or lost. Take off the contact area, match the system to the repetitions, run honest reuse math, and price the full labor cycle. Do that on every bid and forming stops being the line item that surprises you.
The Virtual Estimation provides detailed construction estimating and quantity takeoff services for US contractors, including structural concrete and formwork takeoffs priced from your drawings. Send your plans to info@thevirtualestimation.com or start with our construction estimating services and get a forming takeoff that holds up at bid time.