Estimating construction work in New York City is a different discipline from estimating anywhere else in the country. In most markets, the building itself is the hard part. In New York, the building is surrounded by constraints that move your number more than the concrete and steel inside it: Department of Buildings filing rules, Landmarks reviews, union versus open shop labor decisions, facade inspection mandates, and a carbon emissions law that now carries real dollar fines. Price a Manhattan project the way you price one in Dallas or Phoenix and you will either lose the bid by a mile or win it and lose money. This guide breaks down what actually goes into a construction estimate in New York City in 2026: real fee schedules, real wage data, and the line items first-time NYC estimators miss.
What the 2026 New York City Market Actually Looks Like
Start with the macro picture, because it tells you where the estimating work is. The New York Building Congress forecast citywide spending at about $74 billion by the end of 2025, with $219 billion in inflation adjusted spending over 2025 to 2027, and the city consistently accounts for roughly 3 percent of every US construction dollar. Construction employment was projected near 140,000 jobs in 2026.
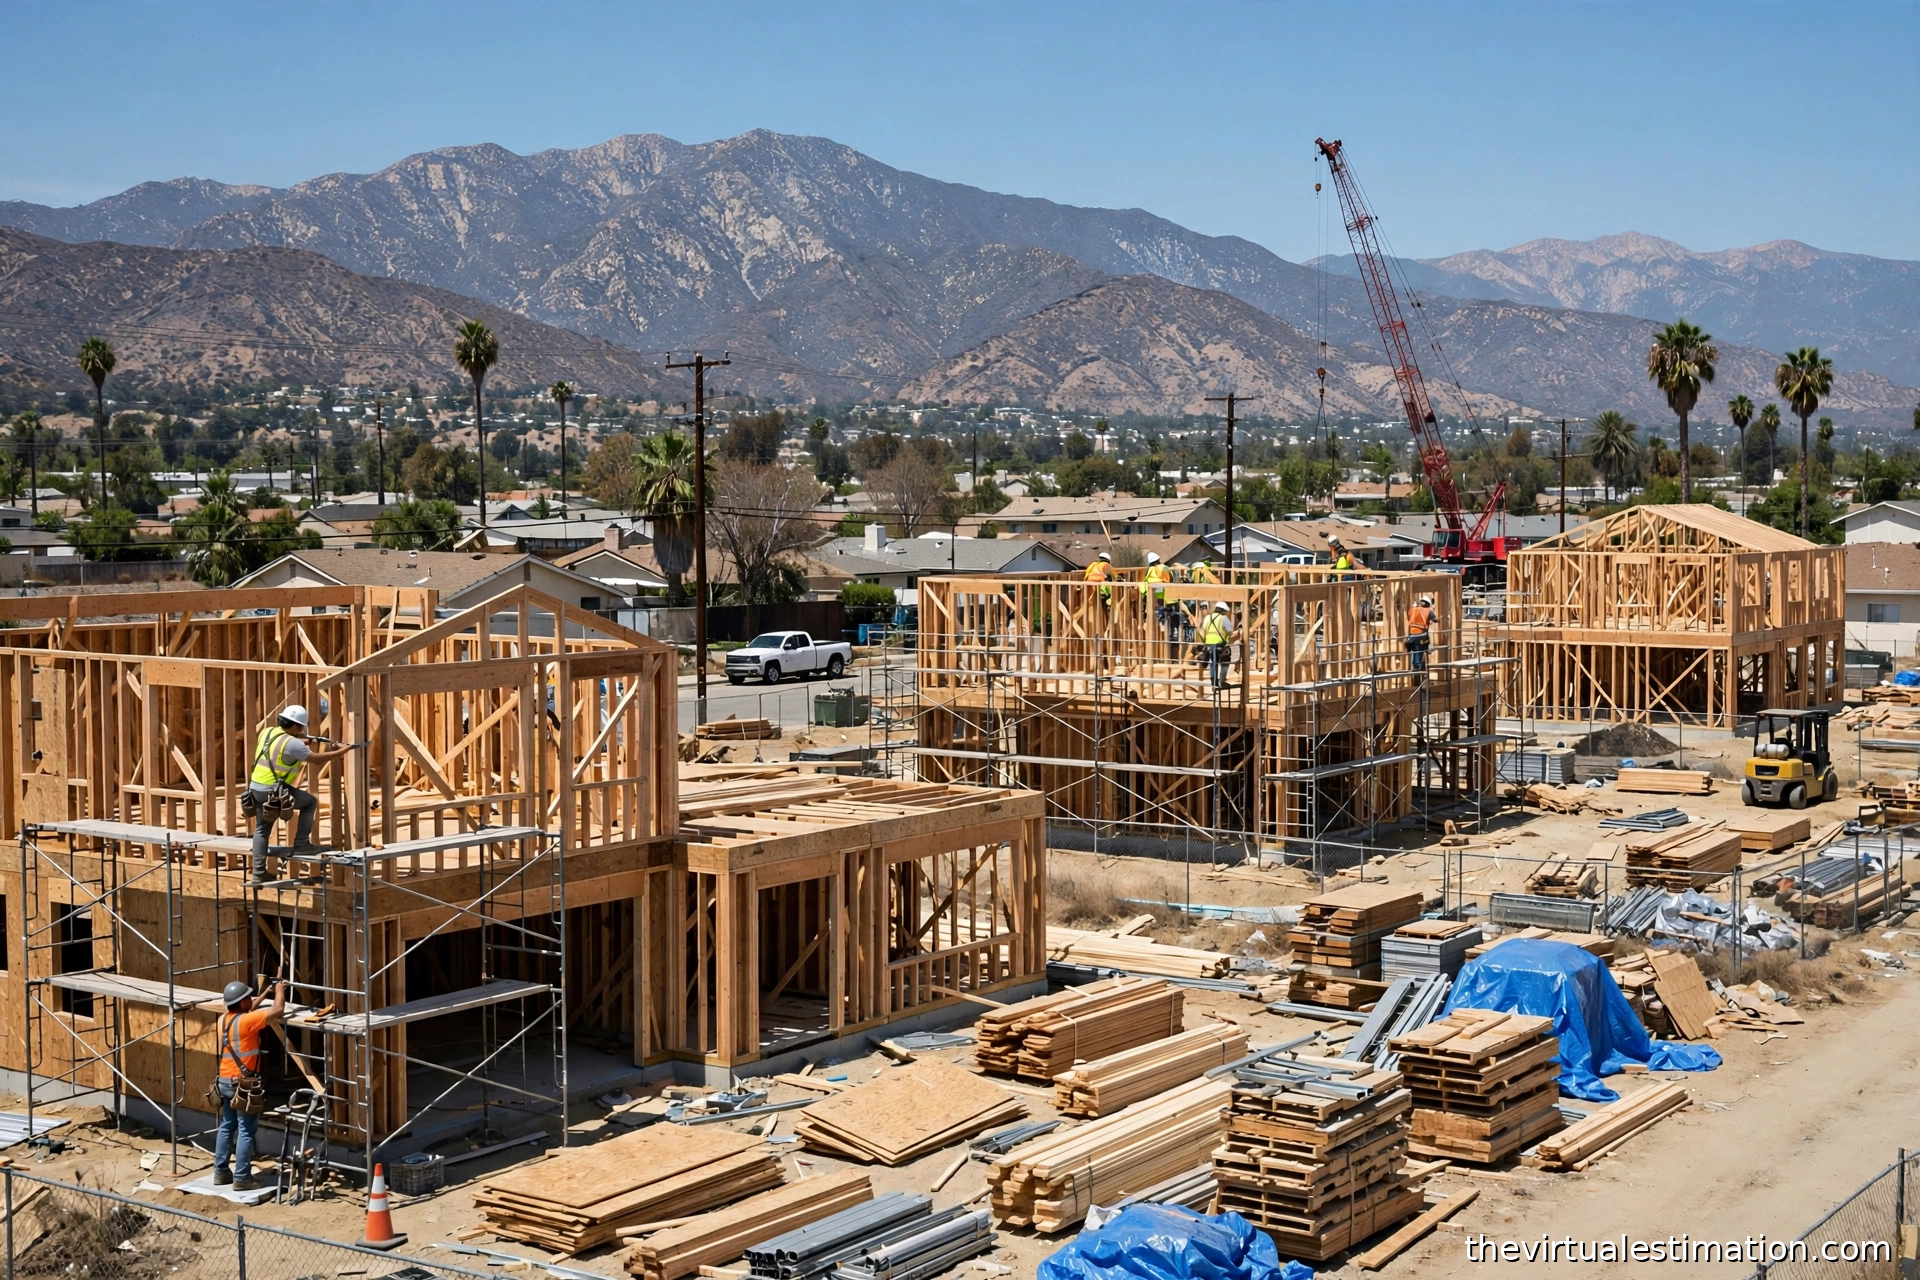
Here is the part that matters for your takeoffs: residential construction was forecast to lead, accounting for roughly 63 percent of the three year spending total, but most of the floor space comes from alteration and renovation work, not new towers. Higher rates have kept new development expensive to finance, so the market does what it always does in New York: it renovates instead of building. The office to residential conversion wave is the clearest signal, with recent projects including the $805 million conversion of 750 Third Avenue (639 units), a $219 million construction loan for 100 Wall Street (168 units), and $175 million for 355 Lexington Avenue (297 apartments), most using the 467m tax incentive program. If you bid conversion work in New York, you are bidding in the deepest part of the market.
NYC Department of Buildings Permits: How the Fees Actually Work
New York has its own Department of Buildings, with fees set by Administrative Code Section 28-112.2 (Table 28-112.2, raised by Local Law 128 of 2024). Filings go through DOB NOW, and most require a Registered Architect or Professional Engineer. Getting the permit type right matters, because it drives both cost and timeline.
Alteration permits. Renovations file as Alt-1, Alt-2, or Alt-3, starting with a minimum filing fee plus a per $1,000 charge on construction cost above a base amount. In a co-op or condo, an Alt-2 runs a $225 minimum plus $10.30 for each $1,000 of work cost above the first $3,000. An $80,000 kitchen and bath renovation costs about $1,020 in a co-op but about $325 in a brownstone ($130 minimum + $2.60 per $1,000 above $5,000). On a $1.5 million Alt-2 renovation in a mid-rise co-op, DOB filing fees alone run roughly $15,650. Carry the exact fee in the estimate, never a plug number.
New building permits. Billed per square foot of new floor area: $0.06 for a 1 to 3 family dwelling, $0.26 for other buildings under 7 stories, and $0.45 for buildings 7 stories or taller. A 100,000 square foot tower is a $45,000 permit fee line item, too big to bury in general conditions.
Landmarks. In landmarked districts, the Landmarks Preservation Commission charges on top of DOB fees: $95 for the first $25,000 of work plus $5 per $1,000 above that for alterations, and $0.25 per square foot for new buildings. Always check landmark status in the takeoff phase.
Timelines drive general conditions. Typical approval times run roughly 2 to 4 weeks for an Alt-3, 4 to 8 weeks for an Alt-2, 8 to 16 weeks for an Alt-1, and 6 to 18 months for a new building. Those weeks are general conditions money (trailer, supervision, insurance) that your estimate has to fund.
The Local Laws That Change Your Line Items
Several city laws create scope and cost that do not exist in other markets, and your estimate has to build them in.
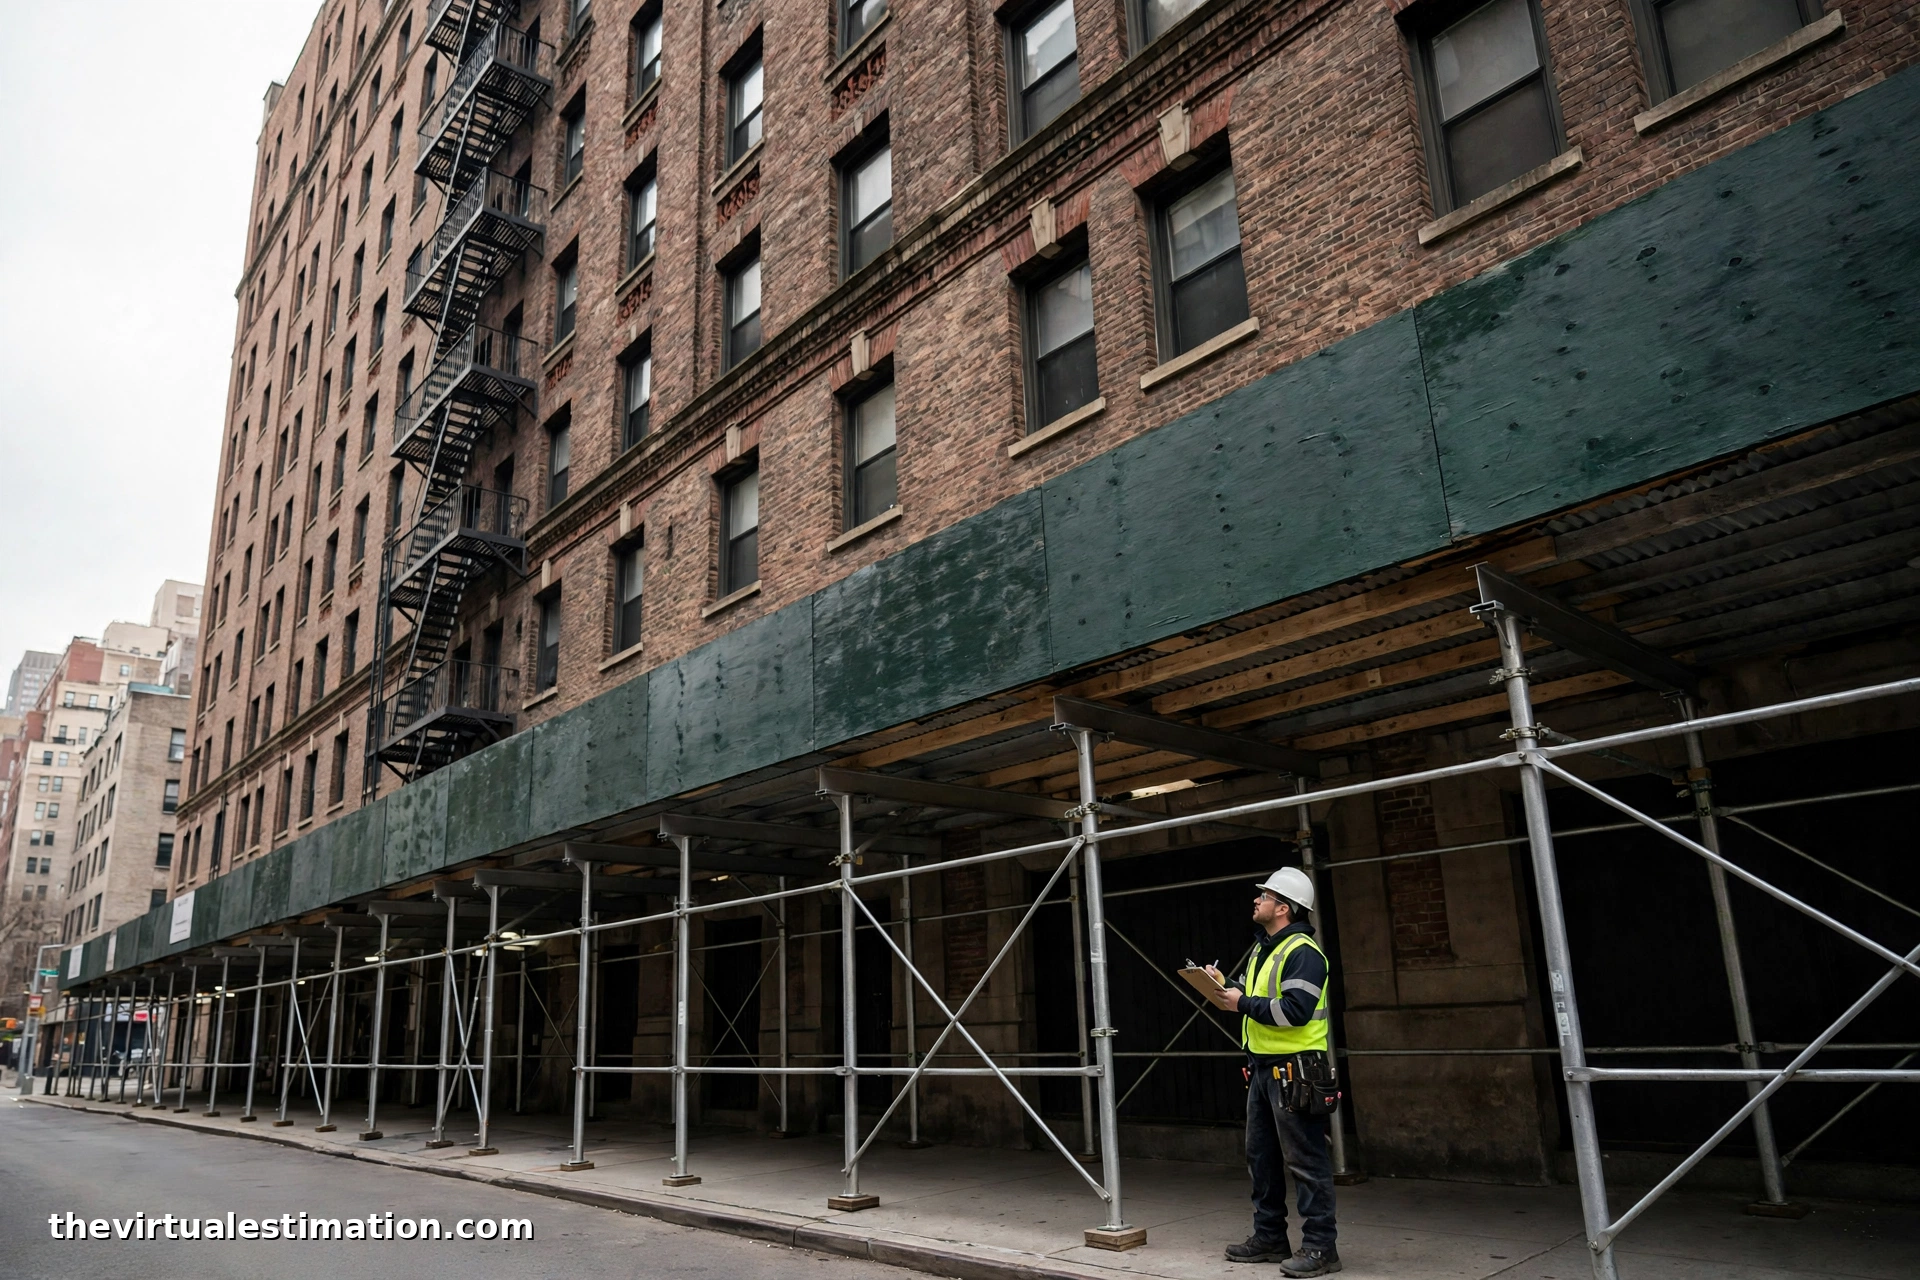
Facade Inspection and Safety Program (formerly Local Law 11). Every building taller than six stories must have its facade professionally inspected on a roughly five year cycle. For estimators this creates two scopes: facade restoration work itself (sidewalk sheds renting by the linear foot per month, pipe scaffolding, suspended scaffold drops, repointing), and shed and scaffold rental on any exterior job as a time based line item tied to the schedule. A scaffold season that runs two months past schedule can erase the profit on a facade job.
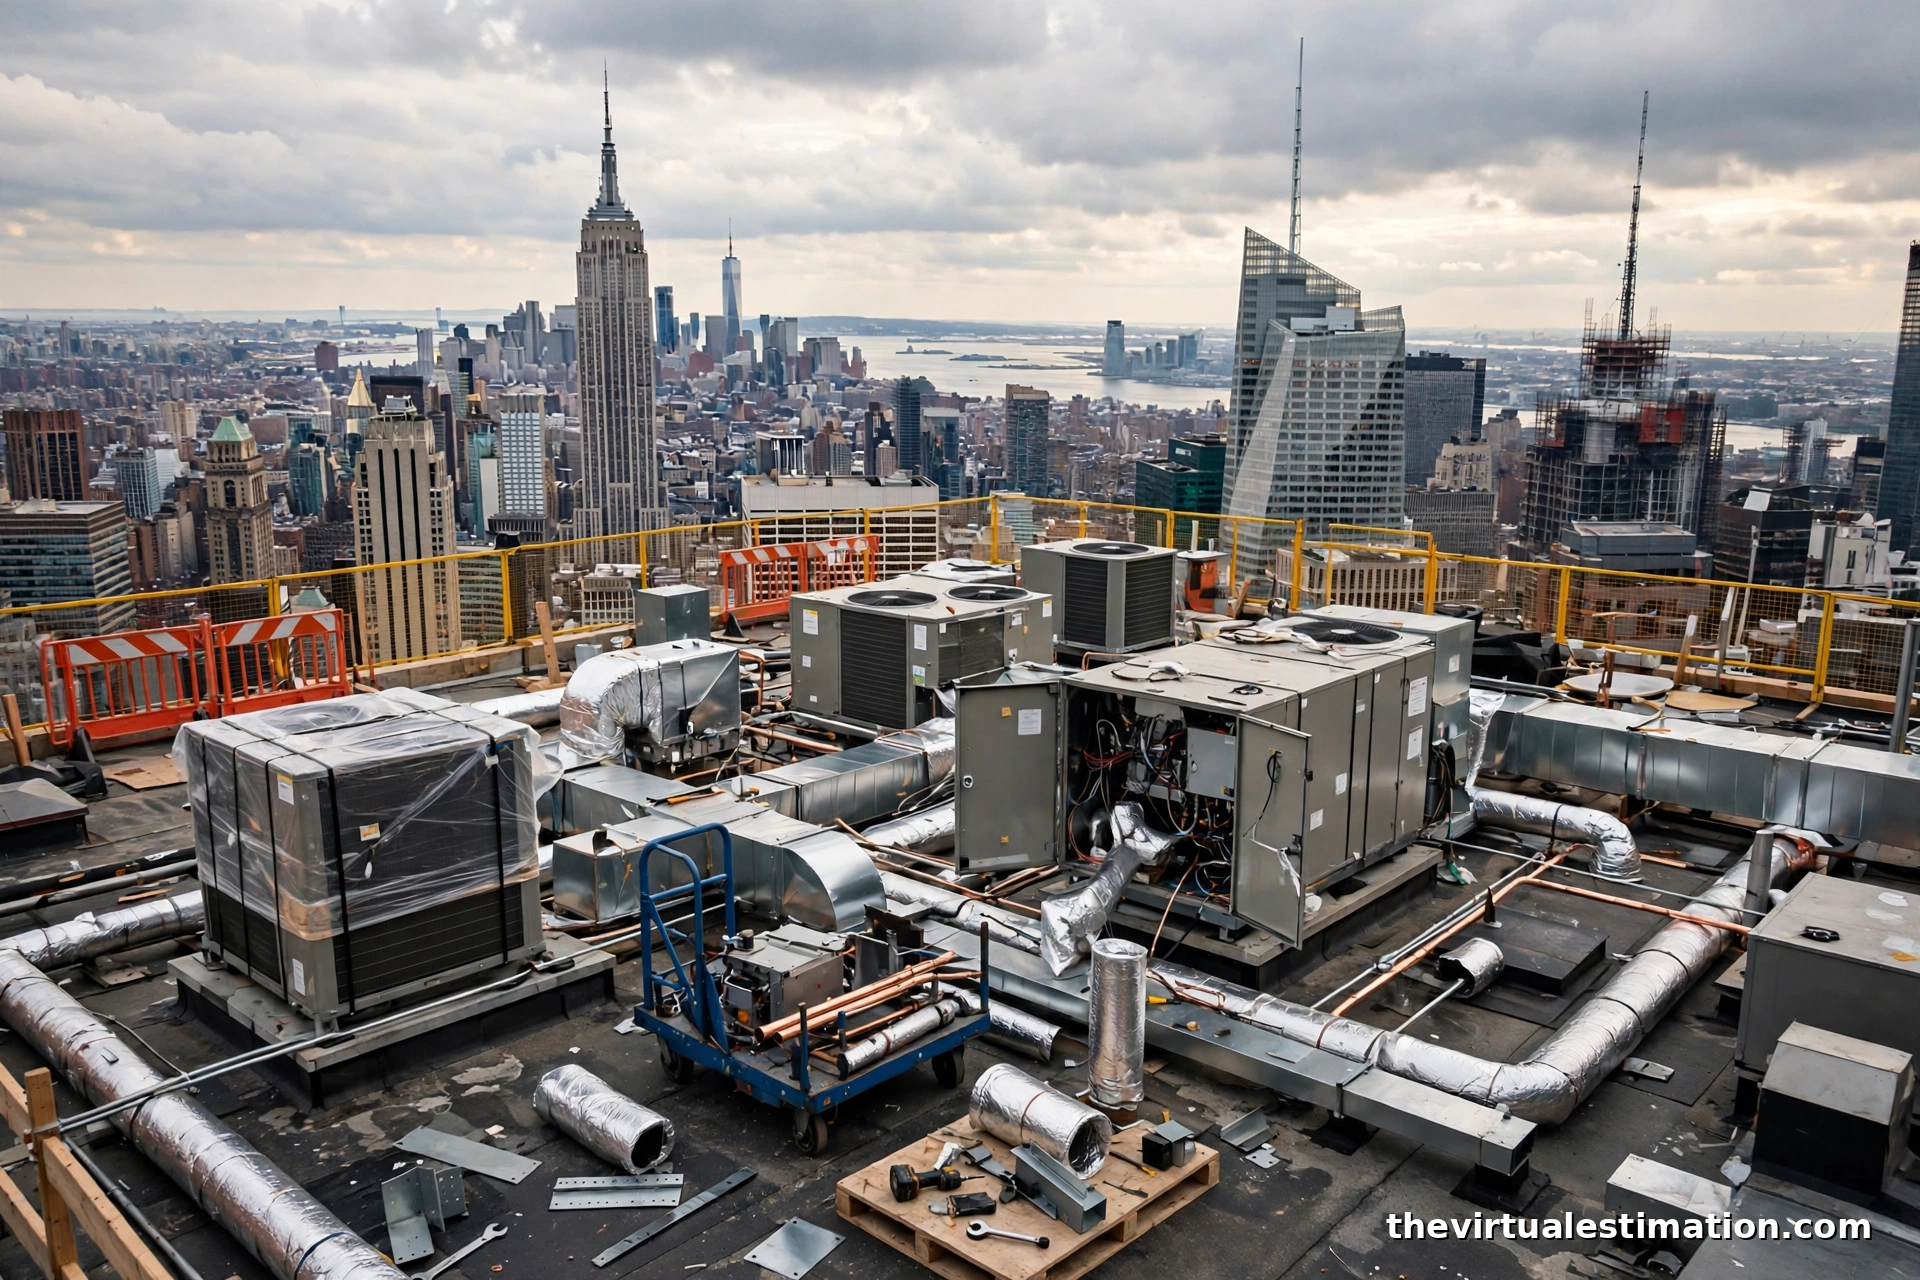
Local Law 97. The city's building emissions law caps annual greenhouse gas emissions per square foot for covered buildings (generally over 25,000 gross square feet), and enforcement is now active. Exceeding the limit costs $268 per metric ton of CO2e over the cap, every year: a mid size office 200 tons over pays $53,600 a year, a large tower 3,000 tons over pays $804,000 a year. Failing to file the annual report costs $0.50 per square foot per month, and knowingly false filings can draw fines up to $500,000. This has created a whole retrofit estimating category: boiler and chiller replacements, steam to hot water conversions, envelope upgrades, and electrification. When you estimate a capital project on a covered building, run the penalty math alongside the retrofit cost. A client spending $2 million on a boiler replacement is often buying out a six figure annual fine, and showing that comparison is what wins the work.
NYC Energy Conservation Code and pre-war buildings. New York enforces its own energy code, stricter than the state baseline, so price NYC work with NYC zip code data, not national averages. And a huge share of the renovation market sits in pre-1960 buildings: carry an asbestos survey line item and an abatement contingency on every pre-war takeoff, plus schedule allowances for elevator scheduling and work hour restrictions.
Labor: Union, Open Shop, and Prevailing Wage
Labor is the single biggest variable in a New York estimate, because the market runs on two parallel pricing systems. Union and open shop rates for the same trade can differ dramatically: private work is negotiable, while public work pays prevailing wage by law.
Prevailing wage benchmarks (NYC Comptroller, July 1, 2026 through June 30, 2027). On city public works the rates are published and non negotiable: a glazier runs $49.72 in wages plus $60.05 in supplemental benefits (over $109 combined), and a heavy construction carpenter runs $62.59 plus $57.84 (over $120 combined). Overtime is time and a half after 8 hours and on Saturdays, double time on Sundays.
Market rates (2026 BLS metro data). Mean hourly wages across the metro run roughly: electricians $42.63, plumbers and pipefitters $43.66, carpenters $38.73, HVAC mechanics $38.33, and laborers $32.42, before burden and Manhattan premiums. For private work, burden skilled trades at 1.4x to 1.6x the base wage to cover payroll taxes, insurance (workers comp in New York is among the highest in the country), and benefits. Then account for productive hours: an 8 hour Manhattan day can yield 5 to 6 productive hours once congestion, elevator time, and building rules take their cut. Price labor on productive hours, not clock hours.
Public work is a market of its own. DDC, the School Construction Authority, NYCHA, and the MTA bid enormous volumes at prevailing wage with strict MWBE goals and bid deposits. Keep a separate rate sheet for public bids: prevailing wage trades, higher insurance and bonding, and longer payment cycles all belong in the number.
The Vertical Tax: Logistics Costs Nobody Puts in the Spreadsheet
The most underpriced cost in New York estimates is getting material, equipment, and people up and down a building. Call it the vertical tax.
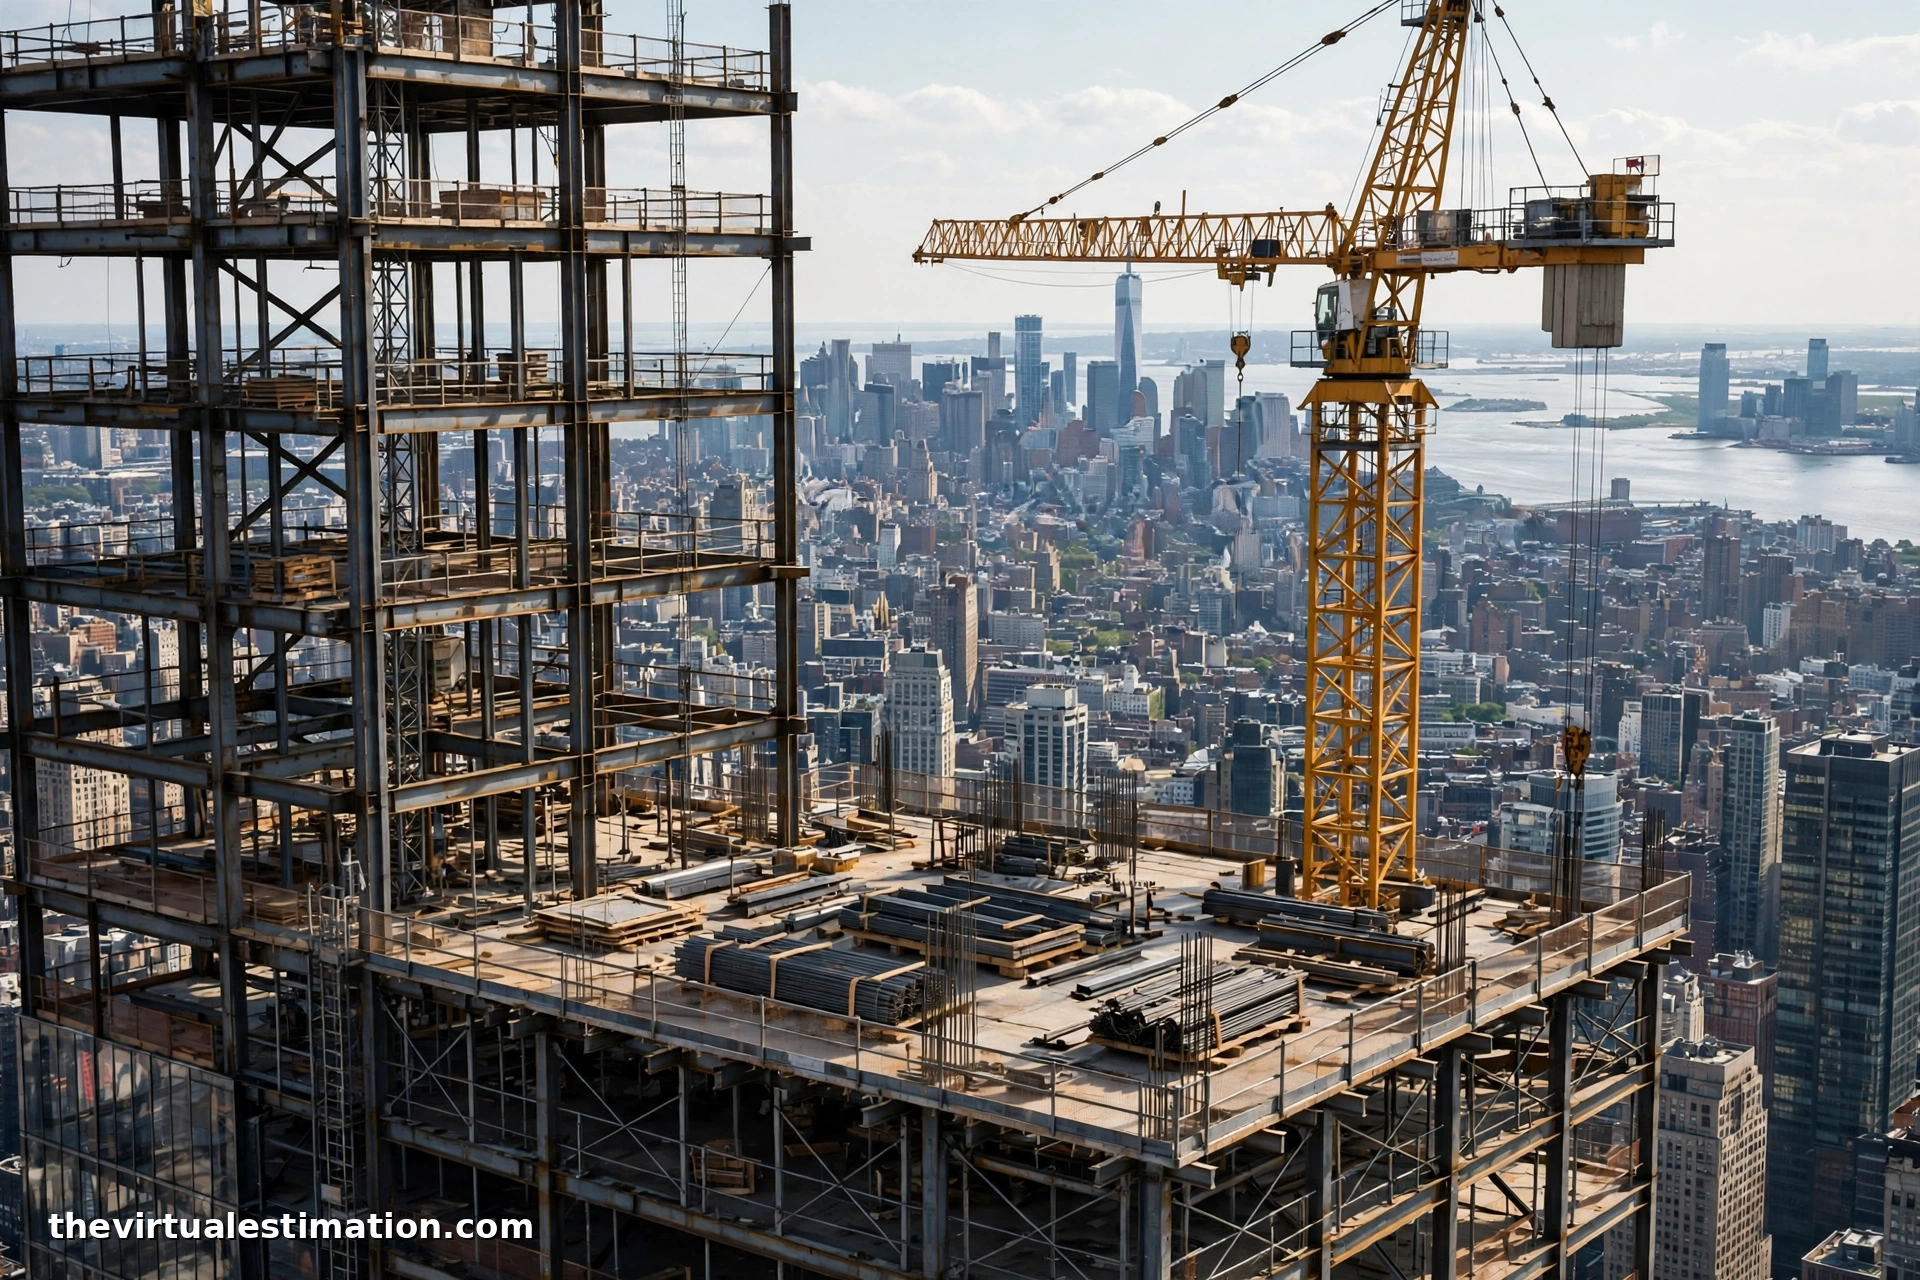
- Hoisting and cranes: crane picks in Manhattan are scheduled, permitted, and expensive. A tower crane is a six figure monthly commitment; a mobile crane pick needs a DOT street occupancy permit and often a weekend or overnight window. On interior work, hoist rental runs by the month, and scheduling hoist time is a daily task.
- Debris removal: carting is a licensed, regulated business. Debris goes down a hoist or chute into containers on streets that need permits. Carry debris removal as a calculated line item (cubic yards x carting rate), never as a percentage guess.
- Winter conditions: cold weather concreting needs heated enclosures, blankets, and admixtures, and freeze thaw cycles punish envelope work in January and February. If the schedule runs through winter, carry winter conditions as a line item.
- Sidewalk sheds and protection: exterior work above a public sidewalk triggers protection requirements, and sheds rent monthly. On occupied buildings, dust control and tenant coordination add supervision hours to general conditions.
When a competitor's bid comes in 10 percent under yours in New York, check their logistics lines first. That is usually where the difference lives, and it is usually where the underbidder goes broke.
Worked Example: 2,500 Sq Ft Manhattan Apartment Combination (Alt-2)
Here is a planning level estimate for combining two 1,250 square foot Midtown co-op units into one 2,500 square foot residence, the kind of scope our residential estimating team prices every week. Mid to high end finishes, Alt-2 filing, non landmarked building.
| Line Item | Basis | Budget Range |
|---|---|---|
| Interior demolition and debris carting | Full gut, plaster and lathe, licensed carting | $85,000 - $110,000 |
| Asbestos survey and abatement allowance | Pre-war: pipe insulation and flooring abatement | $35,000 - $60,000 |
| Framing, drywall, and insulation | New layout, 5/8 inch drywall, acoustic insulation | $95,000 - $125,000 |
| Electrical rough and finish | 200 amp service upgrade, full rewire, fixtures | $90,000 - $120,000 |
| Plumbing rough and finish | 3 baths, kitchen, laundry, stack replacement | $110,000 - $150,000 |
| HVAC | VRF or mini split, no existing central air | $70,000 - $95,000 |
| Kitchen and 3 bathrooms, finishes | Mid to high end cabinetry, stone, tile, fixtures | $180,000 - $250,000 |
| Flooring | White oak, 2,500 sf | $60,000 - $85,000 |
| Millwork, doors, and trim | Custom closets, doors, base and casing | $75,000 - $105,000 |
| Paint | Full interior, premium paint | $35,000 - $50,000 |
| DOB permit fees (Alt-2) | $225 + $10.30 per $1,000 over $3,000 on ~$1.1M work | $11,000 - $12,000 |
| Expediting and filing | DOB NOW filing, approvals, inspections | $25,000 - $40,000 |
| Building logistics and protection | Elevator scheduling, hallway protection, 6-8 months | $30,000 - $45,000 |
| GC overhead, supervision, insurance | NYC comp and GL rates, full time superintendent | $130,000 - $170,000 |
| GC fee | 15% on cost of work | $155,000 - $205,000 |
| Contingency | 10%, unknown pre-war conditions | $120,000 - $155,000 |
| Total | All in, per square foot | $1,310,000 - $1,770,000 ($525 - $710/sf) |
Notice what is doing the work in that number: the permit and expediting lines ($36,000 to $52,000), the asbestos allowance, and insurance at New York rates. Strip those out and you have a generic renovation estimate that will not survive a co-op board review.
How New York Contractors Actually Win Bids
How contractors win bids in this market:
Bid the building, not the zip code. Two buildings on the same block can have different cost profiles: one is landmarked, one is not; one has a freight elevator, one does not; one allows work 8 to 6, the other 9 to 5 with no weekends. Site visits are not optional in New York.
Specialize in a permit lane. Many New York GCs live almost entirely in one filing lane: Alt-2 apartment renovations, facade and FISP work, LL97 retrofits, or office TI. Each lane has its own rhythm, inspectors, and pricing database. Pick a lane and learn it cold.
Public bids are won on paperwork. DDC, SCA, NYCHA, and MTA work goes to the lowest responsive and responsible bidder, so compliance is part of the bid. MWBE goals, prevailing wage payrolls, bid bonds, and safety records are scored before price is even opened. Estimators who prepare complete GC bid packages with compliance baked in are the ones who survive this market.
Conversion work needs a conversion database. The winners keep historical cost data on conversion specific scopes: slab cuts for new plumbing risers, window replacement in occupied towers, amenity buildouts, and the 467m program compliance items that unlock the tax benefit. Generic commercial data will not cut it.
New York Estimating FAQs
Do I need a permit for a renovation in NYC?
Almost any structural, MEP, or layout changing work requires a DOB permit (Alt-1, Alt-2, or Alt-3); cosmetic work generally does not. Alteration filing fees start around $130 to $225 plus per $1,000 charges on work cost; architect or expediter fees are separate and often exceed the DOB fees.
What is the difference between union and open shop pricing in NYC?
Public work pays published prevailing wage rates; open shop contractors set their own rates on private work. The all in cost difference on the same scope can be 20 to 40 percent, so your estimate must state which labor basis it uses.
How does Local Law 97 affect my construction estimate?
On covered buildings (generally over 25,000 square feet), compare retrofit costs against the penalty math: $268 per metric ton of CO2e over the annual cap, plus $0.50 per square foot per month for failure to file.
If you are bidding work in New York City and want numbers built on actual DOB fee schedules, prevailing wage data, and NYC zip code pricing, The Virtual Estimation prepares detailed, trade by trade estimates for NYC contractors, developers, and owners. Send your plans to info@thevirtualestimation.com for a fast, accurate estimate, or start with our construction estimating services to see how the process works.