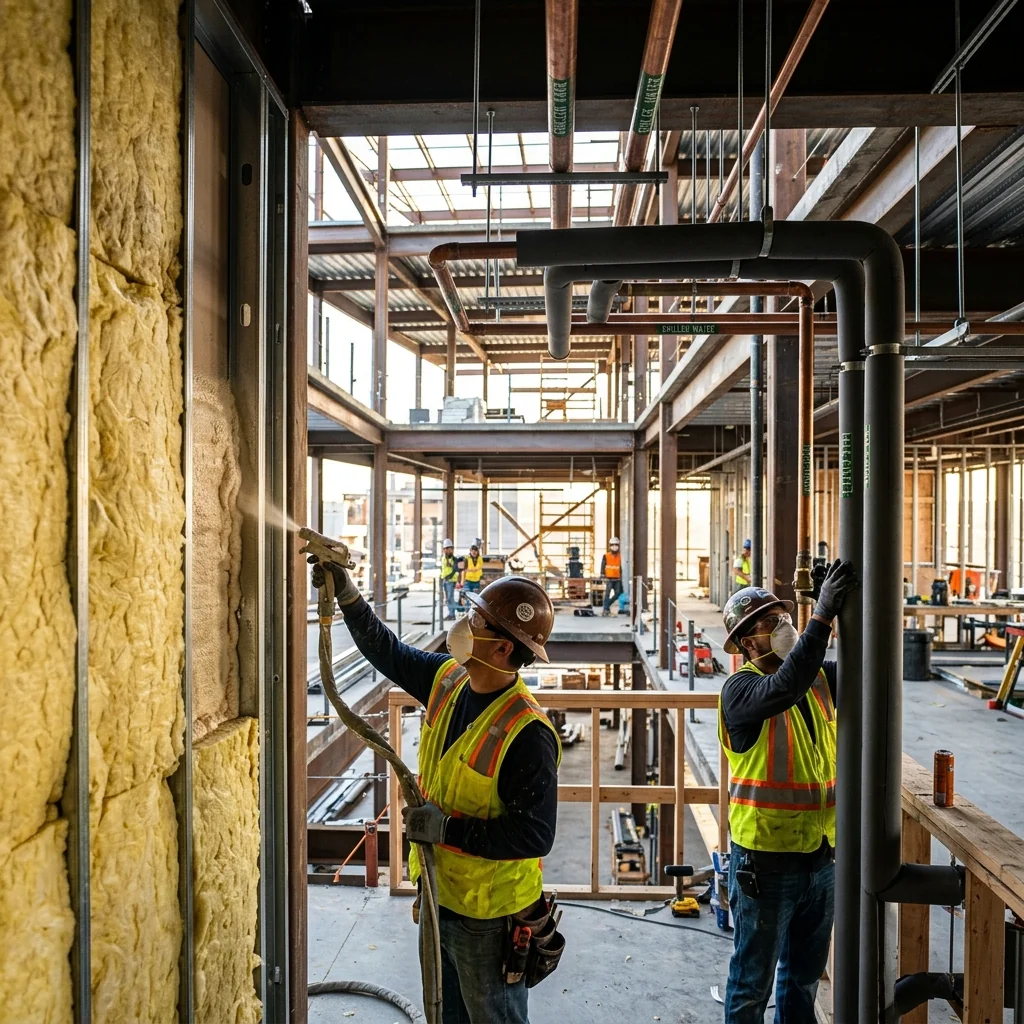
Insulation Estimating and Takeoff Services
Building Envelope & Mechanical Pipe Insulation Takeoffs - CSI Division 07 & 23 07 - Delivered in 24-48 Hours
Insulation Estimating Services for Insulation Contractors, GCs, Builders & Developers
Delivering accurate, bid-ready numbers requires more than just measuring square footage. We provide professional insulation estimating services and comprehensive insulation takeoff services that break down every component of your project. Our detailed quantity takeoffs and material takeoffs empower insulation contractors, general contractors, mechanical subcontractors, builders, and developers to bid with absolute confidence.
Insulation estimating covers two completely different scopes that many services mistakenly treat as one. Building envelope insulation (CSI Division 07 21) covers wall cavities, ceiling and roof assemblies, foundation walls, slab perimeters, and continuous insulation. Mechanical insulation (CSI Division 23 07) covers pipe and duct insulation on HVAC, plumbing, and process piping systems. Different materials, different measurement methods, different labor rates, and different trade contractors mean these scopes must be estimated separately and priced accurately for the project type and climate zone.
The Virtual Estimation prepares complete cost estimating and labor estimating packages across the USA, Canada, Australia, and the UK. We estimate all insulation types - spray polyurethane foam, fiberglass batt and roll, blown-in, rigid board EPS/XPS/polyiso, mineral wool, vapor barriers, and mechanical pipe insulation. Every estimate is verified against the applicable IECC climate zone R-value minimums and ASHRAE 90.1 continuous insulation requirements before it leaves our desk.
We use PlanSwift and Bluebeam Revu for digital takeoffs from architectural, mechanical, and roof plans. We extract measurements directly from wall sections, ceiling plans, and details. RSMeans Building and Mechanical Cost Data - updated quarterly - provides regional unit pricing adjusted for your zip code. Every estimate is delivered in Excel format with quantities, unit costs, labor hours, and totals organized by insulation type, assembly location, and CSI division.
Why Insulation Contractors & GCs Choose The Virtual Estimation
Insulation estimating requires precision across multiple material types, code requirements, and measurement methods. Here is why contractors trust us with their insulation takeoffs:
- Building envelope and mechanical pipe insulation estimated separately - Division 07 21 and Division 23 07 as distinct scopes with correct material types, measurement methods, and labor rates for each
- IECC climate zone R-value compliance check on every estimate - we verify that specified insulation meets minimum code requirements for your project location before the estimate is submitted
- ASHRAE 90.1 continuous insulation (CI) requirements identified and priced - exterior rigid board CI assemblies measured separately from cavity insulation with correct fastening, joint taping, and transition detailing labor included
- Spray foam estimates with open-cell vs closed-cell yield rates - board-foot coverage per drum set, waste factors, and R-value per inch verified against the specified product
- Pipe insulation fittings counted individually - elbows, tees, valves, flanges, and unions at correct insulation thickness are priced per piece, not estimated as a percentage of straight-pipe cost
- AACE International certified estimators and AIQS members serving residential, commercial, industrial, and government insulation contractors across USA, Canada, Australia, and UK
Whether you are bidding a residential spray foam job, a commercial building envelope with continuous insulation, or a hospital mechanical insulation package, our estimators deliver the accurate numbers you need to win the project and protect your margin.
How Our Insulation Estimating Process Works
From drawing review to final delivery, every insulation estimate follows a structured process designed to catch errors before they reach your bid.
Drawing & Spec Review
We review your architectural drawings - wall sections, roof assemblies, foundation details - plus the Division 07 specification sections to identify every insulation type, thickness, R-value, vapor retarder, and air sealing requirement. For mechanical insulation, we review Division 23 07 specs for pipe insulation type, thickness by service temperature, and fitting requirements.
Digital Area & Linear Takeoff
Wall areas, ceiling areas, roof deck areas, slab perimeter lengths, and foundation wall heights are measured digitally in PlanSwift and Bluebeam Revu from your PDF drawings. Openings are deducted. Spray foam board-feet are calculated from measured area and specified thickness. Pipe insulation is taken off by linear foot per pipe size with all fittings counted individually.
Material & Labor Pricing
All quantities are priced using RSMeans regional unit costs for your specific zip code, updated quarterly. Spray foam by board foot, batt by SF installed, blown-in by SF at specified depth, rigid board CI with fastening and joint taping included. Pipe insulation labor accounts for pipe size, insulation type, height, and fitting count.
Delivery & Revision Support
You receive Excel and PDF deliverables within 24-48 hours organized by insulation type, assembly location, and CSI division section. If specs are updated or addenda change insulation requirements before bid day, we update the estimate at no extra charge. Post-bid, we assist with scope clarification and value engineering.
Complete Insulation Takeoff Services
A highly accurate insulation takeoff forms the foundation of any winning bid. We extract precise material quantities and measurements directly from architectural drawings, wall sections, roof plans, ceiling plans, mechanical plans, specifications, and finish schedules.
Depending on the scope of work, our material and quantity takeoffs meticulously calculate:
- Square footage for batt, board, and continuous insulation
- Board feet and application thickness for spray foam
- Linear footage by pipe diameter for mechanical piping
- Duct surface area for wrap and acoustic liner
- Fittings, valves, flanges, and unions counted individually
- Required R-values mapped to assembly depths
- Deductions for openings, windows, and doors
- Penetrations, accessories, and fastening materials
Insulation Cost & Labor Estimating
Accurately determining insulation cost estimates requires combining precise material takeoffs with realistic labor productivity rates. We provide granular insulation labor estimating that accounts for the specific installation challenges of batt, spray foam, blown-in, rigid board, pipe insulation, duct insulation, and vapor barriers.
Our estimates account for material waste factors, equipment rentals (like spray foam rigs or lifts), installation complexity, surface preparation, and accessories. Using RSMeans regional pricing, we apply localized labor rates and material costs tailored to your specific project zip code.
We also offer specialized insulation bid estimating and insulation budget estimates for early-stage design, value engineering, and scope review. When project scopes shift, we provide detailed insulation change order estimating to accurately price added insulation, material substitutions, R-value upgrades, and thickness changes.
Our Comprehensive Estimating Services
We provide a complete range of insulation estimating services covering both building envelope and mechanical pipe insulation scopes:
Ready to Get Started?
Request a Free ConsultationBuilding Envelope Insulation vs Mechanical Pipe Insulation - Two Different Scopes That Need Separate Estimates
On a typical commercial building project, insulation appears in two completely separate places in the specification book, is installed by two different subcontractors, and is estimated using two different measurement methods. Combining them in one generic insulation line item - which is what most estimating companies do - means you cannot verify the number, cannot break it out by sub, and cannot identify value engineering opportunities in either scope independently.
Building Envelope Insulation (CSI Division 07 21): This covers all thermal insulation in the building's exterior envelope. Wall cavity insulation (fiberglass batt, mineral wool, or spray foam in stud bays) is measured in square feet of wall area less openings and priced per square foot installed. Roof and ceiling insulation is measured in square feet of roof or ceiling area and priced by insulation type and R-value at specified thickness. Foundation wall insulation (rigid board on basement or crawl space walls) is measured in square feet of vertical wall surface. Slab perimeter insulation is measured in linear feet. Continuous insulation (CI) on the exterior face of commercial wall assemblies is measured in square feet with deductions for openings, plus additional labor for the fastening pattern, joint tape, and transitions at openings.
Mechanical Pipe and Duct Insulation (CSI Division 23 07): This covers all insulation on mechanical systems - HVAC supply and return ductwork (exterior duct wrap or interior duct liner), chilled water and hot water piping, steam and condensate piping, domestic hot water piping, refrigerant piping, and any process piping that requires temperature maintenance or condensation control. Pipe insulation is measured in linear feet by nominal pipe size and insulation thickness. Fittings are counted individually because they require fabricated insulation pieces that cost significantly more per unit than straight pipe covering. Valve insulation, flange insulation, and equipment insulation are counted as separate items. Duct insulation is measured in square feet of duct surface area.
Why this matters for your bid: On a 50,000 SF commercial office building, building envelope insulation might run $180,000-$280,000, while mechanical insulation might add another $60,000-$120,000. These are separate sub scopes - your insulation sub and your mechanical sub each need their own number. We deliver both in the same estimate package, clearly separated by CSI division and sub-section.
IECC Climate Zones & ASHRAE 90.1 - What Drives Insulation Specifications
The single most important factor in insulation specification - and the one most contractors do not verify before bidding - is whether the specified insulation actually meets the minimum code requirements for the project location. Under-specified insulation fails building inspection. Over-specified insulation costs more than it should. And the contractor who catches the error before bid day is the one who gets the call when the GC wants to discuss scope.
IECC Climate Zones (Residential and Light Commercial): The US is divided into eight climate zones (Zone 1 = hot/humid tropics, Zone 8 = subarctic/Alaska). The IECC assigns minimum R-values for wall cavity, ceiling/attic, floor over unconditioned space, slab perimeter, and basement/crawl space assemblies by zone. For example: Climate Zone 2 (Florida, Gulf Coast, South Texas): Ceiling R-38, wall cavity R-13, slab R-0. Climate Zone 4 (Mid-Atlantic, Pacific Northwest coast): Ceiling R-49, wall cavity R-13 + R-5 CI or R-20, floor R-19. Climate Zone 6 (Upper Midwest, Montana, Wyoming): Ceiling R-49, wall cavity R-20 + R-5 CI or R-13 + R-10 CI, floor R-30.
ASHRAE 90.1 (Commercial Buildings): Commercial projects reference ASHRAE 90.1 Energy Standard for Buildings. ASHRAE 90.1 adds continuous insulation (CI) requirements on metal-framed commercial walls in Climate Zones 3 and above because steel studs conduct heat through cavity insulation at a rate that makes cavity-only assemblies non-compliant. ASHRAE 90.1 also specifies pipe insulation minimum thicknesses by fluid temperature and pipe size - these tables govern the Division 23 07 mechanical insulation specification on all commercial and government projects.
We verify code compliance as a standard part of every insulation estimate. If the specified insulation does not meet the minimum requirement for the project's climate zone, we flag it before the estimate is submitted - giving you the information to raise it as a scope clarification rather than a post-bid surprise.
Spray Foam Insulation Estimating - Open-Cell vs Closed-Cell
Spray polyurethane foam (SPF) is the most variable insulation type to estimate accurately. The R-value per inch, the coverage yield per drum set, the application thickness required to hit a target R-value, and the installed cost per board foot all differ significantly between open-cell and closed-cell foam - and using the wrong type in an estimate can shift your material cost by 40-60% on a spray foam-heavy project.
Open-Cell Spray Foam (ocSPF): R-value approximately R-3.5 to R-3.8 per inch. Vapor-permeable (Class III vapor retarder or none, depending on climate zone and code). Expands to fill irregular cavities and hard-to-reach areas thoroughly. Typical installed coverage: approximately 1,000-1,200 board feet per drum set at 3.5-inch application. Used in wall cavities, interior attic applications, and sound attenuation applications. Lower material cost per board foot than closed-cell. Not appropriate for below-grade or moisture-exposed assemblies.
Closed-Cell Spray Foam (ccSPF): R-value approximately R-6.0 to R-6.5 per inch, so less thickness is required to hit the same target R-value. Class II vapor retarder at 2 inches or greater. Adds structural rigidity and racking resistance to wall assemblies. Water-resistant - the code-required choice for below-grade applications, roof deck underside, and any assembly with moisture exposure risk. Typical installed coverage: approximately 600-700 board feet per drum set at 2-inch application. Higher material cost per board foot than open-cell, but higher R-value per inch means less total material for the same target assembly R-value.
For bidding purposes, spray foam is measured in board feet (1 board foot = 1 SF at 1 inch thickness). An ocSPF application at 3.5 inches in a 2x4 stud wall is 3.5 board feet per square foot of wall area. A ccSPF application at 3 inches under a roof deck is 3 board feet per square foot of roof area. We calculate board feet from measured areas and specified thickness, apply current regional contractor-installed pricing per board foot for each foam type, and flag areas where the specification does not clearly indicate open-cell or closed-cell so you can request clarification before bid day.
Mechanical Insulation Estimating (Pipe & Duct)
Our dedicated mechanical insulation estimating services specifically cover Division 23 07 scopes, providing the precision that mechanical subcontractors and insulation contractors need.
Pipe Insulation Takeoff Services
We measure pipe insulation by pipe size (diameter), length, and insulation thickness. We identify exactly what is required for chilled water, hot water, steam, condensate, refrigerant, and domestic hot water piping. Crucially, we count fittings individually—including elbows, tees, valves, flanges, and unions—because fabricated fittings require significantly more labor and material cost than applying a generic percentage markup to straight pipe. We also estimate equipment insulation, jacketing, and vapor barriers for mechanical systems.
Duct Insulation Takeoff Services
Duct insulation is calculated based on duct surface area, accounting for exterior duct wrap and interior duct liner across supply, return, exhaust, and outside air systems. We measure the necessary thickness, R-value, and accessories required, linking directly with our broader HVAC estimating services to ensure no overlap or missed scopes.
Continuous & Acoustic Insulation Estimating
Continuous Insulation (CI) Estimating
Continuous insulation on exterior walls requires precise measurement of gross wall area minus openings, plus careful calculation of fastening patterns, joint treatment, tapes, and transitions. We estimate rigid board applications on metal-framed walls, including vapor barriers, vapor retarders, air sealing, sealants, and membranes to ensure complete building envelope integrity.
Acoustic & Soundproofing Insulation
Beyond thermal performance, we estimate acoustic and soundproofing insulation for interior walls, ceilings, and mechanical rooms. This includes acoustic batt, mineral wool, and specialized sound attenuation assemblies designed to meet the specified STC (Sound Transmission Class) ratings for commercial, residential, and industrial applications.
Insulation Estimating Specialties
Pipe Insulation Estimating
Accurate takeoffs for chilled water, hot water, steam, and refrigerant piping systems, including all fittings.
Duct Insulation Takeoffs
Detailed calculations for exterior duct wrap and interior acoustic liner across supply, return, and exhaust systems.
Continuous Insulation (CI)
Precise rigid board estimates for metal-framed exterior walls to ensure ASHRAE 90.1 energy code compliance.
Acoustic & Soundproofing
Takeoffs for specialized sound attenuation assemblies to meet specified STC and NRC ratings.
Related Estimating Services
Concrete Estimating
Detailed estimates for foundations, slabs, and structural concrete work.
Electrical Estimating
Comprehensive electrical takeoffs for all project types and sizes.
Plumbing Estimating
Accurate plumbing estimates including fixtures, piping, and labor.
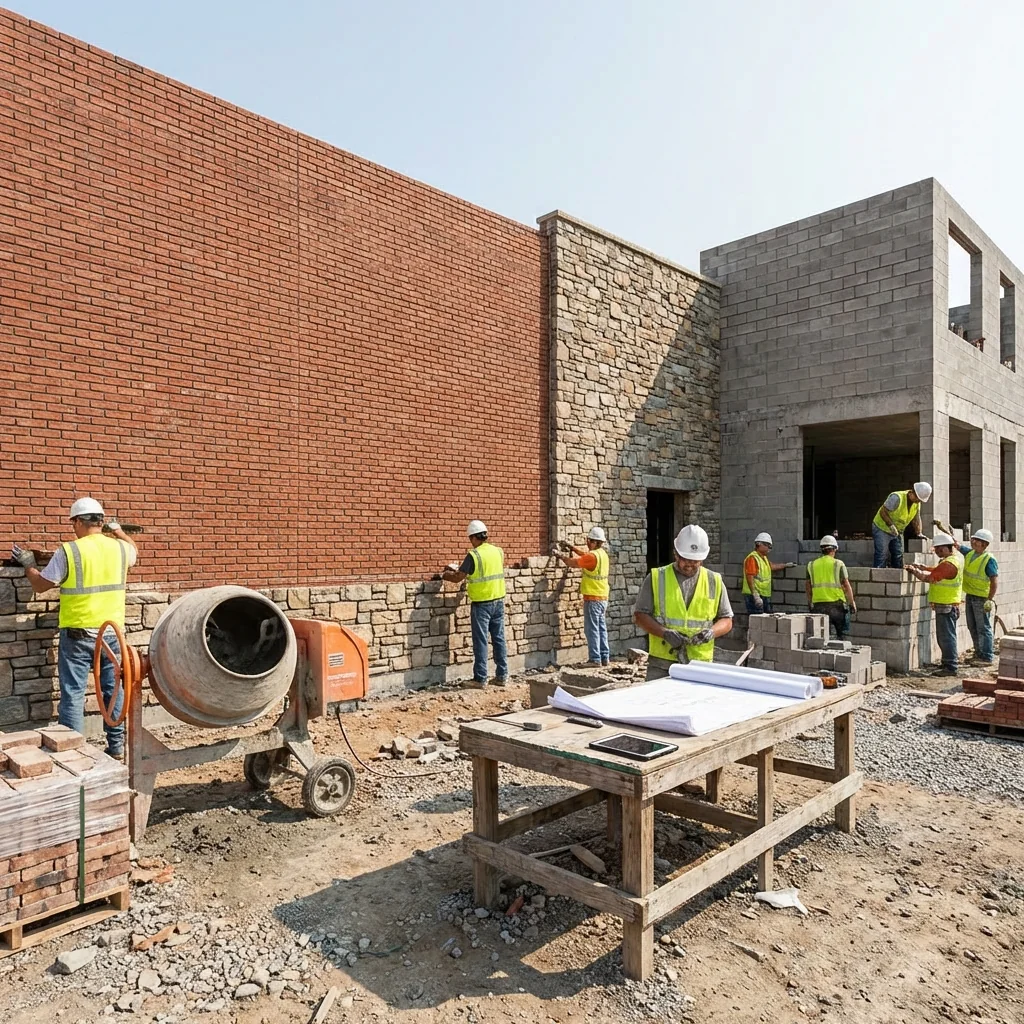
Masonry Estimating
Precise masonry takeoffs for brick, block, and stone projects.
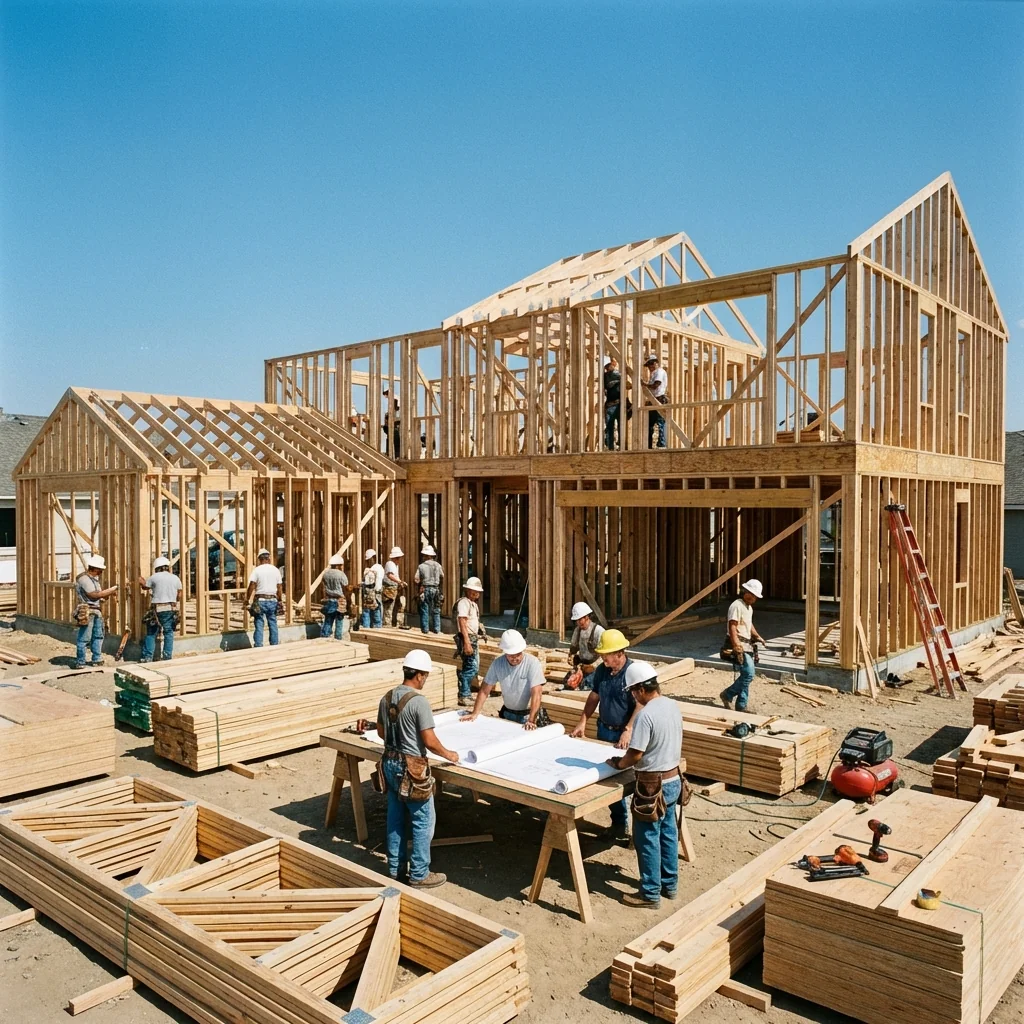
Lumber & Wood Framing
Complete lumber takeoffs for residential and commercial framing.
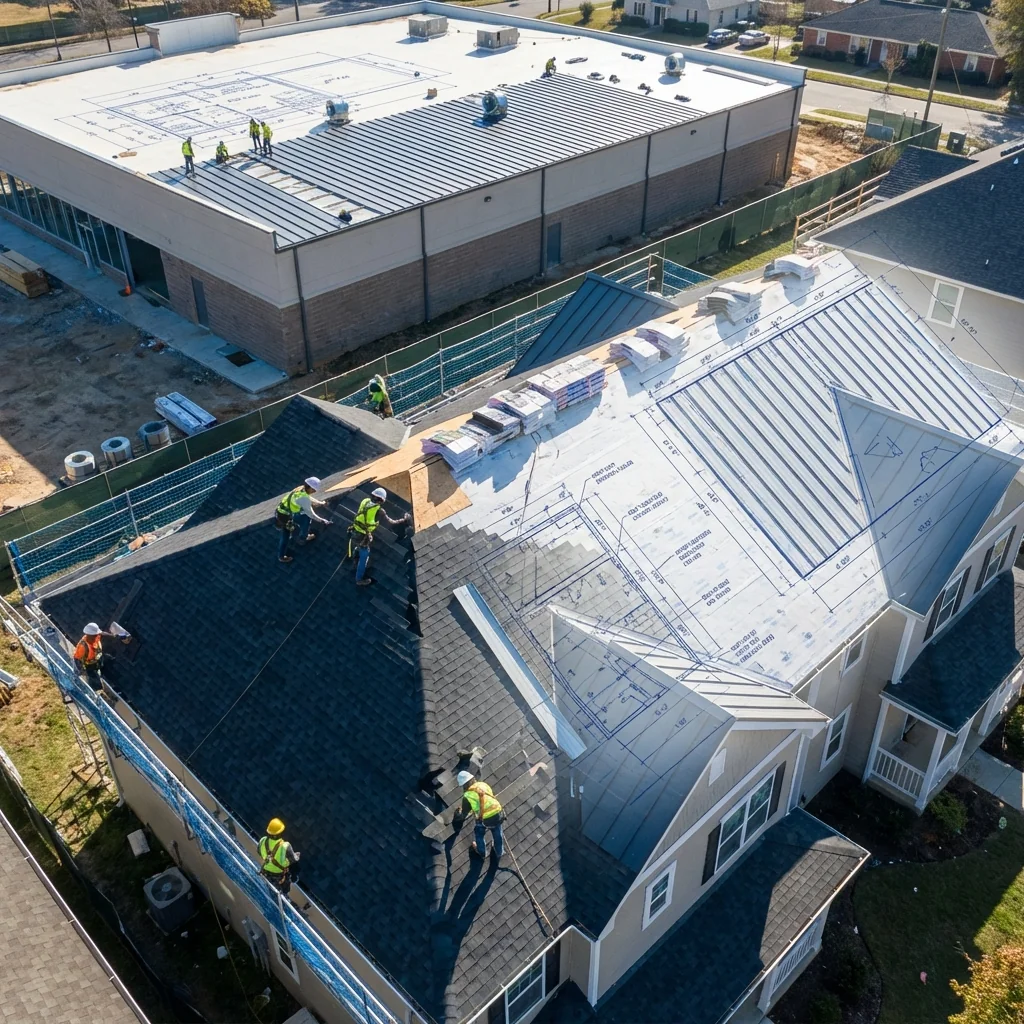
Roofing Estimating
Professional roofing estimates for all materials and project types.
Frequently Asked Questions
Get answers to common questions about our insulation estimating services.
Still have questions about our insulation estimating services?
Contact Us TodayInsulation Estimating Service Pricing
| Project Type | Typical Range |
|---|---|
| Residential (Single Family) | $150 - $300 |
| Multi-Family / Apartment Building | $300 - $700 |
| Light Commercial (Under 10,000 SF) | $300 - $650 |
| Mid-Size Commercial (10,000-50,000 SF) | $550 - $1,200 |
| Large Commercial / Industrial | $900 - $2,000 |
| Mechanical Pipe Insulation Only (Div 23 07) | $250 - $800 |
| Combined Building + Mechanical Insulation | $600 - $2,000+ |
| Spray Foam Specialty Projects | $300 - $900 |
First-time clients receive 30% off. Volume pricing available for insulation contractors with ongoing monthly bid requirements. Fixed-fee quote provided upfront before work begins. Prices in USD; CAD, AUD, and GBP pricing available for international projects.