A standard office tenant improvement in the United States runs $50 to $125 per square foot in 2026, with light refreshes at $25 to $45 and high-end custom build-outs at $125 to $200. That spread is the whole job. Two offices with the same square footage can price $300,000 apart, and the difference is almost never the finishes. It is the starting condition of the space, the lease work letter, and the scope items nobody priced. This guide shows you how to build a tenant improvement estimate the way a working estimator does it: from the lease, division by division, with a worked 5,000 square foot example you can check your own numbers against.
Who this is for: general contractors, tenant improvement subcontractors, and estimators pricing office build-outs for landlords, tenants, and developers in the US market.
Start With the Lease, Not the Drawings
Most estimators open the drawings first. On a tenant improvement, that is the wrong first move. The lease work letter decides what you price. Read it before you measure anything. Look for four things: the definition of the landlord's work versus the tenant's work, the tenant improvement allowance and what it covers, the required completion date, and who pays for building standard items such as the ceiling, the HVAC distribution, and the base building restrooms.
A work letter that says the landlord delivers a "cold dark shell" means you price everything from the slab up. A "warm lit shell" usually includes a finished ceiling, base lighting, and HVAC to the floor, so your scope starts at partitions and finishes. Second-generation space, an office already built out for a previous tenant, can be the cheapest starting point or the most expensive, depending on how much of the old work survives. Walk the space or get dated photos before you lock the takeoff.
The allowance math matters as much as the construction math. A tenant improvement allowance (TIA) is money the landlord contributes toward the build-out, usually stated as dollars per rentable square foot. Class A office allowances commonly run $50 to $100 per square foot on a five to ten year lease, and Class B space runs $20 to $60. That allowance rarely covers the full build-out. Your estimate has to show the gap, because the tenant pays everything above the allowance.
If you want a second set of eyes on the numbers before they go to a landlord or tenant, our construction estimating services team prices TI work the same way this guide describes it.
Shell, Second-Generation, or Full Gut: Three Starting Points
Every office TI estimate starts from one of three conditions, and each one changes the takeoff completely. Price the wrong starting point and the whole estimate is wrong, no matter how careful the rest of the math is.
| Starting condition | Typical 2026 range | What you price |
|---|---|---|
| Light refresh, second-generation space | $25 to $45 per SF | Paint, carpet, minor patching, a few new doors, no MEP changes |
| Standard TI, second-generation or warm shell | $50 to $125 per SF | Selective demo, new partitions, MEP rework, new finishes throughout |
| High-end TI, cold shell or full gut | $125 to $200 per SF | Full demo, new ceiling and lighting, HVAC distribution, custom millwork, premium finishes |
| Specialty TI, lab or medical office | $200 to $400 per SF | Specialized plumbing, ventilation, medical gas, code-driven systems |
These are direct construction costs. Add 8 to 15 percent for design fees and 1 to 3 percent for permits, depending on the jurisdiction. A 5,000 square foot standard TI at $90 per square foot is $450,000 in hard cost, then roughly $36,000 to $67,500 in design fees and $4,500 to $13,500 in permits before you add contingency.
The Division-by-Division Takeoff
Price a TI by CSI division, not by room. Rooms hide scope; divisions expose it. Keep a running total per division so you can see which trade is carrying the job. On most office TIs, three divisions carry two-thirds of the cost: interiors (Division 09), mechanical (Division 23), and electrical (Division 26). If one of those three looks light, you missed something.
| Division | What to measure | Typical share of a standard TI |
|---|---|---|
| 02 Existing Conditions | Selective demolition by square foot, haul-off, protection of base building work | 5 to 8 percent |
| 08 Openings | Door count by type, frames, hardware sets, sidelites, storefront | 6 to 9 percent |
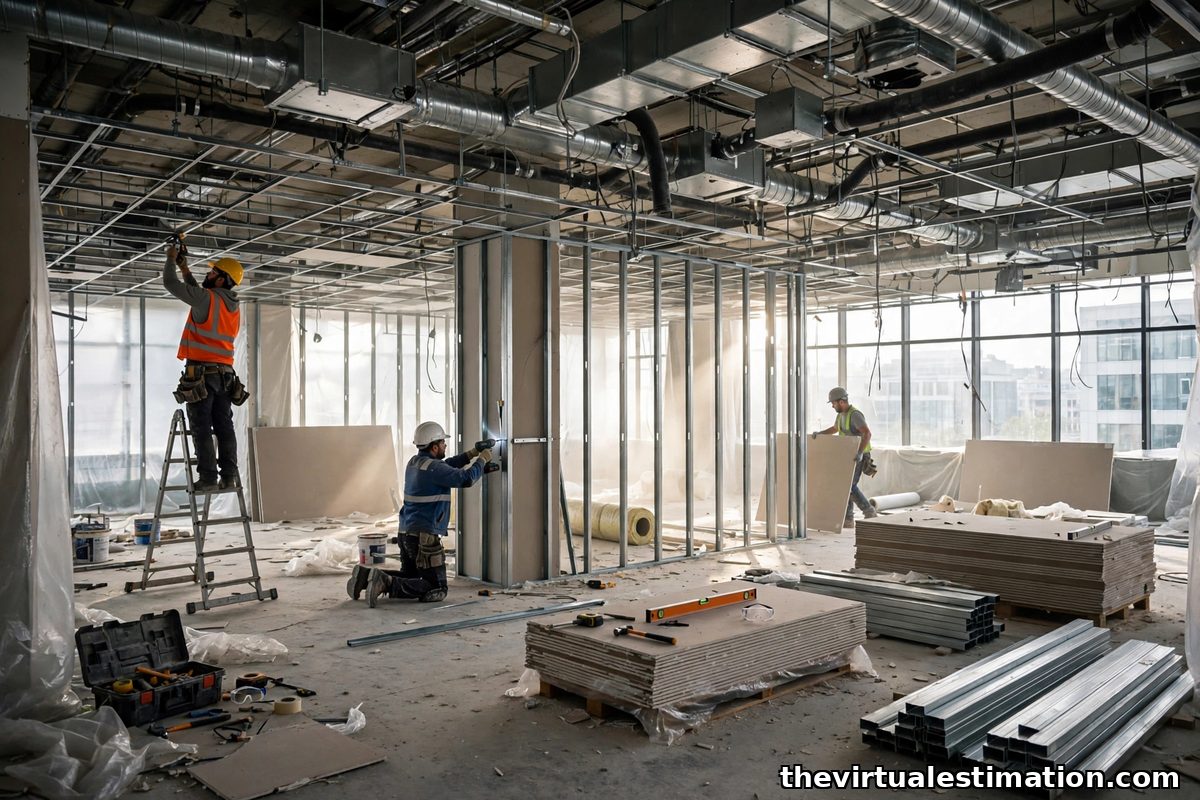
| 09 Finishes | Drywall partitions by lineal foot, ACT ceiling, flooring by type, paint | 22 to 28 percent |
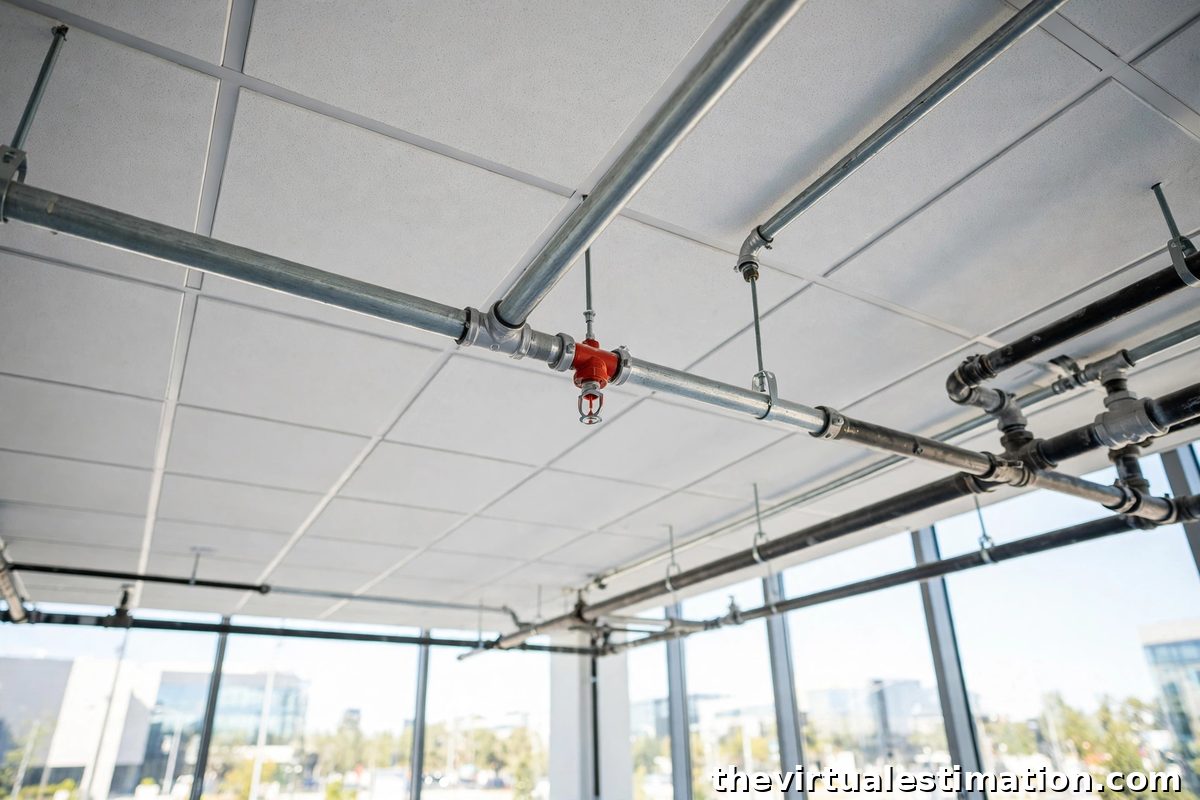
| 21 Fire Suppression | Sprinkler head relocations, new heads, piping revisions | 2 to 4 percent |
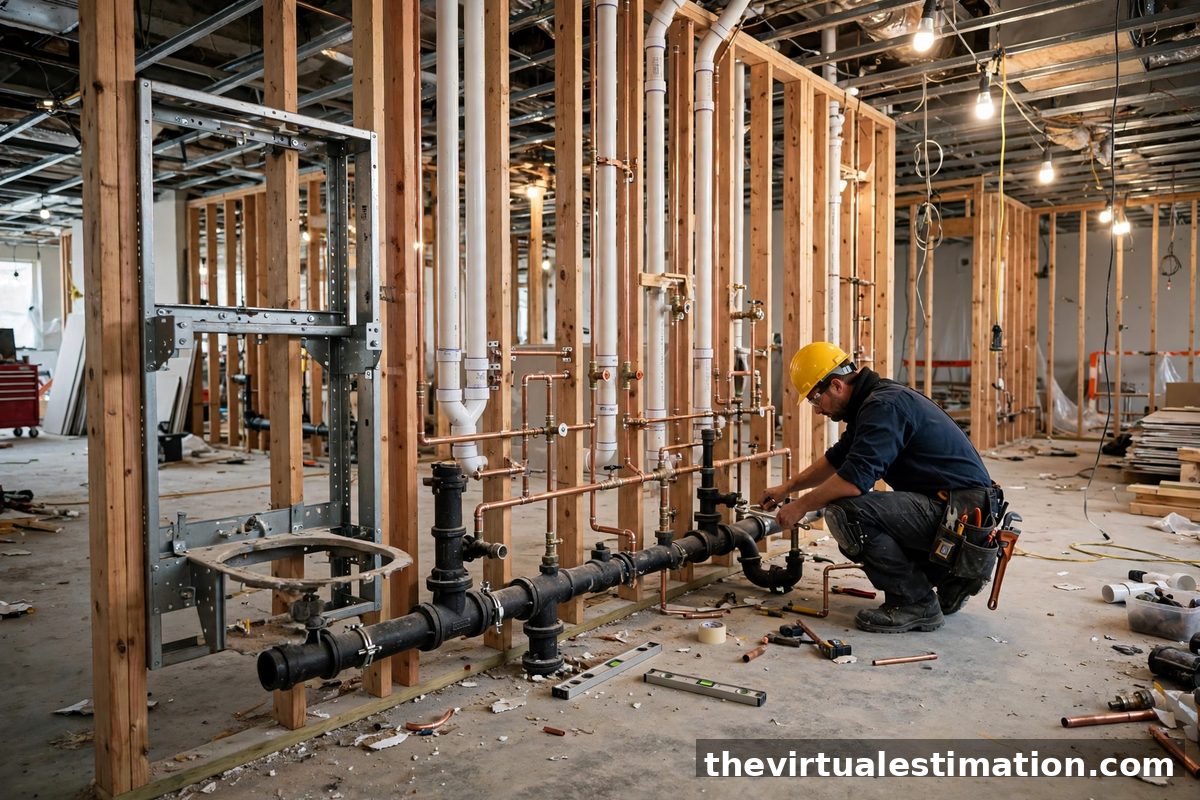
| 22 Plumbing | Restroom fixture count, break room sink, water heater, piping runs | 4 to 7 percent |
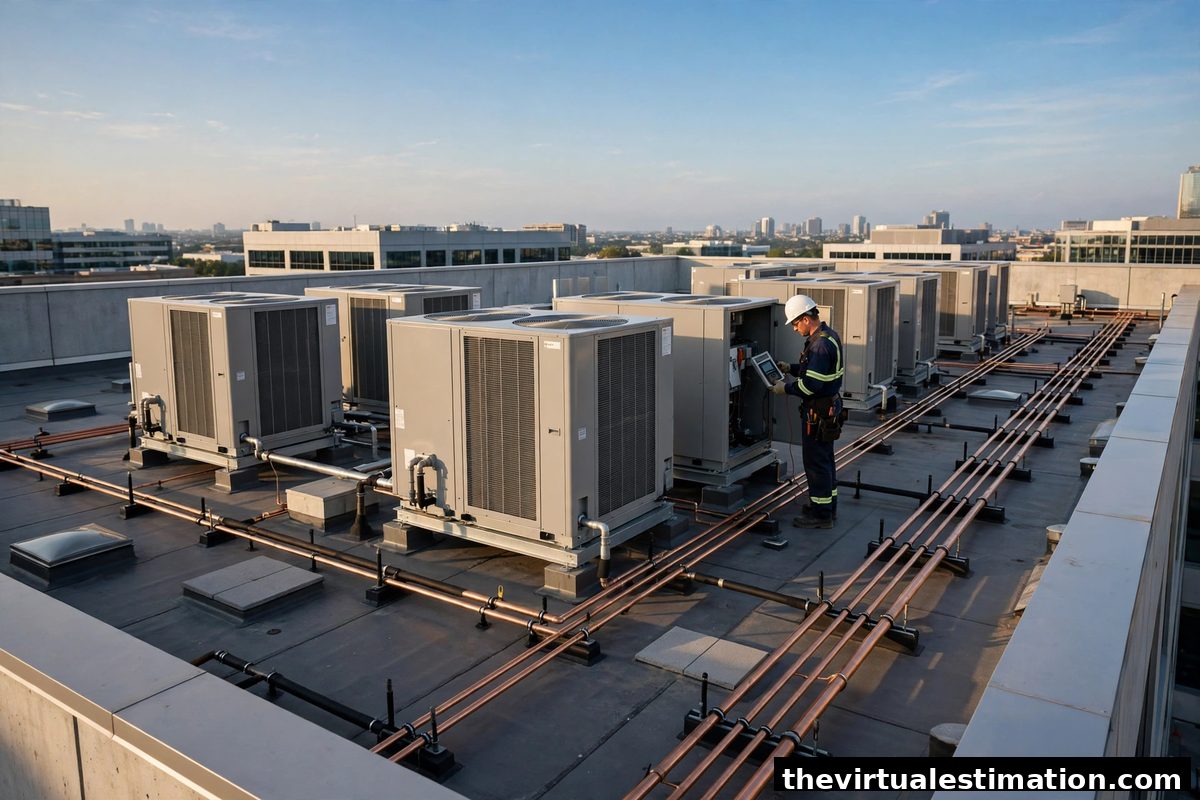
| 23 HVAC | VAV boxes, ductwork, diffusers, controls, testing and balancing | 14 to 18 percent |
| 26 Electrical | Panels, lighting fixtures, receptacles, data rough-in, exit signs | 15 to 20 percent |
Count doors like you count money, because on a TI they are close to the same thing. A standard office door with frame and hardware runs $1,200 to $2,500 installed, and a 5,000 square foot office can easily carry 20 to 30 doors. Count every door on the reflected ceiling plan too, because the ceiling grid, the lighting layout, and the sprinkler head pattern all change when a partition moves. Sprinkler head relocations run $150 to $400 per head, and a re-stacked floor plan can move 40 or 50 of them.
HVAC is where TI estimates quietly fail. A re-stack changes the load on every zone, so count VAV boxes against the mechanical schedule and verify the existing air handler has capacity for the new layout. Low-voltage scope is the other classic miss: data drops, wireless access points, AV in conference rooms, and access control are often shown on a separate drawing set that never reaches the estimator. Ask for it before you price, and if it does not exist, carry an allowance and label it as one.
Worked Example: A 5,000 Square Foot Standard Office TI
Here is a worked example for a 5,000 square foot standard office TI in a warm shell, second-generation space with a usable ceiling and HVAC backbone. It is a planning benchmark built from the 2026 ranges cited in the methodology section, not a quote for a real project.
| Scope line | Quantity | Unit cost | Line total |
|---|---|---|---|
| Selective demolition | 5,000 SF | $4 to $6 per SF | $20,000 to $30,000 |
| Metal stud partitions, drywall both sides | 1,100 LF | $85 to $120 per LF | $93,500 to $132,000 |
| Doors, frames, hardware | 24 each | $1,500 to $2,200 each | $36,000 to $52,800 |
| Millwork, reception and break room | 85 LF | $350 to $550 per LF | $29,750 to $46,750 |
| ACT ceiling, replace and patch, plus paint | 5,000 SF | $5 to $8.50 per SF | $25,000 to $42,500 |
| Flooring, carpet tile and LVT | 5,000 SF | $6 to $11 per SF | $30,000 to $55,000 |
| Sprinkler head relocations | 42 heads | $200 to $350 per head | $8,400 to $14,700 |
| Plumbing, restrooms and break room | 1 lump sum | $18,000 to $28,000 | |
| HVAC, VAV boxes, duct, controls, balancing | 1 lump sum | $55,000 to $85,000 | |
| Electrical, lighting, power, data rough-in | 1 lump sum | $65,000 to $95,000 | |
| Low voltage, AV and access control rough-in | 1 lump sum | $12,000 to $20,000 | |
| General conditions, supervision, cleanup | 8 to 10 percent | $31,000 to $48,000 | |
| Total hard cost | $424,000 to $650,000 |
That is $85 to $130 per square foot, which sits squarely inside the standard TI range. Notice what the table shows: partitions, HVAC, and electrical are the three largest lines, exactly as the division shares predict. If your estimate shows finishes carrying the job and HVAC at 5 percent, you have probably priced the existing HVAC as reusable without verifying capacity.
Price the Existing Conditions Before You Price the New Work
Now run the allowance against it. A $60 per square foot allowance on 5,000 square feet is $300,000. Against a $450,000 midpoint hard cost, the tenant funds $150,000 plus design fees, permits, and furniture, which the allowance almost never covers. Put that gap on the first page of your estimate summary.
Demolition is the most underestimated line on TI estimates, and the reason is simple: estimators price what they can see on the drawings and forget what the drawings do not show. Selective demolition runs $3 to $8 per square foot when the scope is clean, and $12 to $20 per square foot when you discover buried conduit, abandoned ductwork, asbestos-containing materials, or structure that does not match the as-builts. On a 5,000 square foot floor, that gap is $45,000 to $60,000.
Protect yourself with a site visit and a short list of conditions to verify: ceiling height and plenum depth, the age and condition of the air handler, the electrical panel capacity and spare breaker count, and whether the floor is level enough for the specified flooring. Photograph everything and attach the photos to the estimate file.
For larger multi-trade bids where the TI is one part of a bigger package, our GC estimating services price the TI scope alongside the rest of the project so the divisions stay consistent.
The Scope Gaps That Blow TI Budgets
Run through this checklist before you submit any TI estimate.
- Permit and plan check fees: priced at 1 to 3 percent of hard cost, verified against the jurisdiction, not guessed.
- After-hours work: occupied buildings often restrict noisy work to nights and weekends. Confirm the hours and price the premium.
- Ceiling and sprinkler coordination: every moved partition moves ceiling grid, lights, and sprinkler heads. Count all three.
- Restroom ADA compliance: a re-stack that touches a restroom usually triggers accessibility upgrades. Price the full restroom, not the fixture swap.
- Data and AV scope: confirm whether data drops, wireless access points, and conference room AV are in your scope or the tenant's vendor scope.
- Furniture, fixtures, and equipment: confirm what the allowance covers. Furniture alone can run $20 to $40 per square foot and is almost never in the construction number.
- Testing, balancing, and commissioning: HVAC testing and balancing is a real line item, typically $0.75 to $1.50 per square foot on a TI.
- Contingency: carry 5 to 10 percent on TI work, higher on second-generation space where existing conditions are uncertain.
How to Price When the Drawings Are Incomplete
TI bids often arrive with schematic drawings, a fit plan, and a deadline, and the full construction documents come later. You still have to price it. The right approach is a priced estimate with a written assumptions and exclusions page, not a low number with a silent hope. List every assumption: ceiling reused, HVAC capacity assumed adequate, no hazardous materials, data scope by others, standard building hours. List every exclusion the same way.
Carry allowances for the items you cannot measure yet, and label each one with its basis: "carried at $15,000 based on a comparable 2024 TI, to be confirmed at design development." An allowance with a basis is a professional judgment. An allowance with no basis is a guess, and the person reviewing your bid can tell the difference. Update the estimate at each design milestone and show the delta from the last version.
Methodology: Where the Numbers Come From
They are drawn from three published sources: Cushman and Wakefield's 2026 Office Fit Out Cost Guide for the Americas, which reported a US average office fit-out cost of $162 per square foot; BidFlow's 2026 TI estimating guide, which prices standard office TI at $50 to $125 per square foot; and Contractor Estimator's 2026 TI guide, which reports basic office TI at $50 to $85 per square foot and premium office at $100 to $200. The worked example is a hypothetical 5,000 square foot project built from those ranges. Adjust every number for your market, your building, and your drawings.
Frequently Asked Questions
How much does an office tenant improvement cost per square foot in 2026?
A standard office TI runs $50 to $125 per square foot in direct construction cost. Light refreshes run $25 to $45, high-end custom build-outs run $125 to $200, and specialty TI such as medical or lab space runs $200 to $400 per square foot. Add 8 to 15 percent for design fees and 1 to 3 percent for permits.
What does a tenant improvement allowance usually cover?
A TIA typically covers hard construction costs defined in the lease work letter: demolition, partitions, ceilings, flooring, lighting, HVAC distribution, and restrooms. It usually does not cover furniture, IT equipment, AV systems, signage, moving costs, or the tenant's own design fees above the stated amount.
How long does a 5,000 square foot office TI take?
A standard 5,000 square foot office TI typically takes 8 to 12 weeks of construction after permits, depending on scope, the building's work-hour rules, and material lead times. Custom millwork and long-lead HVAC equipment can extend that. Permit review adds 4 to 8 weeks in most US jurisdictions before construction starts.
An office tenant improvement is won or lost before the first partition goes up. The estimators who make money on TI work read the lease first, measure by division, count every door and sprinkler head, and put the allowance gap on the first page. If you would rather have the estimate built by a team that prices TI work every day, reach out to The Virtual Estimation or email info@thevirtualestimation.com with your drawings, and we will return a detailed, division-by-division estimate you can bid with confidence. For a full project estimate, start with our construction estimating services page.