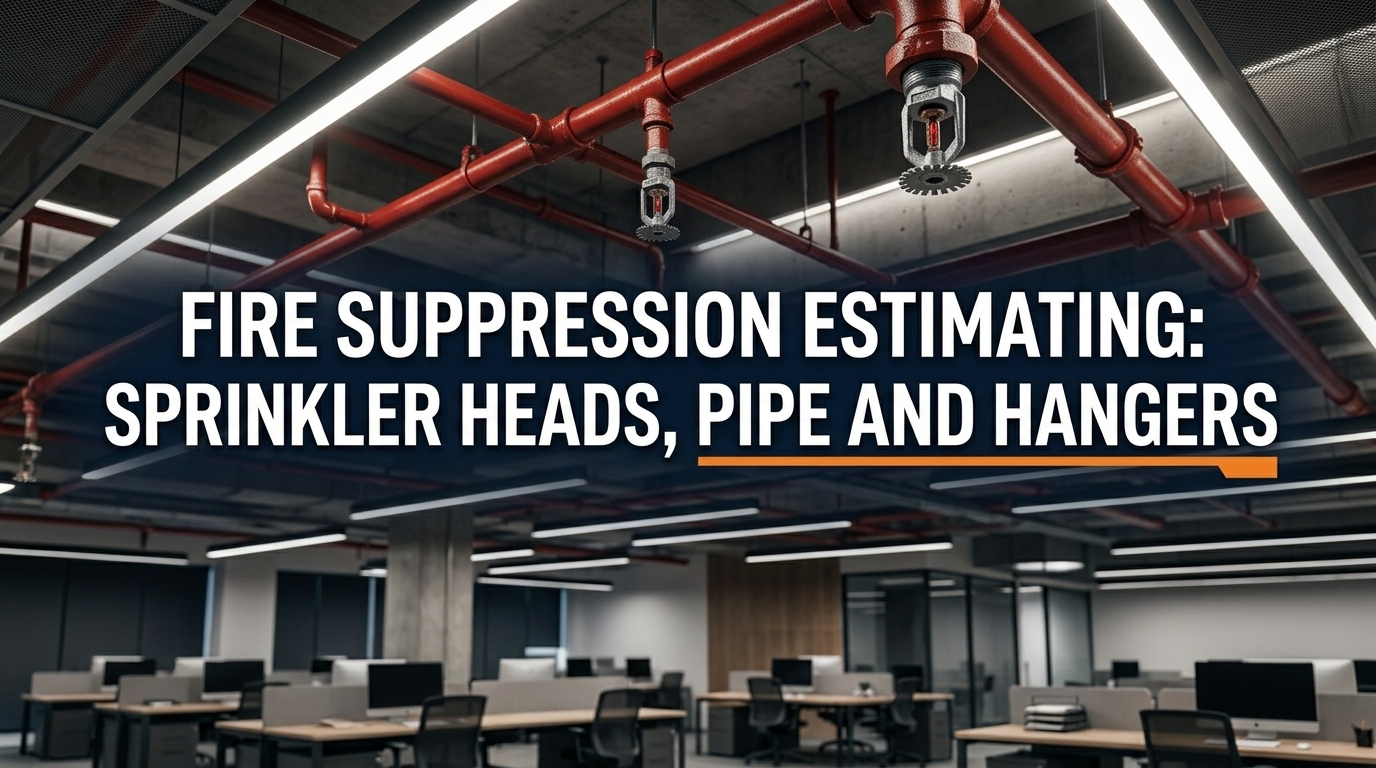
Fire suppression estimating is one of the more specialized scopes in commercial construction because every element of the system, sprinkler heads, pipe, fittings, hangers, valves, and water supply connections is sized and positioned according to NFPA 13 standards that most general estimators have never read. A fire protection contractor who rushes a sprinkler takeoff without understanding hydraulic demand areas, occupancy hazard classifications, and pipe schedule vs hydraulic design methods will miss material quantities that cost thousands to make up during construction.
This guide walks through exactly how professional fire protection estimators read suppression drawings, count sprinkler heads by type, measure pipe by diameter, calculate hangers, price the control valve assembly, and confirm the water supply connection scope for accurate commercial bids in 2026.
For professional fire suppression takeoffs with 98% accuracy and 24 to 48 hour turnaround, The Virtual Estimation serves fire protection contractors across all 50 states. Contact us at info@thevirtualestimation.com or visit our construction estimating services page.
What Fire Suppression Estimating Requires Before Measuring Begins
Professional fire protection estimators gather four documents before starting any takeoff: the fire suppression floor plans, the hydraulic calculations, the riser diagram, and the project specifications.
The floor plan shows the sprinkler head locations, pipe routing, pipe sizes, hanger locations, and the position of the riser room or sprinkler control valve assembly. The hydraulic calculations confirm the design demand flow and pressure at the most remote area of the system, which determines whether the water supply is adequate and whether any pressure boosting equipment is needed. The riser diagram shows the complete vertical pipe routing from the water service connection through the system riser to every floor level. The specifications define the pipe material, the sprinkler head manufacturer and temperature rating, the hanger type, and any special requirements for the occupancy type.
Reading the hydraulic calculations before measuring prevents a critical error: assuming the pipe sizes shown on the plan are final when they may be preliminary and subject to revision based on the hydraulic design. Confirmed hydraulic calculations locked in before the estimate submission are the basis for accurate pipe pricing.
How to Read Fire Suppression Drawings
Fire suppression drawings use a consistent symbol set that every estimator must know before starting a takeoff.
Sprinkler heads appear as small circles or crosses on the plan. The type of head is indicated by a symbol variation or a letter designation cross-referenced to the sprinkler head schedule. An upright head, a pendant head, a sidewall head, and an extended coverage head all use different symbols and carry different unit costs.
Pipe runs appear as single lines with the pipe diameter noted beside each run. A main feed main running at 4 inches reduces to 2.5 inch cross mains and then to 1 inch branch lines serving individual sprinkler heads. Each segment at each diameter is a separate measurement because material cost and hanger spacing requirements differ by pipe size.
The riser diagram shows the entire system from water connection to the roof level, including the main control valve, the alarm check valve, the inspector test connection, the drain connections, and any pressure reducing valves required for high-rise buildings where the static water pressure at lower floors exceeds the pressure rating of the sprinkler heads.
Zone control valves appear on the plan as valve symbols with a designation letter. Each zone control valve is a complete assembly including a butterfly valve, a flow switch, a pressure gauge, and a supervisory switch. The estimator counts every zone control valve assembly from the plan and prices the complete assembly rather than individual components.
Sprinkler Head Count and Classification
Sprinkler heads represent the largest line item count in any fire suppression estimate. Estimators count every head from the plan by type, temperature rating, and finish.
Occupancy Hazard Classification and Head Spacing
NFPA 13 divides building occupancies into three hazard classifications that determine the maximum allowable coverage area per sprinkler head. This area coverage directly determines how many heads the system requires.
| Hazard Classification | Max Coverage per Head |
|---|---|
| Light hazard (offices, residences) | 225 square feet |
| Ordinary hazard Group 1 (mercantile, light manufacturing) | 130 square feet |
| Ordinary hazard Group 2 (wood processing, repair garages) | 130 square feet |
| Extra hazard Group 1 (die casting, saw mills) | 100 square feet |
| Extra hazard Group 2 (flammable liquids, spray painting) | 90 square feet |
A 50,000 square foot light hazard office building requires a minimum of 50,000 divided by 225, which equals approximately 223 heads at maximum spacing. An ordinary hazard manufacturing facility of the same size requires 50,000 divided by 130, which equals approximately 385 heads. The hazard classification nearly doubles the head count and the associated pipe and hanger quantities.
Sprinkler Head Types and Their Differences
Standard pendant heads hang below the ceiling and are the most common type in commercial construction. Upright heads mount above the pipe with the discharge directed upward and deflected by the head deflector commonly used in mechanical rooms, storage areas, and other spaces where pendant mounting is impractical. Sidewall heads mount to the wall and discharge horizontally used in corridors, closets, and spaces where ceiling mounting is not possible.
Concealed heads have a decorative cover plate that drops away when the head activates specified in finished spaces where appearance matters. Extended coverage heads cover a larger area than standard heads and reduce the total head count in some occupancies. Each head type carries a different unit cost.
| Head Type | Relative Cost vs Standard Pendant |
|---|---|
| Standard pendant | Base |
| Standard upright | Similar to pendant |
| Standard sidewall | 10 to 20% higher |
| Concealed pendant | 3 to 5 times higher |
| Extended coverage | 1.5 to 2.5 times higher |
| High temperature rated | 20 to 40% higher |
| Corrosion-resistant | 50 to 150% higher |
Temperature rating affects cost. Standard heads are rated at 155 to 175 degrees Fahrenheit. High-temperature heads rated at 212 to 280 degrees are required in boiler rooms, mechanical penthouses, and other high-heat areas. The estimator identifies every high-temperature zone from the plan and ensures the correct rating is priced at those locations.
Counting Heads From the Plan
Estimators count sprinkler heads by tracing each branch line on the plan and counting the head symbols on each line. Digital takeoff software allows the estimator to click each head symbol and accumulate a count by head type automatically.
The total head count from the plan should be cross-checked against a theoretical count based on the floor area and hazard classification. If the plan shows 180 heads in a 40,000 square foot light hazard building, the theoretical minimum is 40,000 divided by 225 equals 178 heads close enough to confirm the count is correct. A significant discrepancy between the plan count and the theoretical count signals a potential error in either the plan or the count that requires resolution before the estimate is finalized.
Pipe Estimating for Fire Suppression Systems
Fire suppression pipe is measured by the linear foot for each diameter. NFPA 13 systems use several pipe diameters in a typical commercial installation.
Standard Pipe Sizes in Fire Suppression Systems
| System Location | Typical Pipe Size |
|---|---|
| Main feed main from riser | 4 to 6 inch |
| Cross main serving multiple branch lines | 2 to 3.5 inch |
| Branch line serving 4 to 8 heads | 1 to 1.5 inch |
| Sprig or arm-over to single head | 1 inch |
The estimator measures each pipe segment at each diameter from the plan, recording the length of every horizontal run and adding vertical drops at walls and at the riser location. Pipe that runs above a ceiling tile is measured horizontally on the plan plus the drop from the structure to the sprinkler head deflector position. This drop is typically 8 to 18 inches depending on the ceiling height and the head coverage pattern.
Pipe Material Options
NFPA 13 allows several pipe materials in fire suppression systems. The specification defines which material is required.
| Pipe Material | Cost vs Schedule 40 Steel | Common Application |
|---|---|---|
| Schedule 40 black steel | Base | Standard commercial, all occupancies |
| Schedule 10 black steel | 15 to 25% lower | Light hazard only |
| CPVC plastic | Similar to schedule 10 | Residential, light commercial |
| Galvanized steel | 20 to 35% higher | Dry pipe and preaction systems |
| Stainless steel | 200 to 400% higher | Corrosive environments |
Dry pipe systems, which hold pressurized air rather than water in the pipe above the alarm dry pipe valve, require galvanized pipe to resist the corrosion that occurs at the air-water interface in the system. An estimator who prices standard black steel for a dry pipe system will significantly underestimate the material cost.
Fitting Multiplier for Fire Suppression Pipe
Fittings in fire suppression systems include tees at each sprinkler head location, elbows at direction changes, reducers where pipe size decreases, and couplings at pipe joints. Grooved-end fittings, which use a Victaulic-style coupling, are standard on larger diameter pipe in most commercial fire suppression systems.
| System Type | Fitting Multiplier |
|---|---|
| Simple floor layout, regular head spacing | 20 to 30 percent |
| Standard commercial with obstacles | 30 to 45 percent |
| Complex layout, irregular spaces | 45 to 65 percent |
For 500 linear feet of 1.5 inch branch line pipe at a 35 percent fitting multiplier, the adjusted priced quantity is 500 times 1.35, which equals 675 linear feet.
Hanger Estimating for Fire Suppression Systems
NFPA 13 specifies maximum hanger spacing for each pipe diameter. Fire suppression pipe requires hangers at shorter intervals than most other mechanical piping because the pipe must remain stable under the sudden pressure surge that occurs when the system activates.
Maximum Hanger Spacing by Pipe Size
| Pipe Size | Maximum Hanger Spacing |
|---|---|
| 1 inch | 12 feet |
| 1.25 inch | 12 feet |
| 1.5 inch | 15 feet |
| 2 inch | 15 feet |
| 2.5 inch | 15 feet |
| 3 inch | 15 feet |
| 4 inch | 20 feet |
For 500 linear feet of 1.5 inch branch line pipe at a maximum 15-foot spacing, the hanger count is 500 divided by 15, which equals approximately 34 hangers. Each hanger is priced at the installed unit cost for the hanger type appropriate to the structure above concrete insert, beam clamp, or powder-actuated fastener.
Sway bracing is required at specific intervals and at all pipe direction changes for seismic restraint in seismic design categories C through F. The estimator identifies whether the project is in a seismic zone from the structural drawings or the specifications and adds sway bracing accordingly. Seismic zones include most of California, the Pacific Northwest, Alaska, and parts of the central and eastern United States. Missing sway bracing in a California project creates a significant scope gap.
Control Valve Assemblies and System Equipment
The sprinkler control valve assembly is the heart of the fire suppression system. Every fire suppression estimate includes a complete valve assembly priced as a unit.
Wet Pipe System Control Valve Assembly
A standard wet pipe sprinkler control valve assembly includes a main gate or butterfly valve, an alarm check valve, a retard chamber, a water motor alarm or electronic alarm gong, a tamper switch, a pressure gauge, an inspector test and drain connection, and a main drain valve.
The assembly is priced as a complete unit based on the pipe size it serves. A 4 inch wet pipe riser assembly costs significantly more than a 2.5 inch assembly because the larger valve, check valve body, and associated trim all increase in cost with size.
Dry Pipe System Additional Components
Dry pipe systems add a dry pipe valve in place of the alarm check valve, an air compressor or nitrogen supply system to maintain the supervisory air pressure, a quick-opening device to speed water delivery when the system trips, a low air pressure alarm, and a high air pressure alarm. These components add substantial cost to a dry pipe system compared to a wet pipe system of the same size.
The estimator confirms the system type from the specifications and the riser diagram before pricing the control valve assembly. Using wet pipe pricing on a dry pipe system underestimates the material cost by 30 to 60 percent on the valve assembly line item.
Preaction and Deluge Systems
Preaction systems add an electric solenoid valve and a detection system release panel to the standard dry pipe assembly. Deluge systems add open sprinkler heads throughout the protected area instead of closed fusible link heads. Both system types serve specialized occupancies and carry significantly higher material and labor costs than standard wet or dry pipe systems.
Fire Department Connection and Water Supply
Every fire suppression system connects to the municipal water supply and provides a fire department connection at the building exterior where the fire department can supplement system pressure during a fire.
The fire department connection includes a siamese connection fitting with two 2.5 inch female hose connections, a chrome or polished brass cap on each connection, a check valve in each connection to prevent system water from flowing out the FDC, a clapper check valve assembly, and a connection to the main system feed.
The water service connection for the fire suppression system is either a dedicated service separate from the domestic water service or a combined service with a detector check valve assembly that isolates the fire system from the domestic water. The estimator confirms the service configuration from the civil site plan and prices either a dedicated service connection or a detector check valve assembly accordingly.
A backflow preventer on the fire suppression water service is required by many water utilities and local authorities. Double-check detector assemblies for fire service connections cost significantly more than standard domestic backflow preventers of the same size because of the additional check valve and bypass meter required.
Fire Suppression Labor Hours
Fire suppression installation labor divides into pipe installation, head installation, and testing and flushing.
Pipe and Fitting Installation Labor
Grooved pipe installation runs faster than threaded pipe of the same diameter because grooved couplings roll on faster than cut threads. Standard commercial fire suppression pipe installation productivity for grooved 2 inch and larger pipe runs 20 to 35 feet per hour for a two-person crew including cutting, grooving, fitting, and coupling installation.
Threaded branch line pipe at 1 to 1.5 inch diameter runs 15 to 25 feet per hour because threading and making up connections takes more time per joint than grooved coupling installation.
| Pipe Size and Joint Type | Installation Rate |
|---|---|
| 1 inch threaded | 15 to 25 feet per hour |
| 1.5 inch threaded | 12 to 20 feet per hour |
| 2 inch grooved | 25 to 35 feet per hour |
| 3 inch grooved | 20 to 30 feet per hour |
| 4 inch grooved | 15 to 25 feet per hour |
Sprinkler Head Installation
Sprinkler head installation runs 8 to 15 heads per hour for standard pendant and upright heads on a completed pipe system. Concealed heads take longer because of the cover plate alignment requirement and the additional trim installation step. Extended coverage heads take longer because their placement must meet tighter spacing tolerances.
Testing and Flushing
NFPA 13 requires a hydrostatic test at 200 psi for two hours plus a flush test to clear debris from the system before the final inspection. Testing and flushing labor runs 4 to 8 hours for a small system and 8 to 24 hours for a large multi-floor system.
The inspection fee charged by the Authority Having Jurisdiction is a separate line item that the fire protection contractor typically passes through to the general contractor or owner. AHJ inspection fees vary by municipality from a few hundred dollars to several thousand dollars for large systems.
How Fire Suppression Estimating Connects to Related Trades
Fire suppression estimating connects directly to several other trade scopes on every commercial project.
The plumbing estimating guide covers the scope boundary between plumbing and fire suppression on the water service connection. On many projects, the plumbing contractor installs the water service up to the point of connection with the fire suppression system. Confirming this boundary prevents gaps in the estimate.
The electrical estimating guide covers the electrical connection to the fire alarm panel, the tamper switches, the flow switches, and the alarm devices in the fire suppression control assembly. The electrical contractor typically provides the circuit wiring. The fire protection contractor provides the devices and the wiring between them.
The drywall estimating guide relates to fire suppression through the ceiling condition. Concealed pendant heads require coordination with the drywall and ceiling contractor because the head trim plate must align with the finished ceiling elevation. This coordination affects both the fire suppression schedule and the drywall rough-in sequence.
For fire protection contractors working across Texas, California, Florida, and all major US construction markets, visit our service areas page for regional estimating support.
The Virtual Estimation delivers complete fire suppression takeoffs within 24 to 48 hours at flat-rate pricing. Email info@thevirtualestimation.com to submit your drawings and receive a quote within one hour.
Frequently Asked Questions About Fire Suppression Estimating
What is the difference between a wet pipe and dry pipe sprinkler system for estimating purposes? Wet pipe systems keep water in the pipe at all times and activate when a head fuses. Dry pipe systems hold pressurized air in the pipe and require a dry pipe valve and air supply system. Dry pipe systems cost 25 to 45 percent more than wet pipe systems of equivalent size because of the additional valve assembly, galvanized pipe requirement, and air supply system. Always confirm the system type from the specifications before pricing.
How do I estimate a fire suppression system without hydraulic calculations?
Without hydraulic calculations, the estimator must use the pipe schedule method specified in NFPA 13, which assigns pipe sizes based on the number of sprinkler heads served by each pipe segment. The pipe schedule method is more conservative than the hydraulic calculation method and typically results in larger pipe sizes and higher material costs. Request the hydraulic calculations before finalizing any estimate for a project where they will ultimately be required.
Should I include the fire alarm system in my fire suppression estimate?
In most commercial projects, the fire alarm system is a separate subcontract from the fire suppression system. The fire protection contractor provides and installs the flow switches, tamper switches, and alarm devices that integrate with the fire alarm panel. The fire alarm contractor provides and installs the fire alarm control panel, detectors, notification appliances, and the wiring connecting all devices. Confirm the scope boundary with the general contractor before including or excluding fire alarm components.
How does building height affect fire suppression estimating?
Buildings over six stories typically require pressure-reducing valves on lower floors to prevent the high static pressure from exceeding the pressure rating of standard sprinkler heads and components. These pressure-reducing valves add material cost at each zone where static pressure exceeds 175 psi. High-rise buildings also require a fire pump to maintain adequate pressure at the highest floors, which is a major equipment item priced separately from the distribution system.
What file formats work best for fire suppression takeoffs? PDF mechanical drawings at the correct scale work with all digital takeoff tools. DWG files allow direct measurement in AutoCAD. For best results, submit the fire suppression floor plans, the riser diagram, and the hydraulic calculation summary together at submission. Email files to info@thevirtualestimation.com to start your fire suppression estimate.