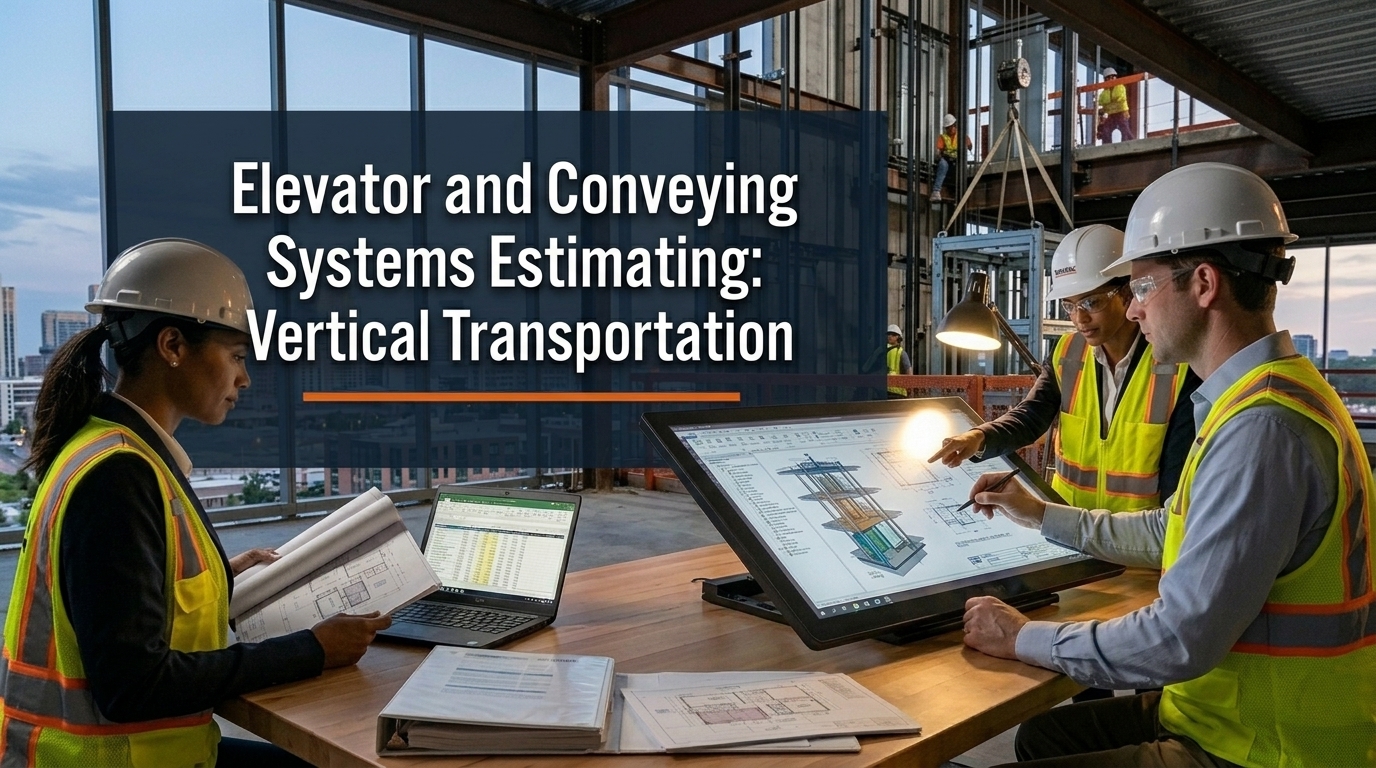
Elevator and Conveying Systems Estimating: What Goes Into a Vertical Transportation Estimate
Most contractors treat elevator cost as a single line item pulled from a vendor quote. That works fine until the quote comes back without pit work, electrical rough in, machine room slab, or hoistway framing, and suddenly the number is missing 15 to 25 percent of the real installed cost.
Vertical transportation is one of the few trades where the equipment vendor supplies and installs the cab, controls and mechanical components, but the general contractor is still responsible for a significant portion of the supporting scope. Understanding where that line sits is what separates a complete elevator estimate from one that creates change orders at every phase.
This guide walks through how to estimate elevators, escalators and conveying equipment from drawings, including the GC scope that every estimator needs to price before the elevator vendor ever shows up on site.
How Vertical Transportation Scope Splits Between Trades
Before counting cabs or pulling any dimensions, understand the scope split. On most commercial projects, the scope divides like this.
Elevator vendor scope (furnished and installed by elevator subcontractor):
- Guide rails, counterweights and drive system
- Hydraulic cylinder or traction motor
- Controller and landing controls
- Cab interior, doors, sills and frames
- Pit buffers, oil reservoir and related components
- Final wiring from disconnect to controller
General contractor scope (GC responsible):
- Hoistway framing or concrete construction
- Pit excavation, pit slab and pit walls
- Machine room slab, walls and door
- Electrical rough in, dedicated circuit and disconnect
- Lighting inside hoistway and pit
- Sump pit and oil interceptor in pit
- Sleeves and blockouts for elevator components
- Temporary hoistway protection during construction
Estimators who price only the elevator vendor quote and skip the GC scope consistently bid short on elevator projects. The GC scope typically adds 10 to 25 percent on top of the vendor contract value depending on building type and elevator configuration.
Step 1: Identify the Elevator System Type
System type drives cost more than almost any other variable. Confirm the system from the specifications and the architectural drawings before pulling any quantities.
| System Type | Typical Rise | Cost Range Installed | Common Application |
|---|---|---|---|
| Hydraulic, standard | 2 to 4 stops | 45,000 to 75,000 dollars | Low rise commercial, medical |
| Hydraulic, holeless | 2 to 3 stops | 55,000 to 85,000 dollars | Tight site, no below grade cylinder |
| Geared traction | 4 to 8 stops | 75,000 to 120,000 dollars | Mid rise office and residential |
| Gearless traction | 8 stops and above | 100,000 to 200,000 dollars | High rise commercial |
| Machine room less, MRL | 4 to 12 stops | 80,000 to 150,000 dollars | Mid rise, eliminates machine room |
| Limited use limited application, LULA | 2 to 3 stops | 20,000 to 40,000 dollars | Accessibility, low traffic |
These figures cover the elevator vendor scope only. Add GC scope costs separately using the steps below.
Hydraulic elevators need a machine room adjacent to or directly below the hoistway for the power unit. Traction elevators need a machine room at the top of the shaft or, in MRL designs, use equipment installed inside the hoistway itself. That distinction affects the building structure and the GC scope significantly.
Step 2: Take Off Hoistway Dimensions
The hoistway is the shaft the cab travels through. Minimum hoistway dimensions are set by the elevator manufacturer based on cab size and door configuration.
Standard cab sizes for commercial projects run:
| Cab Type | Interior Cab Size | Typical Hoistway Size |
|---|---|---|
| 2500 lb, single slide door | 5 ft 8 in x 4 ft 3 in | 6 ft 8 in x 5 ft 4 in |
| 3500 lb, center opening door | 6 ft 4 in x 5 ft 4 in | 7 ft 4 in x 6 ft 5 in |
| 4500 lb, ADA accessible | 6 ft 8 in x 5 ft 5 in | 7 ft 8 in x 6 ft 6 in |
| Freight, 6000 lb | 8 ft x 6 ft 4 in | 9 ft 4 in x 8 ft |
Always verify minimum hoistway dimensions with the elevator manufacturer before finalizing structural drawings. A hoistway framed 2 inches too narrow forces a cab size reduction or a full structural revision.
For concrete hoistways, measure the total wall area in square feet and price reinforced concrete walls at the applicable unit rate. For CMU hoistways, measure wall area and price by the block count. For wood framed hoistways in light commercial or residential work, measure linear feet of stud wall and price accordingly.
Concrete hoistway walls on commercial projects typically run 250 to 450 dollars per linear foot of wall height depending on wall thickness and reinforcing.
Step 3: Estimate Pit Construction
Every elevator needs a pit below the first floor landing. Pit depth is set by the elevator type and is non negotiable once equipment is specified.
| System Type | Typical Pit Depth |
|---|---|
| Hydraulic, standard | 4 ft to 5 ft |
| Hydraulic, holeless | 3 ft to 4 ft |
| Traction, geared | 4 ft to 5 ft 6 in |
| Traction, gearless | 5 ft to 6 ft |
| LULA elevator | 1 ft 6 in to 2 ft |
Pit costs include excavation, formwork, reinforced concrete slab, pit walls, waterproofing and a sump pit with oil interceptor on hydraulic systems. These are entirely GC scope and never included in the elevator vendor quote.
| Pit Cost Component | Typical Cost Range |
|---|---|
| Excavation, per pit | 1,500 to 4,500 dollars |
| Reinforced pit slab, 8 inch | 3,000 to 6,500 dollars |
| Pit walls, CMU or concrete | 4,000 to 9,000 dollars |
| Waterproofing pit interior | 1,500 to 3,500 dollars |
| Sump pit and oil interceptor | 800 to 2,000 dollars |
| Pit access door and ladder | 600 to 1,400 dollars |
A complete pit for a standard two stop hydraulic elevator commonly runs 12,000 to 25,000 dollars in total GC construction cost before the elevator vendor touches the job.
For projects where pit work ties into the broader foundation scope, building the pit pricing into a coordinated concrete estimate ensures the pit slab, walls and waterproofing get priced from the same drawings at consistent unit rates.
Step 4: Estimate Machine Room Construction
Hydraulic and traction elevators need a dedicated machine room. Machine rooms have specific clearance, ventilation and structural requirements that most elevator specifications spell out clearly.
Standard machine room requirements:
- Minimum 7 ft clear height inside the room
- Dedicated ventilation or air conditioning to maintain 50 to 90 degree F temperature range
- Minimum 200 amp dedicated electrical service for most traction systems
- Concrete or structural floor rated for 150 to 300 pounds per square foot live load
- Non combustible walls and door, typically 1 hour fire rating
- Lighting and a duplex outlet at the controller location
| Machine Room Cost Component | Typical Cost Range |
|---|---|
| Framing and enclosure walls | 3,000 to 8,000 dollars |
| Fire rated door and frame | 800 to 1,800 dollars |
| HVAC or dedicated ventilation | 2,000 to 5,000 dollars |
| Structural floor reinforcement if needed | 2,500 to 6,000 dollars |
MRL systems eliminate the machine room entirely by locating the drive equipment inside the hoistway overhead. This saves construction cost on the machine room but typically adds to the elevator vendor cost. On tight floor plate buildings, the MRL premium often pays back quickly in avoided construction cost.
Step 5: Estimate Electrical Scope
The GC electrical scope for elevators covers everything from the main panel to the disconnect at the elevator controller. The elevator vendor handles wiring from the disconnect forward.
| Electrical Component | Typical Cost Range |
|---|---|
| Dedicated circuit and conduit from panel to disconnect | 2,500 to 5,500 dollars |
| Disconnect switch at machine room | 600 to 1,200 dollars |
| Pit lighting, outlet and disconnect | 800 to 1,500 dollars |
| Hoistway lighting, code required | 500 to 1,000 per floor level |
| Fire alarm interface wiring | 500 to 1,200 dollars |
| Phone line rough in to cab | 300 to 600 dollars |
The electrical scope for a standard three stop commercial elevator typically runs 6,000 to 12,000 dollars in GC electrical cost before elevator vendor work begins.
Pairing elevator electrical rough in with the broader electrical estimate for the building keeps panel loading, circuit sizing and conduit routing coordinated from one set of drawings.
Step 6: Estimate Cab Finishes and Upgrades
The elevator vendor quote typically includes a standard cab interior. Specification upgrades add cost on top of the base system.
| Cab Finish Item | Cost Adder Per Cab |
|---|---|
| Standard painted steel walls, base spec | Included in base quote |
| Stainless steel wall panels | 3,000 to 7,000 dollars |
| Decorative glass panels or mirrors | 2,000 to 5,000 dollars |
| Upgraded flooring, stone or hardwood | 1,500 to 4,000 dollars |
| Custom ceiling with LED lighting | 1,000 to 3,500 dollars |
| Handrails, full length | 500 to 1,500 dollars |
Confirm the cab finish specification from the architectural interior drawings and the elevator specification section. Design architects frequently specify a finish level in the interior schedules that is not reflected in the base elevator quote that the estimating team is using for early budgeting.
Step 7: Estimate Escalators and Moving Walks
Escalators price by the unit, with cost driven primarily by rise height, width, speed and finish specification.
| Escalator Type | Rise Height | Cost Range Per Unit |
|---|---|---|
| Commercial, standard width 32 in | 10 to 20 ft | 90,000 to 150,000 dollars |
| Commercial, wide unit 48 in | 10 to 20 ft | 120,000 to 180,000 dollars |
| Heavy duty, transit or airport grade | 15 to 30 ft | 175,000 to 300,000 dollars |
Moving walks (horizontal conveyors) price by length.
| Moving Walk | Cost Range |
|---|---|
| Standard inclination, per linear foot | 1,800 to 3,200 dollars per linear foot |
Escalator GC scope includes structural opening in the slab, support steel at top and bottom landings, electrical service and fire protection at the truss opening. These items rarely appear in the escalator vendor quote and need to be priced separately just like elevator pit and machine room work.
Step 8: Price Dumbwaiters and Specialty Conveying
Smaller conveying equipment appears frequently on healthcare, hospitality and institutional projects.
| Equipment Type | Cost Range Installed |
|---|---|
| Dumbwaiter, 100 to 500 lb capacity | 18,000 to 40,000 dollars |
| Hospital lift, 1000 to 2000 lb | 45,000 to 90,000 dollars |
| Pneumatic tube system, per station | 3,000 to 6,000 dollars |
| Automated material transport, per zone | 50,000 to 150,000 dollars |
Dumbwaiters need the same GC scope as a full elevator: hoistway framing or construction, pit work, electrical rough in and machine room or enclosure for the drive unit. Never price dumbwaiter vendor quote only without adding GC scope.
Step 9: Account for Installation Timeline and Coordination
Elevator installation affects the overall project schedule more than most specialty trades. Factor these timeline points into the bid.
- Elevator vendor typically requires hoistway structurally complete and dry before installation begins
- Standard two to four stop elevator installation runs 6 to 12 weeks after equipment delivery
- High rise traction elevators can run 16 to 30 weeks for full installation and testing
- State inspection and third party testing required before occupancy in all US states
- Temporary use during construction requires a separate temporary use agreement and inspection in most jurisdictions
State inspection fees, third party testing and temporary use inspections are GC costs that belong in the elevator estimate even though they are not part of the vendor scope.
Common Mistakes to Avoid
- Treating the elevator vendor quote as the total installed cost without adding GC scope
- Missing pit work on hydraulic elevators or underestimating pit depth requirements
- Skipping machine room construction cost on traction systems
- Forgetting electrical rough in from the panel to the disconnect
- Missing hoistway lighting cost, which is code required at every level
- Underestimating cab finish upgrade costs when design drawings specify premium interiors
- Not pricing escalator structural opening and support steel separately from the vendor unit price
- Skipping state inspection and testing fees in the overall estimate
Worked Example: Three Stop Hydraulic Elevator, Commercial Office Building
Here is a realistic budget breakdown for a single three stop hydraulic elevator in a three story commercial office building.
| Scope Item | Estimated Cost |
|---|---|
| Elevator vendor contract, base unit | 58,000 dollars |
| Cab finish upgrades, stainless and upgraded floor | 6,500 dollars |
| Pit excavation and construction | 16,000 dollars |
| Machine room framing, ventilation and door | 9,500 dollars |
| Electrical rough in, disconnect and pit lighting | 8,000 dollars |
| Hoistway framing, three floors | 14,000 dollars |
| Sleeves, blockouts and temporary protection | 2,500 dollars |
| State inspection and testing fees | 1,800 dollars |
| Total Estimated Installed Cost | 116,300 dollars |
The vendor quote alone of 58,000 dollars represents exactly 50 percent of the total installed cost. An estimator who plugged only the vendor number into the bid would have left 58,000 dollars of scope uncovered.
When to Bring in a Professional Estimator
Elevator scope crosses structural, electrical, mechanical and architectural drawings all at once. A missed pit depth, an undersized electrical circuit or an overlooked machine room framing scope adds up quickly and rarely surfaces until the contractor is already on site.
The Virtual Estimation handles vertical transportation takeoffs as part of complete GC estimating packages, coordinating the elevator vendor scope against the structural, electrical and architectural drawings to make sure every component gets priced. Turnaround runs 24 to 48 hours with accuracy near 98 percent across every package.
For full building estimates that include elevator scope, the GC estimating service keeps vertical transportation, structural and MEP scope priced from the same drawing set so the budget holds from preconstruction through closeout.
Frequently Asked Questions
What is the most commonly missed cost in an elevator estimate?
Pit construction. Almost every estimator who is new to vertical transportation pricing focuses on the vendor quote and skips the pit slab, pit walls, waterproofing and sump pit entirely. On a hydraulic elevator with a 5 foot pit depth, that omission easily runs 12,000 to 20,000 dollars of uncovered scope.
Do MRL elevators actually save money compared to traction systems with a machine room?
On projects where the machine room takes up premium floor area, yes. The MRL system typically adds 8,000 to 15,000 dollars to the vendor quote but saves 10,000 to 25,000 dollars in machine room construction cost. On buildings with low real estate value per square foot, the trade off is less compelling.
Who is responsible for elevator inspection and testing costs?
In most US states, the building owner or general contractor is responsible for state inspection fees, third party testing and temporary use permits. These costs never appear in the elevator vendor contract and need to be carried in the GC budget.
Final Thoughts
Vertical transportation is one of the highest cost per unit specialty trades on any multi story commercial project. A single cab in a three story office building can represent 100,000 dollars or more in total installed cost once GC scope gets added to the vendor quote. Getting that number right from the start requires understanding exactly where the vendor scope ends and the GC scope begins, then pricing both sides from the actual drawings.
If your next project includes elevators, escalators or conveying systems, send the drawings to info@thevirtualestimation.com and get a free quote on a complete vertical transportation estimate. Browse more trade guides on the blog, or check service areas to confirm coverage across the US, Canada, Australia and the UK.