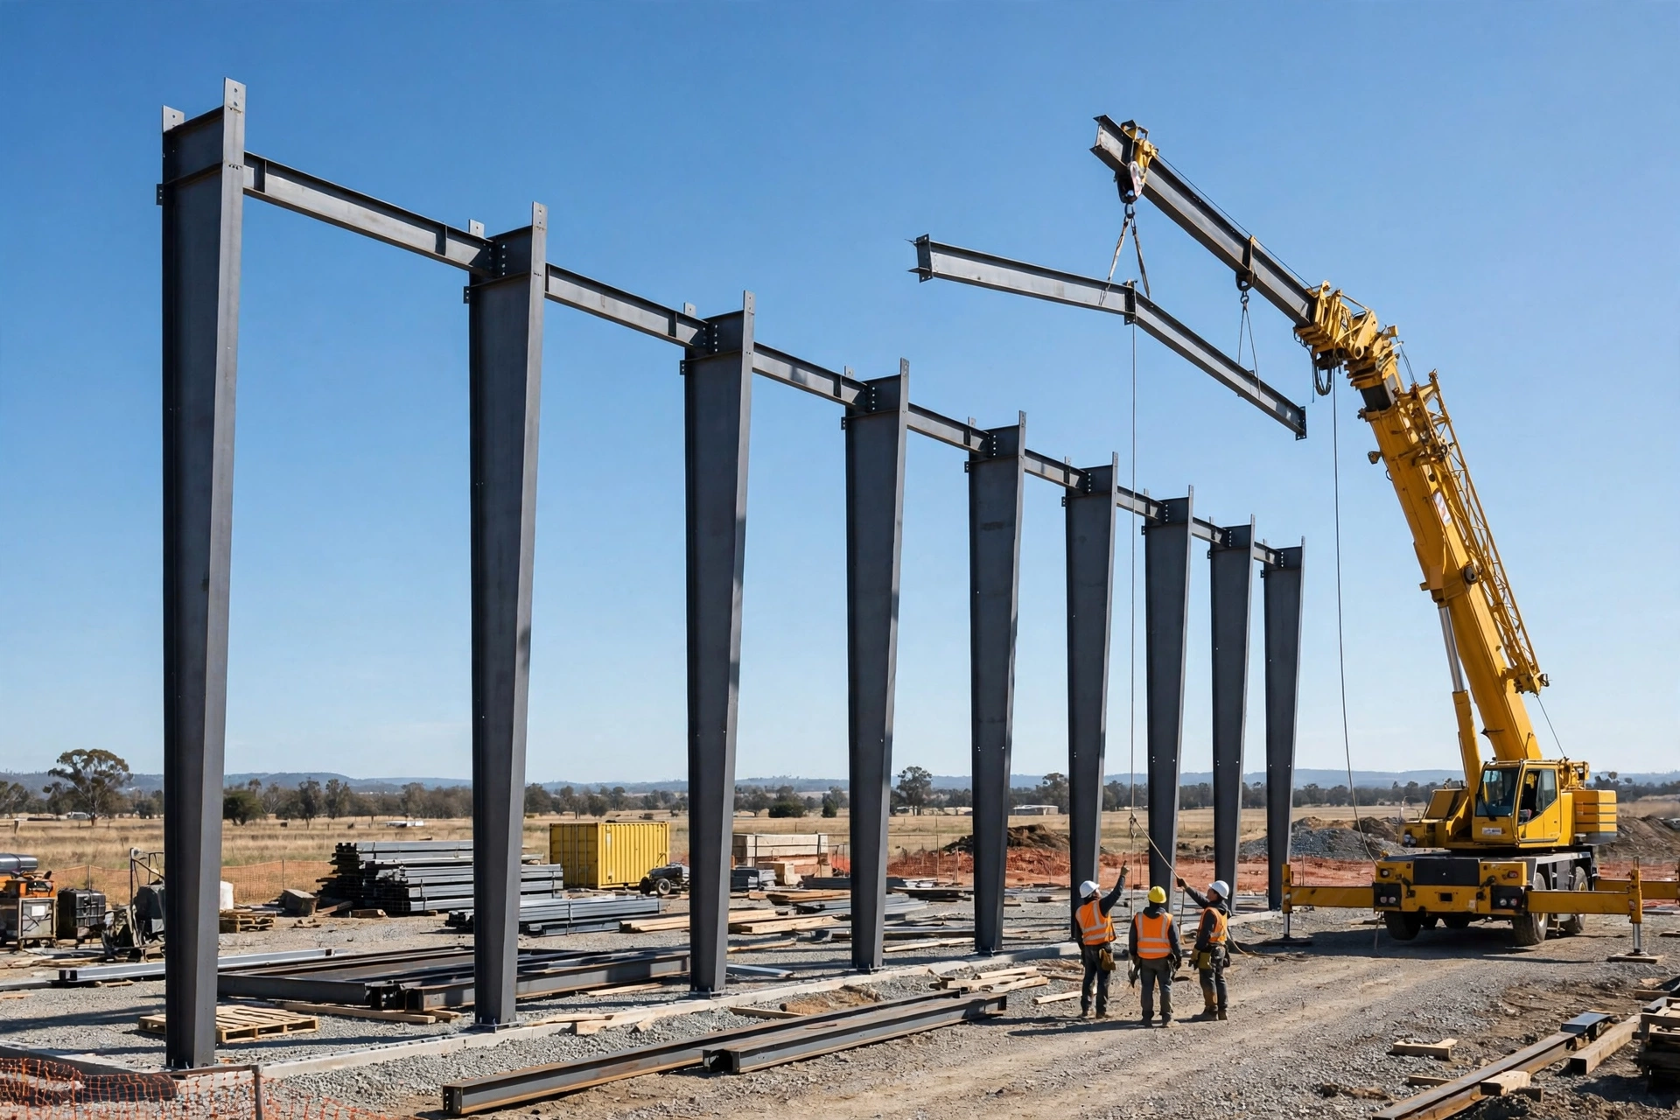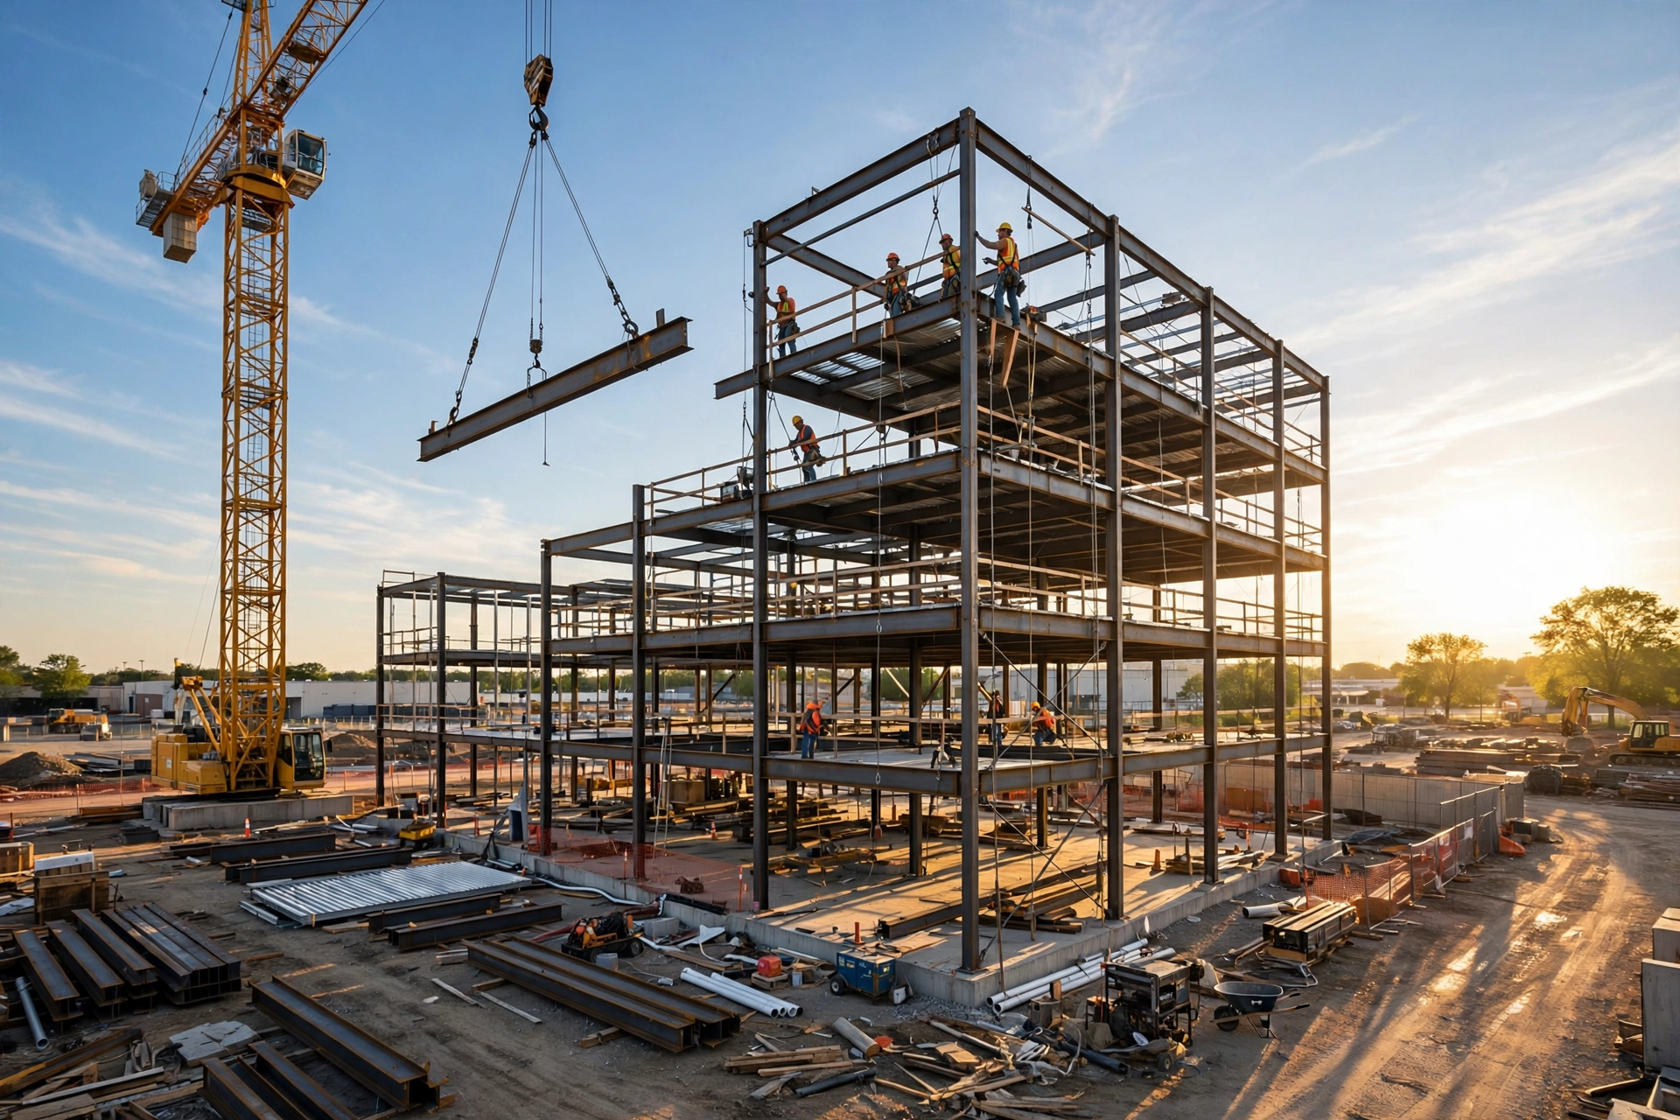
The bid is due Thursday at 2 p.m. You are staring at a 24-sheet structural set for a three-story medical office building, the fabricator gave you a per-ton number that covers material and shop time only, and the erector wants a day rate plus crane time. Somewhere between the W21s on the second floor and the braced frames on the east wall, your number is either going to win this job or quietly lose $40,000. Steel bids are won and lost in the takeoff, not in the markup. Here is how an estimator takes off structural steel so the number holds.
Start With the Structural Set, Not the Takeoff
Most bad steel estimates fail before anyone opens a takeoff program. The estimator jumped straight to the framing plans and skipped the documents that control the whole job. Before you measure a single beam, read these in order:
- The general structural notes. These tell you the steel grade (usually A992 for W-shapes, A500 for HSS), the specification section (typically Division 05 12 13), the governing code, and whether connections are designed by the engineer of record or delegated to the fabricator. If connections are delegated, the fabricator's engineering fee belongs in your number.
- The steel framing plans and roof framing plan. These are your primary takeoff sheets. Read every level, including the low roof, high roof and penthouse framing if the building has them.
- The column schedule. This is the fastest sheet in the set. It gives you every column mark, size and length in one table. Take off columns here, not off the plans.
- The beam and joist schedules. Same logic. The schedule tells you mark, size, quantity and span. Cross off each mark as you count so you never double count a bay.
- The sections and details. This is where the money hides: base plate details, moment frame details, bracing elevations, stair and opening details, edge of slab details, and deck attachment callouts.
- The specification. Look for primer type, galvanizing requirements (ASTM A123), field touch-up, fireproofing (Division 07), special inspection requirements, and who furnishes anchor bolts. On one job in four, the spec assigns the anchor bolts to the concrete contractor while the steel drawings show them on the steel details. That conflict is worth five figures if you guess wrong.

The Takeoff Sequence That Prevents Double Counts
Take steel off in the same order every time. Consistency is what stops double counts and missed items. Work through the building in this order:
- Columns. Start at the column schedule. For each column mark, record the shape (for example W14x82 or HSS12x12x5/8), the length from the base to the top of the highest framing level it supports, and the quantity. Do not forget mezzanine and penthouse columns, which often sit on a different schedule sheet.
- Beams and girders. Work from the framing plans and the beam schedule together. Record each mark, size and length. Length is center to center of supports unless the detail says otherwise. Separate the beams by level so your takeoff matches the erection sequence later.
- Open-web steel joists. Joists (K, LH and DLH series) are shown on the framing plan with their designations, such as 24K8. Count them by designation and span, and note the bridging lines. Joist manufacturers bid from this takeoff, so accuracy here directly affects your joist package price.
- Decking. Metal floor and roof decking (1.5 inch, 2 inch and 3 inch, composite or non-composite) is measured by square foot off the plans. Note the gage, the profile and whether it is galvanized or primed, because the price swings hard on those three inputs.
- Bracing. Braced frames are elevated on the structural sheets. Take off the brace members, gusset plates and connection material as one assembly per frame, because that is how the fabricator builds and prices them.
- Connections and bolts. Count connections per end where the drawings define them, and apply a connection allowance for the rest (covered below).
- Miscellaneous metals. Stairs, railings, lintels, bollards, embed plates, elevator hoist beams and roof access ladders. These sit in Division 05 50 00 and are the most commonly missed line on a steel estimate.
Tag every item by level as you go. When the erection crew prices the job, they price it by sequence, and a takeoff organized by floor lets them (and you) spot a missing bay instantly.
Steel Weight Math: The AISC Manual Is Your Price List
Structural steel is bought and sold by weight, so every steel estimate is a weight estimate first. The AISC Steel Construction Manual lists the exact linear weight in pounds per foot for every standard shape. A W18x35 weighs 35 pounds per foot. A 30-foot W18x35 therefore weighs 1,050 pounds, or just over half a ton. There is no estimating to this step; it is arithmetic.
The practical workflow:
- Group every beam, column, brace and joist by shape and length.
- Multiply each group by its AISC linear weight.
- Add the groups to get the total shop weight in pounds, then divide by 2,000 for tons.
- Report the tonnage by category: columns, beams, bracing, joists, deck and misc metals. Fabricators price by category, so a single lump tonnage is useless to them.
Here is a small example from a real floor layout. Say the second floor of an office building calls for 24 pieces of W18x35 at 32 feet each and 12 pieces of W24x62 at 32 feet each. The W18s total 768 linear feet at 35 pounds per foot, which is 26,880 pounds. The W24s total 384 linear feet at 62 pounds per foot, which is 23,808 pounds. Combined, that is 50,688 pounds, or about 25.3 tons for those two beam groups alone, before connections, deck or studs. Across a whole building, a 5 percent miss on the beam count is several tons of material you priced at zero.
Connections: Where Steel Bids Actually Live and Die
The steel itself is the easy part. Connections are where estimators bleed. Plates, bolts, welds, stiffeners and gussets do not appear as line items on the drawings the way beams do, so they get undercounted on almost every bid. Industry practice is to apply a connection allowance as a percentage of the main member tonnage: typically 5 to 8 percent for a straightforward braced-frame building with simple shear connections, and 8 to 12 percent where moment frames, heavy bracing or long cantilevers add plates and field welds.
Do not treat that allowance as a guess you sprinkle at the end. Build it from the actual connection types on the job:
| Connection Type | Where It Shows Up | What to Count | Cost Driver |
|---|---|---|---|
| Shear tab / single plate | Typical beam-to-column and beam-to-girder | Plate, structural bolts (ASTM A325 or A490), shop welds | Bolt count per end; adds up fast on dense framing |
| Moment frame connection | Lateral frames, seismic zones | Flange plates or welded flanges, continuity plates, heavy bolts, field welds | Field welding and inspection time per joint |
| Bracing gusset | Chevron, X and single-diagonal braced frames | Gusset plate, bolts, welds to beam and column | Plate size grows with brace force; shop layout time |
| Base plate and anchor bolt | Every column | Plate, leveling nuts, anchor bolts, grout | Plate thickness and bolt diameter on heavy columns |
| Column splice | Tall columns shipped in pieces | Splice plates, bolts, field alignment | Crane time per splice tier |
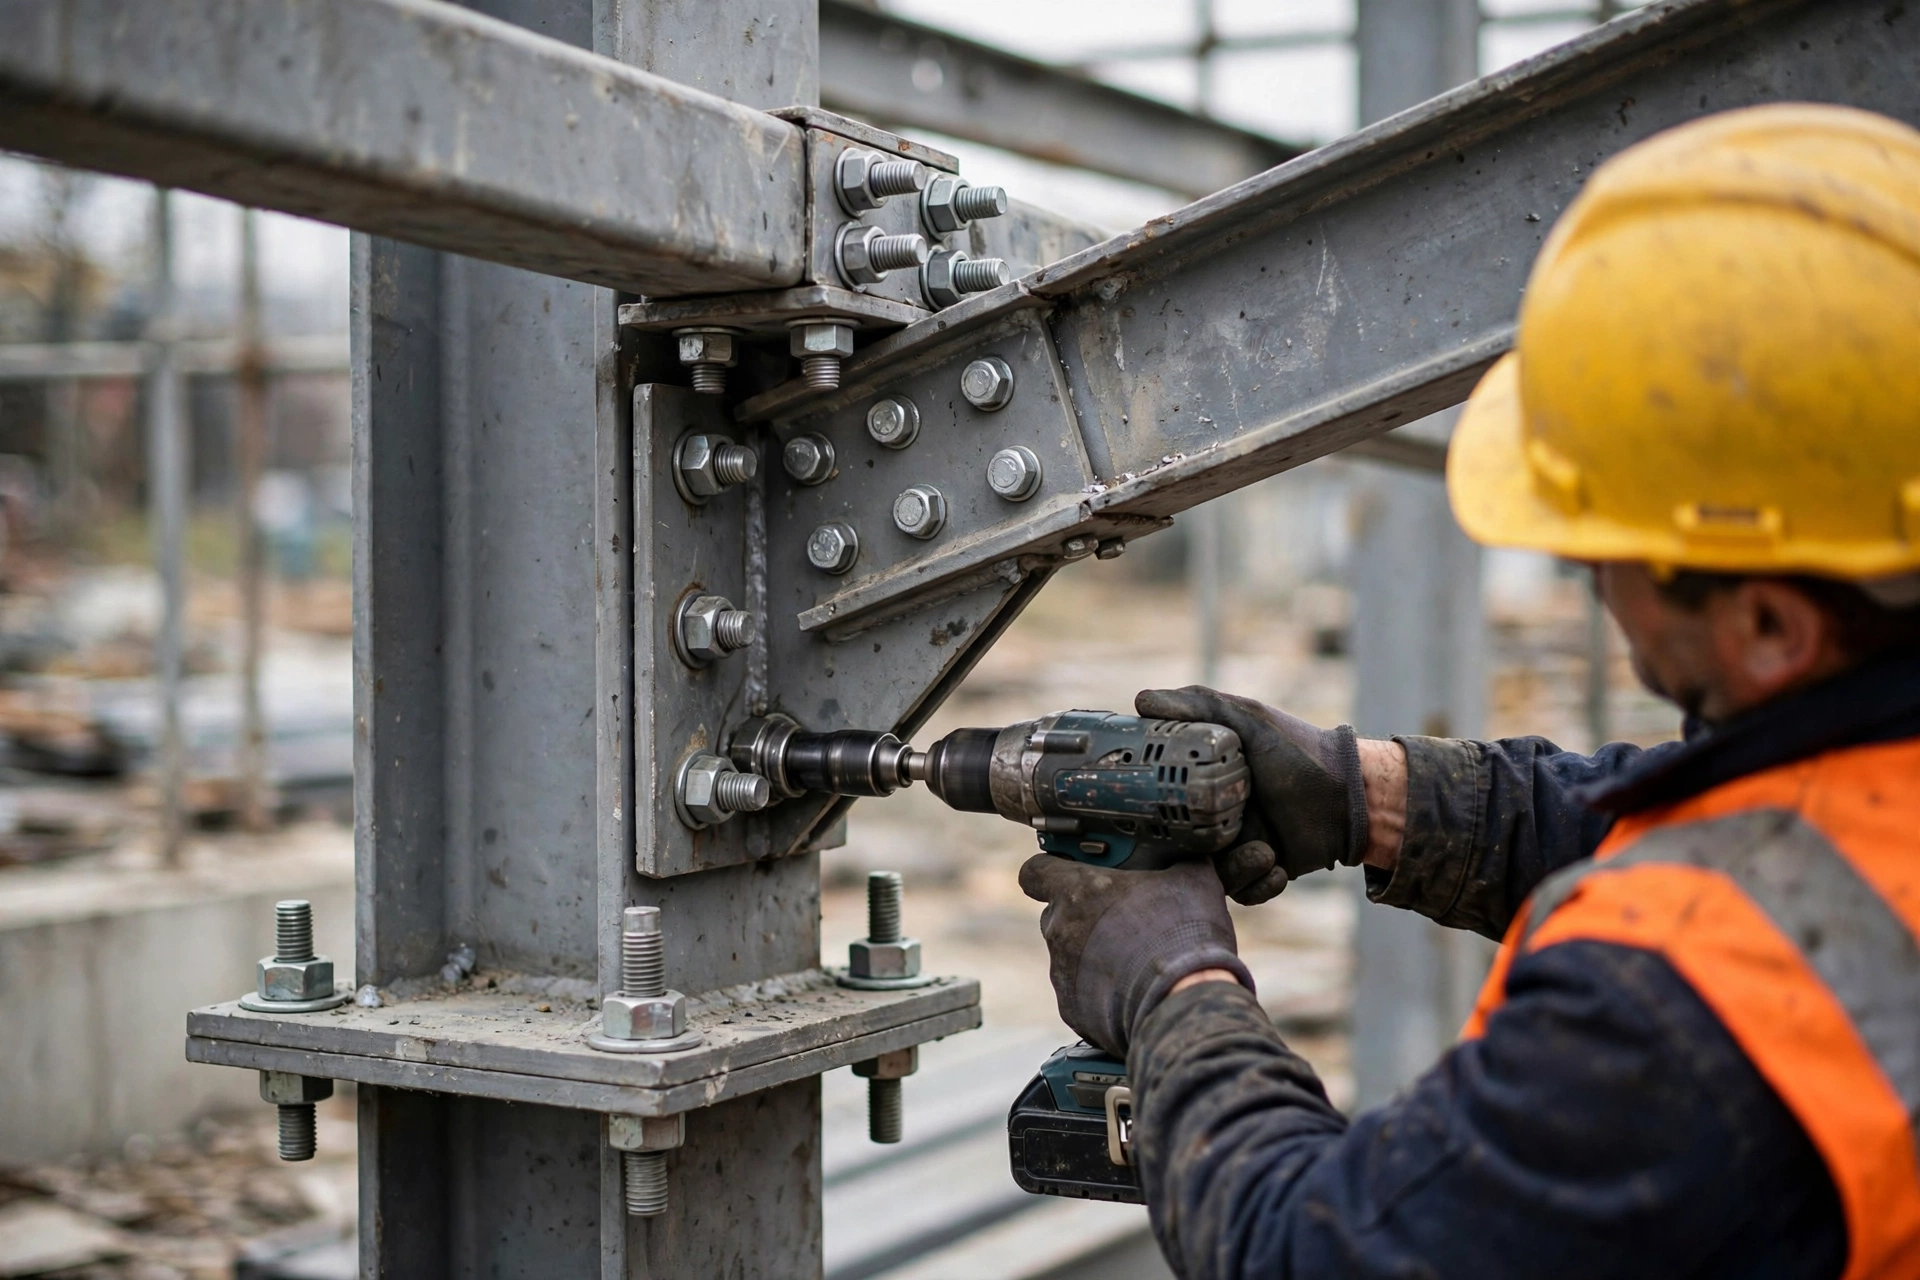
Two practical rules. First, if the connections are delegated to the fabricator (common on design-build and fast-track jobs), confirm the fabricator's engineering and connection design fee is in the bid, because it is real money and it is nobody's default. Second, bolts are counted per connection end, and on a building with 400 beam ends, the difference between a 3-bolt and a 4-bolt shear tab is 400 bolts you either priced or did not.
Decking, Shear Studs and Pour Stop
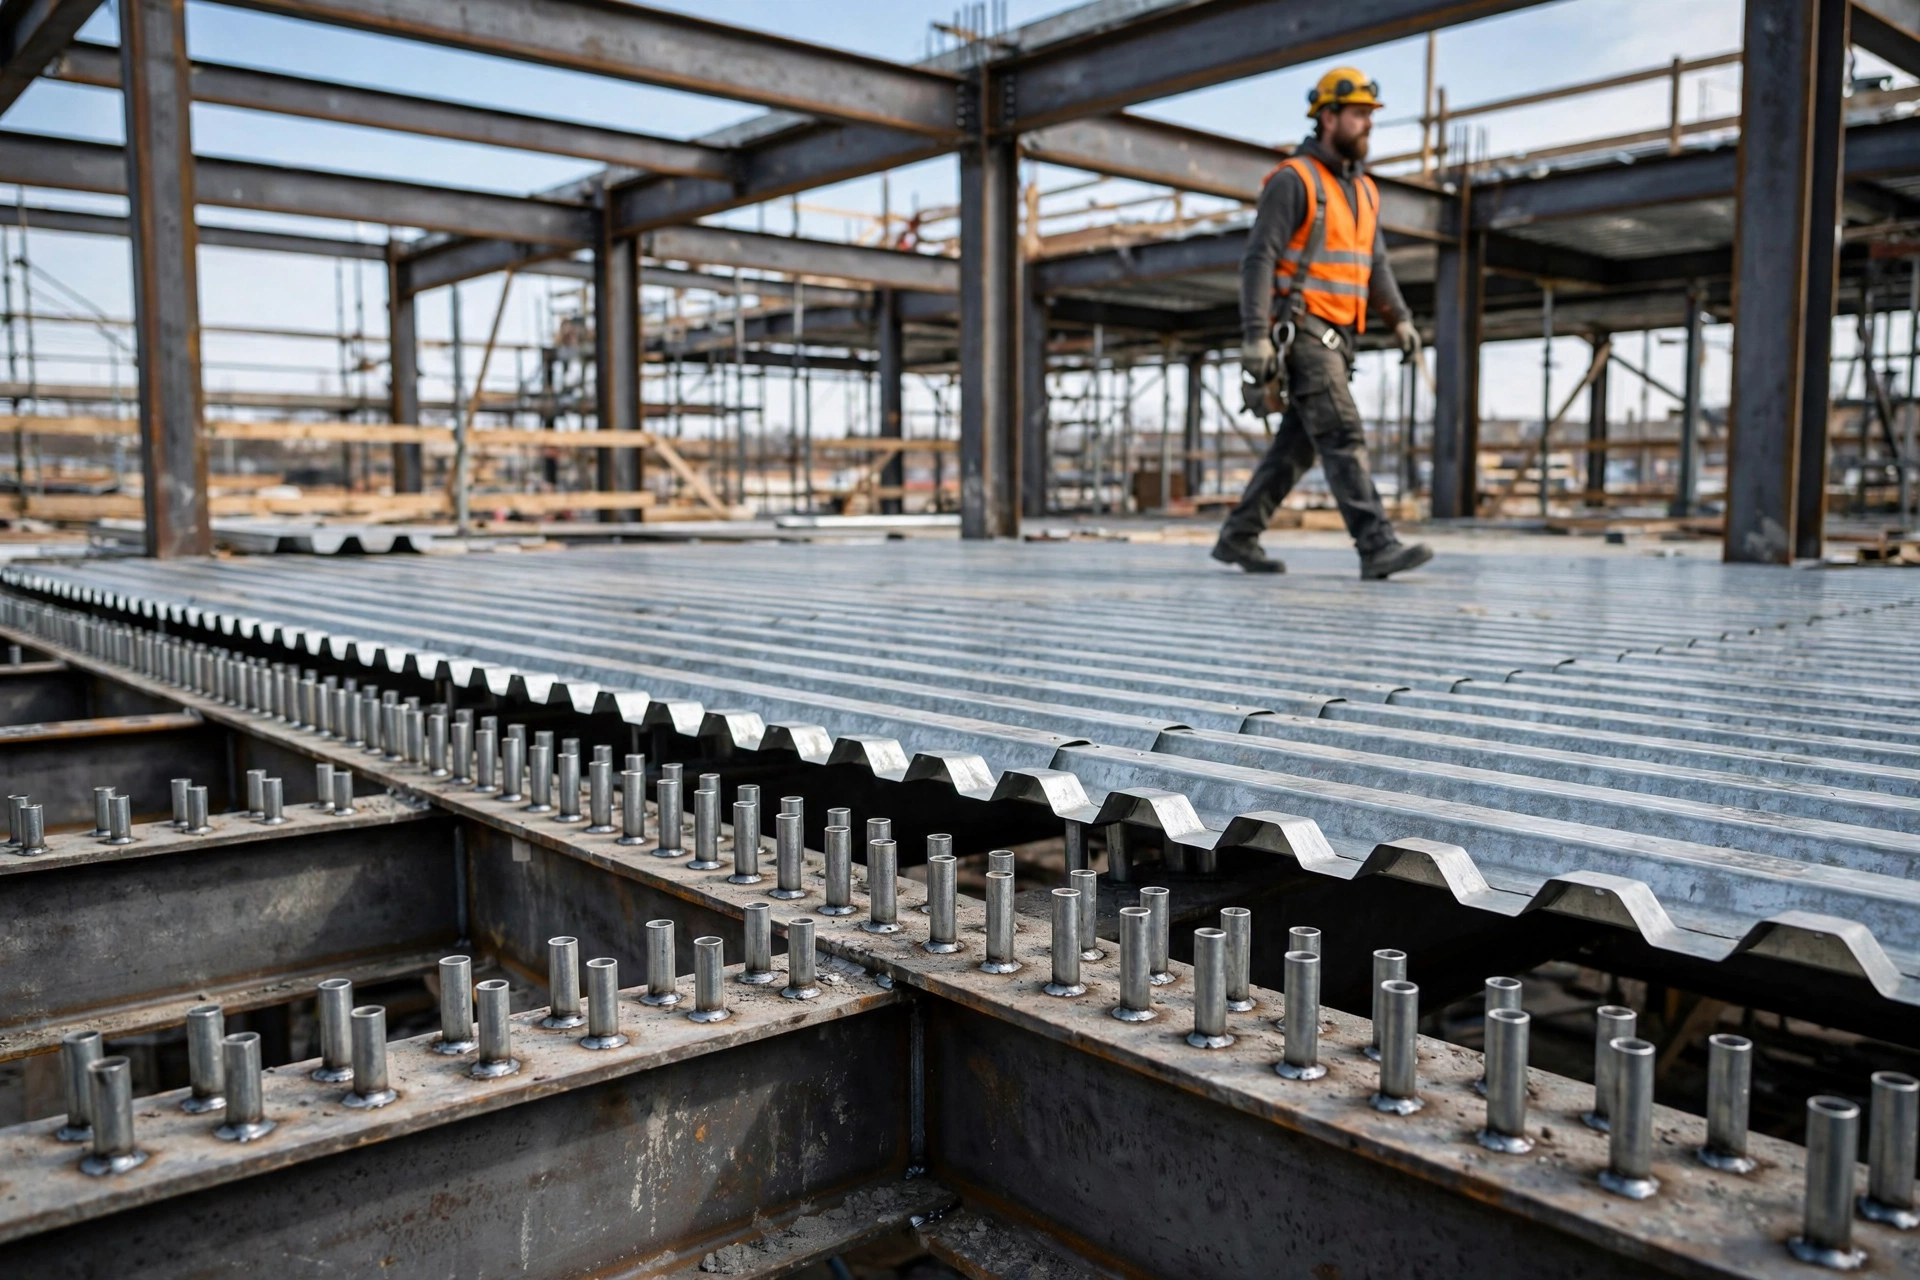
Metal deck deserves its own line in your estimate, because it is priced and installed differently from the frame. Take off deck area in square feet from the framing plans, and record the gage (20 gage is common for roof, heavier for composite floor deck), the profile depth, and the finish. Composite floor deck works with concrete fill and shear studs, which are welded through the deck to the top flange of the beams. Count the studs per beam from the plan notes; stud welding is priced per stud, so a lazy count is a real hole in the bid.
Pour stop (also called bent plate or edge form) runs the perimeter of every composite floor where the concrete fill stops at the deck edge. Measure the building perimeter at each deck level from the plans. Estimators miss pour stop constantly because it is drawn as one thin line on the edge detail and nowhere else. On a 20,000 square foot floor plate, that thin line is roughly 600 linear feet of fabricated angle or plate you have to furnish.
The Misc Metals Package Nobody Remembers Until It's Too Late
Division 05 50 00, miscellaneous metals, is the graveyard of steel estimates. These items are small individually and brutal in aggregate. Walk this checklist on every job:
- Egress and access stairs: stringers, pan or plate treads, landings, railings. Count risers and tread widths, not just "one stair."
- Pipe railings: measured in linear feet, with posts, kick plates and ADA-compliant rails at stairs and ramps. Galvanizing is almost always specified here.
- Lintels: loose steel angles over masonry openings. Counted by opening size from the architectural drawings, and frequently missed because they live on neither the structural nor the architectural takeoff sheet clearly.
- Bollards, embed plates and curb angles: counted each, with sizes.
- Roof access ladders, ships ladders and safety cages.
- Elevator hoist beams and equipment support frames shown on mechanical sheets.
Price misc metals as a separate package with its own labor, because it is usually fabricated and installed by a different crew than the main frame, and blending it into the tonnage rate hides a margin problem.
Pricing It: Fabrication, Erection and Everything After the Shop
A steel estimate has three cost centers, and contractors get in trouble when they treat the fabricator's quote as the whole number.
Fabrication is material plus shop time: cutting, drilling, welding, fitting, blasting and primer. Fabricators quote per ton, but the per-ton rate moves with connection complexity, so send them the categorized takeoff, not a lump tonnage. A 100-ton job of simple repetitive beams and the same tonnage of moment-frame steel with heavy gussets are not the same price per ton.
Erection is a separate sub, usually. Erection is priced by the day or by the piece, and the estimator's friendliest number is picks per day: a crane crew typically sets 35 to 60 pieces per day depending on piece size and site access. Divide your total piece count by the daily pick rate to get crane days, then apply the erector's day rate, which includes the crane, the crew and rigging.
After the shop are the costs that hide in the spec: hot-dip galvanizing for exterior and high-moisture members, intumescent or cementitious fireproofing (usually a Division 07 sub, but it must appear in the GC's budget), field touch-up primer, grout at base plates, and special inspections. Galvanizing is priced by weight and fireproofing by member surface area, so both need the categorized takeoff you already built.
Quick Checks Before You Submit
Run this list on every steel bid before it leaves your desk:
- Does the total piece count match the erector's crane-day math, or did you give him 400 picks on a 10-day schedule that only allows 300?
- Is the connection allowance documented as a percentage with a reason, or is it a plug number?
- Are joists, deck, studs and pour stop on separate lines from the main frame tonnage?
- Did the misc metals package get its own labor line?
- Who owns the anchor bolts, the grout and the fireproofing, in writing?
- Does the estimate note the steel grade, the spec section and whether connections are delegated?
A steel takeoff that answers those six questions is a bid you can defend in a scope review. That is what wins steel work: not the lowest number, but the number the GC trusts.
FAQs
How do you calculate structural steel weight from drawings?
List every member by shape and length from the schedules and framing plans, multiply each by its linear weight in pounds per foot from the AISC Steel Construction Manual, add the groups together and divide by 2,000 to get tons. Report the tonnage by category (columns, beams, bracing, joists, deck, misc metals) so fabricators can price it accurately.
What percentage should I add for connections in a steel estimate?
For a typical braced-frame commercial building with simple shear connections, 5 to 8 percent of the main member tonnage is standard practice. Use 8 to 12 percent for moment frames, heavy bracing or long cantilevers, and build the allowance from the actual connection types on the drawings rather than applying a flat plug number.
Who prices steel erection, the fabricator or a separate erector?
Usually a separate erector. Fabrication quotes cover material and shop work only. Erection is priced by crane day or by the piece, so keep it as its own line item with its own productivity assumptions, typically 35 to 60 pieces set per day depending on piece size and site conditions.
What is pour stop and why does it keep getting missed?
Pour stop is the bent plate or angle that forms the edge of concrete fill on composite metal deck floors. It appears as a single line on the edge detail, so estimators routinely miss it. Measure the deck perimeter at every floor level and count it in linear feet as its own line item.
How are bolts and welds quantified in a steel takeoff?
Bolts are counted per connection end using the bolt diameter and grade (commonly ASTM A325 or A490) shown in the connection details or the fabricator's standard. Welds are taken off by type and linear inch from the details. On delegated-connection jobs, confirm the fabricator's connection engineering fee is included in the bid.
Do I take off metal deck separately from the structural steel frame?
Yes. Deck is measured in square feet by gage, profile and finish, and it is priced and installed separately from the frame. Keep composite deck, shear studs and pour stop on their own lines, because the stud count alone can run into the thousands on a commercial floor.
Steel is the trade where a careful takeoff pays for itself on the first bid. If you would rather have a steel estimator build the number for you, send your structural drawings to The Virtual Estimation. Our team delivers categorized steel takeoffs with connection allowances, deck and misc metals broken out, plus erection budgets, in 24 to 48 hours. Email your plans to info@thevirtualestimation.com for a flat-rate quote within one hour, or see our construction estimating services and GC estimating services for full scope details.