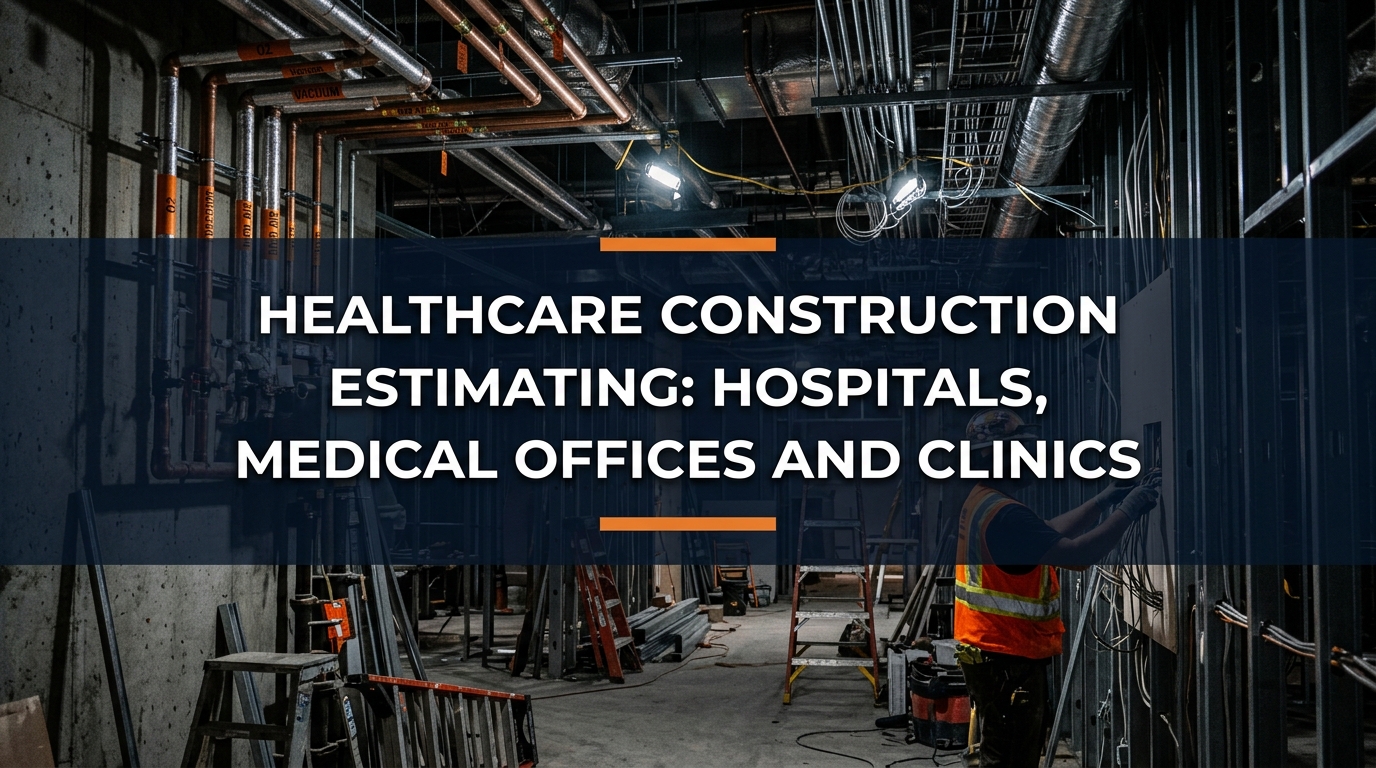
Healthcare construction
estimating comes down to four factors that do not apply to standard commercial
work: infection control classification, medical gas systems, redundant MEP for
life safety, and finish materials that meet cleanability standards. Miss
any one of these on a hospital or clinic bid and the cost gap shows up fast,
because healthcare work carries almost no room for rework once occupied space
is involved.
Hospitals and medical offices
are not priced like office buildings with a few extra outlets. An occupied
hospital wing renovation has to keep patient care running while construction
happens twelve feet away, and that changes almost every line item in the
estimate.
This guide breaks down
healthcare construction estimating the way a contractor actually prices it,
from infection control containment through medical gas rough-in to final finish
selection.
What Makes Healthcare Construction Estimating Different
Healthcare projects fall into
two broad categories for estimating purposes: new ground up facilities and
renovations inside an occupied hospital or clinic. Occupied renovations carry
the higher risk, since construction activity next to patient care areas
triggers infection control and interim life safety measures that a new building
does not need.
Every healthcare estimate also
has to account for surveyor and code compliance requirements from bodies like
the Joint Commission and state health departments, which drive finish
selection, room pressure relationships, and equipment clearances well beyond
standard building code.
Understanding ICRA and Infection Control Requirements
ICRA stands for Infection
Control Risk Assessment, a classification system that determines how much
containment a construction activity needs based on its proximity to patient
care and the amount of dust it generates. The classification directly drives
cost, since higher classes require sealed containment, negative air machines,
and HEPA filtration.
|
ICRA Class |
Typical Activity |
Containment Level |
|
Class I |
Small scale, short duration, no
dust generated |
Minimal precautions, visual dust
control |
|
Class II |
Small scale, moderate to high
dust generation |
Dust barrier and controlled
airflow |
|
Class III |
Moderate to major construction
generating dust |
Sealed containment with anteroom
and negative air |
|
Class IV |
Major demolition or construction
near critical areas |
Full sealed containment, HEPA
filtration, negative pressure |
A Class III or Class IV
containment can add 10% to 20% to the cost of an occupied renovation once
anteroom construction, negative air equipment rental, and daily monitoring are
priced in. Estimators who price occupied healthcare work without confirming
ICRA class first are almost always underbidding the job.
Estimating Medical Gas Systems
Medical gas piping delivers
oxygen, medical air, vacuum, and specialty gases to patient care areas, and it
is governed by NFPA 99 rather than standard plumbing code. Every joint has to
be brazed, pressure tested, and certified before the system goes live, which
adds labor and inspection cost a standard piping estimate does not include.
|
System |
What It Supplies |
Estimating Note |
|
Medical oxygen |
Patient rooms, ORs, and ICU
headwalls |
Piped in copper with brazed
joints, pressure tested per NFPA 99 |
|
Medical air |
Ventilators and respiratory
equipment |
Requires a dedicated compressor
system sized to demand |
|
Medical vacuum |
Suction at headwalls and
surgical suites |
Sized by number of stations and
simultaneous use factor |
|
Nitrous oxide and waste
anesthesia gas |
Surgical and procedure rooms |
Scavenging piping adds cost
beyond a standard OR rough-in |
Medical gas rough-in typically
runs alongside standard mechanical piping, and a mechanical
piping estimating guide is a useful reference for the takeoff method
even though medical gas carries its own certification requirements on top.
MEP Considerations Unique to Healthcare
Healthcare MEP systems carry
redundancy requirements that standard commercial buildings do not. Emergency
generators, isolated power panels in operating rooms, and enhanced HVAC
filtration with strict room pressure relationships all add cost that a standard
MEP estimate can miss.
●
Emergency power transfer switches and generator sizing
for life safety loads
●
Isolated power panels and line isolation monitors in
operating rooms
●
HEPA filtration and pressure relationships between
clean and dirty spaces
●
Nurse call, code blue, and low voltage systems tied
into the electrical estimate
Electrical scope on healthcare
jobs runs heavier than most commercial work once nurse call, code blue, and
isolated power systems are counted. This electrical
estimating guide and this HVAC
estimating guide cover the base takeoff methods that healthcare MEP
scope builds on.
Plumbing scope also carries
healthcare specific requirements, including handwashing stations at required
intervals and specialty drainage for clinical spaces. This plumbing
estimating guide breaks down fixture and drainage takeoff that
applies directly to clinical plumbing.
Specialty Finishes and Equipment Rough-Ins
Finish materials in healthcare
spaces have to meet cleanability and infection control standards, which usually
means sheet vinyl flooring with heat welded seams, antimicrobial wall
protection, and seamless corner guards rather than standard commercial
finishes.
Equipment rough-in is another
area estimators underprice. Imaging equipment like MRI and CT scanners needs
reinforced flooring, shielding, and dedicated power well before the equipment
itself arrives, and that rough-in has to be coordinated months ahead of
installation.
How to Price Healthcare Construction per Square Foot
Cost per square foot varies more
widely in healthcare than in almost any other building type, since a basic exam
room and an operating room sit in the same building type category but cost
several multiples apart to build.
|
Facility Type |
Typical Cost per Square Foot |
Notes |
|
Standard medical office build
out |
$150 to $250 |
Exam rooms, basic MEP, no
medical gas |
|
Outpatient surgical center |
$350 to $550 |
Medical gas, ICRA Class III
work, specialty flooring |
|
Hospital wing renovation |
$600 to $900 |
Occupied space infection control
and phased MEP tie-ins |
|
New ICU or operating room build
out |
$800 to $1,200 plus |
Full medical gas, isolation
rooms, heavy MEP redundancy |
Common Mistakes in Healthcare Estimating
●
Pricing occupied renovation work at new construction
rates without adding ICRA containment cost
●
Missing NFPA 99 certification and testing requirements
on medical gas piping
●
Underestimating isolated power and emergency generator
scope in operating rooms
●
Specifying standard commercial finishes instead of
cleanable, code compliant materials
●
Failing to coordinate equipment rough-in timelines with
imaging and surgical equipment vendors
How The Virtual Estimation Handles Healthcare Takeoffs
Healthcare estimating requires
reading medical gas schedules, ICRA notes, and specification sections together,
not just measuring a floor plan. The Virtual Estimation applies the same general
contractor estimating process across mechanical, electrical, and
plumbing scope on healthcare projects, cross checking equipment schedules
against plan views so medical gas, isolated power, and specialty finishes are
counted before the bid goes out. Every takeoff comes back in 24 to 48 hours
with 99% accuracy.
Contractors assembling a full
healthcare bid package can review this guide
to building a bid package and this value
engineering guide for ways to manage cost without compromising the
compliance requirements healthcare work demands.
New estimators building
familiarity with healthcare specific terms can also work through this construction
estimating glossary. The full estimating workflow is outlined on the
estimating
process page, with pricing tiers listed on the pricing
page.
Frequently Asked Questions
What is ICRA in healthcare construction estimating?
ICRA stands for Infection
Control Risk Assessment, a classification system from Class I to Class IV that
determines the containment and dust control measures required for construction
activity near patient care areas.
Why does medical gas piping cost more than standard
mechanical piping?
Medical gas systems use
certified brazed copper piping, require NFPA 99 pressure testing, and need
certified installers and inspectors, all of which add labor and compliance
costs beyond a standard piping system.
How much more does an occupied hospital renovation cost
compared to new construction?
Occupied hospital renovations
typically run 20% to 40% higher than comparable new construction because of
infection control containment, off hours work restrictions, and phased utility
shutdowns that slow production.
What is the average cost per square foot for a medical
office build out?
A standard medical office build
out typically runs 150 to 250 dollars per square foot, while outpatient
surgical centers with medical gas and higher ICRA classifications run 350 to
550 dollars per square foot.
What MEP systems are unique to healthcare construction?
Medical gas piping, isolated
power systems for operating rooms, emergency generator transfer systems, and
enhanced HVAC filtration and pressure relationships between rooms are all MEP
scopes specific to healthcare work.
How fast can an estimator turn around a healthcare
construction takeoff?
A professional estimating team
can typically deliver a full healthcare takeoff in 24 to 48 hours for a
standard medical office or outpatient scope once drawings and specifications
are provided.
Contractors bidding a hospital,
medical office, or outpatient facility can reach The Virtual Estimation at
info@thevirtualestimation.com or start with a free quote
through the contact page. Every healthcare takeoff comes back in 24 to 48 hours
with 99% accuracy, so compliance details never get missed under a bid deadline.