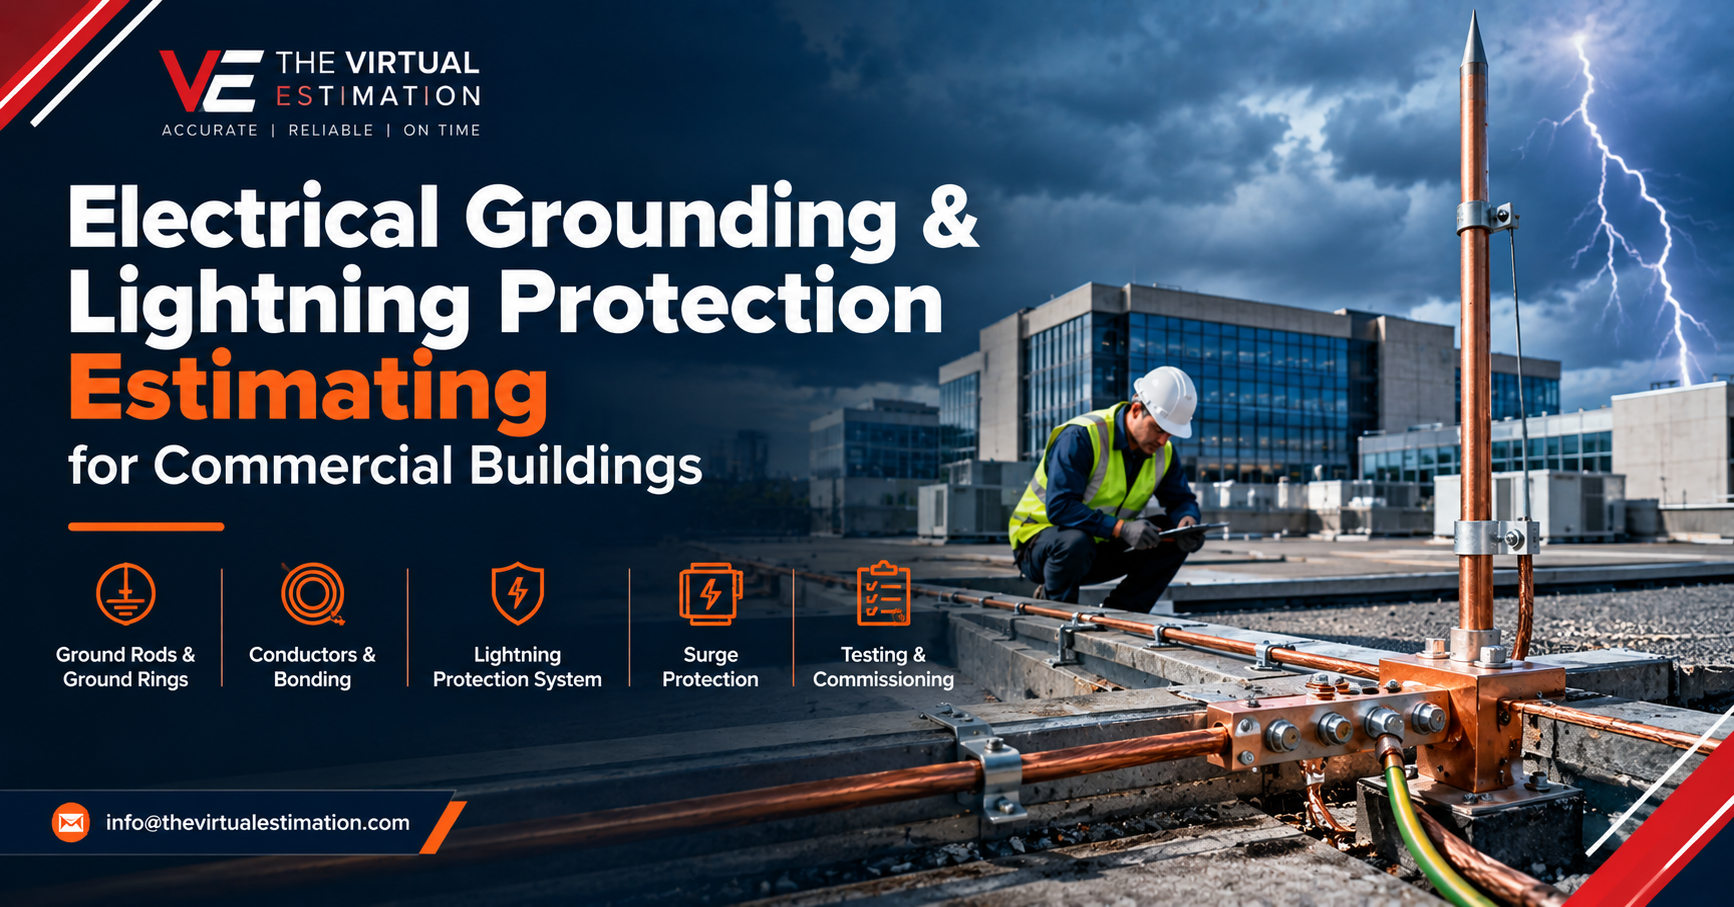
Electrical grounding and lightning protection are easy to underestimate because much of the work is distributed across electrical plans, site plans, details, specifications, equipment schedules, and roof plans. A commercial estimate that counts only ground rods and a few conductors can miss bonding, testing, exothermic connections, surge protection, air terminals, down conductors, roof penetrations, supports, and installation labor.
For electrical contractors and estimators, the real challenge is building a complete grounding and lightning protection takeoff that can be priced, checked, and defended during bid review.
The scope also varies significantly from one commercial building to another. A small office may require a basic grounding electrode system and service bonding, while a hospital, data center, high-rise, manufacturing facility, or large warehouse can involve extensive grounding networks, sensitive equipment bonding, lightning protection, surge protective devices, and multiple grounding points.
This guide explains how professional estimators approach the scope, what quantities should be measured, how labor is developed, and which common omissions can affect the final electrical bid.
What Is Electrical Grounding and Lightning Protection Estimating?
Electrical grounding estimating is the process of identifying, measuring, and pricing the materials, equipment, labor, and installation requirements associated with a building's grounding and bonding system.
Lightning protection estimating focuses on the separate but coordinated system used to provide a controlled path for lightning current. Depending on the design, this may include air terminals, main conductors, down conductors, grounding electrodes, bonding connections, fittings, supports, and other listed components.
A complete commercial estimate may therefore include:
Ground rods and grounding electrodes
Ground rings and buried grounding conductors
Concrete-encased electrodes
Grounding electrode conductors
Equipment grounding conductors
Bonding jumpers
Ground clamps and connectors
Exothermic welding connections
Ground bars and grounding bus assemblies
Air terminals
Lightning protection conductors
Down conductors
Roof conductor supports and fasteners
Bonding connections to metal systems
Surge protective devices
Testing and commissioning
Installation labor
Excavation or coordination with sitework where applicable
The estimator's job is not simply to count components. It is to understand how the complete system is connected and how each component affects material and labor cost.
Why Grounding Estimates Are More Complicated Than They Look
Grounding systems are often shown across several drawing disciplines.
The electrical drawings may show the service grounding point, ground bars, equipment grounding conductors, and bonding requirements. The civil or site drawings may show underground utility routes. Structural drawings can identify concrete-encased electrodes or structural steel that needs bonding. Architectural and roof plans may contain information needed for lightning protection.
That means an estimator who works from only one electrical floor plan can easily produce an incomplete takeoff.
The specifications are equally important because they can identify conductor materials, connection methods, testing requirements, approved components, corrosion protection, and installation standards.
For this reason, grounding estimating should begin with a complete drawing and specification review, not with a quantity count.
Start With the Electrical Drawing Package
Before measuring quantities, identify every sheet that can affect grounding and lightning protection.
A typical commercial drawing review should include:
Electrical power plans
One-line diagrams
Panel schedules
Site electrical plans
Grounding details
Electrical room plans
Equipment connection details
Roof plans
Lightning protection drawings
Riser diagrams
Structural drawings
Civil/site drawings
Electrical specifications
Equipment specifications
The one-line diagram is particularly important because it can reveal the relationship between service equipment, transformers, generators, distribution equipment, panels, and grounding points.
Ground Rod Estimating
Ground rods are one of the most recognizable items in a grounding takeoff, but counting rods alone does not produce a complete estimate.
The estimator should verify the drawings and specifications for:
Rod quantity
Rod material
Rod diameter and length
Installation location
Ground clamps
Grounding electrode conductor
Connections between electrodes
Inspection or testing requirements
Excavation or access requirements
The grounding electrode conductor should be measured from the equipment or grounding point to the electrode location rather than simply assigned a percentage allowance.
Long conductor runs can materially change the cost of the grounding system, particularly on large commercial sites.
Ground Ring Estimating
A ground ring can become a significant material and labor component on larger commercial and industrial projects.
The takeoff should measure the actual underground conductor route rather than estimating the ring from building square footage.
Important quantities may include:
Ground ring conductor in linear feet
Ground rods
Grounding clamps
Connections
Test points
Exothermic welds
Bonding connections
Trenching and backfill where included in the electrical scope
The estimator should coordinate the ground ring with the site plan and building perimeter.
Grounding Conductors and Bonding
Grounding conductor takeoff requires more than measuring one continuous route.
Commercial buildings can have multiple grounding and bonding paths associated with service equipment, transformers, generators, switchboards, panelboards, mechanical equipment, structural steel, metallic piping, communication systems, and specialty equipment.
The estimator should identify each conductor by size, material, insulation where applicable, and installation method.
Bonding jumpers, clamps, lugs, connectors, and other accessories should be included rather than absorbed into a generic grounding allowance.
Ground Bars and Grounding Bus
Ground bars and grounding bus assemblies should be taken directly from equipment schedules, one-line diagrams, panel details, and specifications.
Depending on the project, the estimate may include:
Main grounding bars
Equipment grounding bars
Telecom grounding bars
Isolated grounding bars
Grounding bus assemblies
Bonding jumpers
Lugs and terminals
Wall-mounted grounding assemblies
A common estimating mistake is to count only the major bus assembly while overlooking the connectors and bonding hardware required to complete the installation.
Exothermic Welding and Ground Connections
Grounding systems often require specialized connection methods.
Where exothermic welding is specified, the estimate should account for weld connections, molds, weld metal, grounding conductors, preparation labor, testing, inspection, and access conditions.
The quantity of connections can have a major effect on labor.
An estimator should therefore separate linear conductor quantities from connection quantities instead of applying one labor factor to the entire grounding system.
Lightning Protection Estimating
Lightning protection estimating begins with the building geometry.
The estimator should review:
Roof plans
Building elevations
Roof equipment
Mechanical equipment
Exhaust fans
Rooftop units
Penthouse structures
Parapets
Roof edges
Tall projections
Metal structures
Communication equipment
Lightning protection details
The system may include strike termination devices, conductors, down conductors, bonding connections, grounding electrodes, fittings, supports, and other components.
Air Terminal Takeoff
Air terminals are typically counted as individual components.
The estimator should identify their quantity, type, height, base or mounting method, location, support requirements, and connection to the lightning conductor.
Roof geometry matters because terminals are not simply distributed at an arbitrary spacing. The protection design should be reviewed according to the project's lightning protection design and applicable requirements.
Lightning Protection Conductor Takeoff
Lightning protection conductors should be measured from the drawings based on the actual roof layout.
The estimator should separate:
Roof conductor
Main conductors
Down conductors
Bonding conductors
Grounding connections
Equipment bonding connections
Roof-mounted conductor also requires installation accessories such as clips, holders, bases, fasteners, supports, connectors, splices, and bonding fittings.
Ignoring these small components can create a significant material variance on a large roof.
Down Conductor Estimating
Down conductors connect the lightning protection network to the grounding system.
The estimator should trace each down conductor from its roof connection to its grounding electrode or grounding system.
Measure the actual route and consider:
Building height
Number of down conductors
Architectural features
Exterior wall conditions
Conductor supports
Ground connections
Physical protection
Transition points
A tall commercial building can have substantially more down-conductor labor than a low-rise building even when the roof area is similar.
Bonding Metal Systems to Lightning Protection
Bonding is one of the commonly overlooked portions of a lightning protection estimate.
Depending on the project design, the estimator may need to account for bonding to:
HVAC equipment
Metal piping
Ductwork
Structural steel
Roof equipment
Electrical systems
Communications systems
Metal architectural features
The exact bonding scope should come from the drawings, specifications, and applicable requirements rather than from a generic allowance.
Surge Protective Device Estimating
Surge protection is related to electrical protection but should not be confused with the physical lightning protection system.
A commercial electrical estimate may include surge protective devices at:
Main service equipment
Distribution switchboards
Panelboards
Sensitive equipment
Communication systems
Data equipment
Specialty systems
The estimator should identify each SPD by location, system voltage, equipment connection, and specified rating.
Accessories may include breakers or disconnects where required, conduit, conductors, lugs, mounting hardware, labels, and monitoring connections.
Commercial Building Grounding Takeoff Workflow
A practical estimating workflow looks like this:
Step 1: Review the Complete Drawing Set
Identify all electrical, site, structural, architectural, roof, and specification documents that contain grounding or lightning protection information.
Step 2: Identify System Components
Create separate takeoff categories for grounding electrodes, conductors, bonding, connections, ground bars, lightning protection, and surge protection.
Step 3: Measure Linear Quantities
Measure grounding conductors, ground rings, lightning conductors, down conductors, and other linear materials directly from the drawings.
Step 4: Count Point Items
Count ground rods, air terminals, clamps, ground bars, SPDs, connection points, test wells, and other individual components.
Step 5: Review Installation Conditions
Determine whether conductors are underground, exposed, concealed, roof-mounted, embedded, or routed through difficult areas.
Step 6: Apply Labor
Develop labor based on the actual installation method, conductor size, connection type, building height, accessibility, and project conditions.
Step 7: Price Materials
Use current supplier or distributor pricing appropriate to the project location and specification requirements.
Step 8: Cross-Check Other Trades
Compare the grounding estimate against structural, mechanical, plumbing, site, fire protection, and low-voltage scopes to identify coordination items.
Step 9: Perform Quality Control
Check the one-line diagram, plans, details, schedules, and specifications against the final takeoff.
Step 10: Build the Bid Summary
Organize quantities, labor, material, equipment, subcontractor costs, and applicable markups into a bid-ready format.
How to Estimate Grounding Labor
Grounding labor is heavily influenced by installation conditions.
Two projects with identical conductor quantities can require very different labor hours.
Important labor drivers include:
Conductor size
Conductor material
Underground vs. exposed installation
Roof access
Building height
Number of bends and connections
Exothermic welding
Equipment congestion
Excavation requirements
Concrete-encased installation
Occupied building conditions
Testing requirements
Coordination with other trades
A simple ground conductor installed in an accessible electrical room is not comparable to a large conductor routed through congested mechanical space.
Likewise, lightning protection labor on a low-rise warehouse roof differs substantially from installation on a multi-story commercial building with numerous rooftop mechanical units.
Testing and Commissioning Costs
Testing should be treated as a distinct scope item when required.
Depending on the project, the estimate may need to account for:
Grounding system testing
Continuity testing
Ground resistance testing
Lightning protection inspection
SPD verification
Documentation
Testing labor
Third-party inspection
Corrective work allowances where specified
The specification should be reviewed carefully for testing responsibilities.
Material Pricing for Grounding and Lightning Protection
Grounding and lightning protection estimates can be affected by copper, aluminum, steel, connectors, and specialty electrical component pricing.
The estimator should establish a clear pricing date and verify major material costs before bid submission.
For long procurement windows, material escalation can become relevant. Material pricing should be reviewed against the project's expected procurement and construction schedule.
Common Grounding Estimating Mistakes
Estimating Ground Rods Without Measuring Conductors
A rod count does not tell you the actual conductor quantity or connection labor.
Missing Grounding Details on One-Line Diagrams
Grounding requirements are often easier to identify on the one-line than on the floor plan.
Ignoring Roof Equipment
Lightning protection estimates can miss rooftop mechanical equipment, metal structures, and other bonding points when the estimator reviews only electrical floor plans.
Using a Square-Foot Allowance
Grounding scope varies too much by building type and system design for a generic square-foot allowance to replace a proper takeoff.
Missing Accessories
Clamps, connectors, supports, lugs, bonding jumpers, test points, and connection materials can add substantial cost.
Treating Lightning Protection as Only Air Terminals
Air terminals are only one part of a complete lightning protection system. Conductors, down conductors, grounding electrodes, bonding, fittings, and installation labor must also be considered.
Forgetting Surge Protection
SPDs may appear on electrical equipment schedules, one-lines, specifications, or panel details. They should be independently verified rather than assumed.
Not Coordinating With Sitework
Underground grounding systems can overlap with excavation, concrete, utilities, landscaping, and other site activities.
What Should a Grounding and Lightning Protection Estimate Deliver?
A professional estimate should be easy for the contractor to review and easy for the project team to use.
A typical deliverable can include:
Material Takeoff: Ground rods, conductors, ground rings, clamps, connectors, ground bars, air terminals, down conductors, SPDs, bonding components, supports, and accessories.
Labor Estimate: Installation hours separated by grounding, bonding, lightning protection, testing, and specialty connection work.
Marked-Up Drawings: Plans showing measured grounding conductors, electrode locations, lightning protection routes, air terminals, and major connection points.
Pricing Workbook: Material, labor, equipment, subcontractor, and markup calculations organized by scope.
Assumptions and Exclusions: Clear notes regarding excavation, testing, inspections, structural bonding, roof access, material pricing, and responsibilities assigned to other trades.
When Should Contractors Outsource Grounding Estimating?
Outsourcing can make sense when an electrical contractor has multiple bids due at the same time, limited estimating staff, or a large commercial project with complex electrical documentation.
It can also help when grounding and lightning protection is only one part of a much larger electrical package.
The estimator should receive the complete drawing set, specifications, addenda, bid form, project location, and scope instructions before beginning the takeoff.
How The Virtual Estimation Supports Commercial Electrical Bids
The Virtual Estimation approaches commercial electrical estimating by reviewing drawings, specifications, schedules, and system details before developing the quantity takeoff.
For grounding and lightning protection scopes, that means identifying components that can be overlooked in a simple electrical quantity count: grounding electrodes, conductors, bonding, connections, air terminals, down conductors, supports, surge protection, and testing requirements.
The grounding scope can also be coordinated with the broader electrical package so that material and labor quantities are not duplicated or omitted.
Final Takeaway
Accurate electrical grounding and lightning protection estimating depends on understanding the complete system rather than counting a few visible components.
A reliable takeoff measures grounding electrodes, conductors, ground rings, bonding connections, ground bars, air terminals, lightning conductors, down conductors, surge protective devices, accessories, testing, and installation labor according to the actual project documents.
The best estimates also account for building height, roof conditions, underground work, access, connection methods, material specifications, and coordination with other trades.
For commercial electrical contractors, the goal is not simply to produce a number. The goal is to produce a traceable, scope-complete estimate that can be reviewed before bid day and carried forward into procurement and project planning.
Frequently Asked Questions
What is included in a commercial grounding estimate?
A commercial grounding estimate can include ground rods, grounding electrode conductors, ground rings, equipment grounding conductors, bonding jumpers, ground bars, clamps, connectors, exothermic welds, testing, and associated labor.
What is included in a lightning protection estimate?
Depending on the design, the estimate may include air terminals, roof conductors, down conductors, grounding electrodes, bonding connections, conductor supports, fittings, fasteners, inspection, and installation labor.
Are grounding and lightning protection the same system?
No. They are related but serve different functions. Grounding and bonding are part of the building's electrical safety and equipment grounding system, while a lightning protection system provides a designed path for lightning current. The two systems may require coordination and bonding.
How do you estimate a ground ring?
Measure the actual conductor route from the site and grounding drawings, then count rods, connections, clamps, test points, and other accessories. Labor should be developed separately based on excavation, conductor installation, connection methods, and site conditions.
Should surge protection be included in a grounding estimate?
Surge protective devices should be identified separately within the electrical estimate even though they relate to electrical protection. Verify their locations, ratings, equipment connections, conductors, breakers or disconnects, and installation requirements from the drawings and specifications.
What drawings are needed for a grounding takeoff?
A complete takeoff may require electrical one-lines, power plans, grounding details, site plans, roof plans, equipment schedules, structural drawings, electrical specifications, and lightning protection drawings.
Can grounding and lightning protection be estimated as part of a full electrical bid?
Yes. Grounding and lightning protection can be incorporated into a complete electrical estimate alongside distribution, conduit, wire, lighting, equipment connections, and specialty electrical systems.
Why are bonding connections important in estimating?
Bonding connections create additional material and labor requirements that may not be obvious from conductor footage alone. Each connection can require clamps, lugs, connectors, jumpers, or specialized connection methods.
What causes grounding estimates to vary between commercial projects?
Building size, electrical service configuration, soil and site conditions, grounding electrode design, conductor sizes, equipment density, roof geometry, building height, lightning protection requirements, testing requirements, and installation conditions can all affect cost.
Can grounding estimates be prepared from incomplete drawings?
A conceptual estimate can be developed during early design, but it should clearly identify assumptions and exclusions. A bid-level estimate should use the latest available drawings, specifications, addenda, and project requirements.