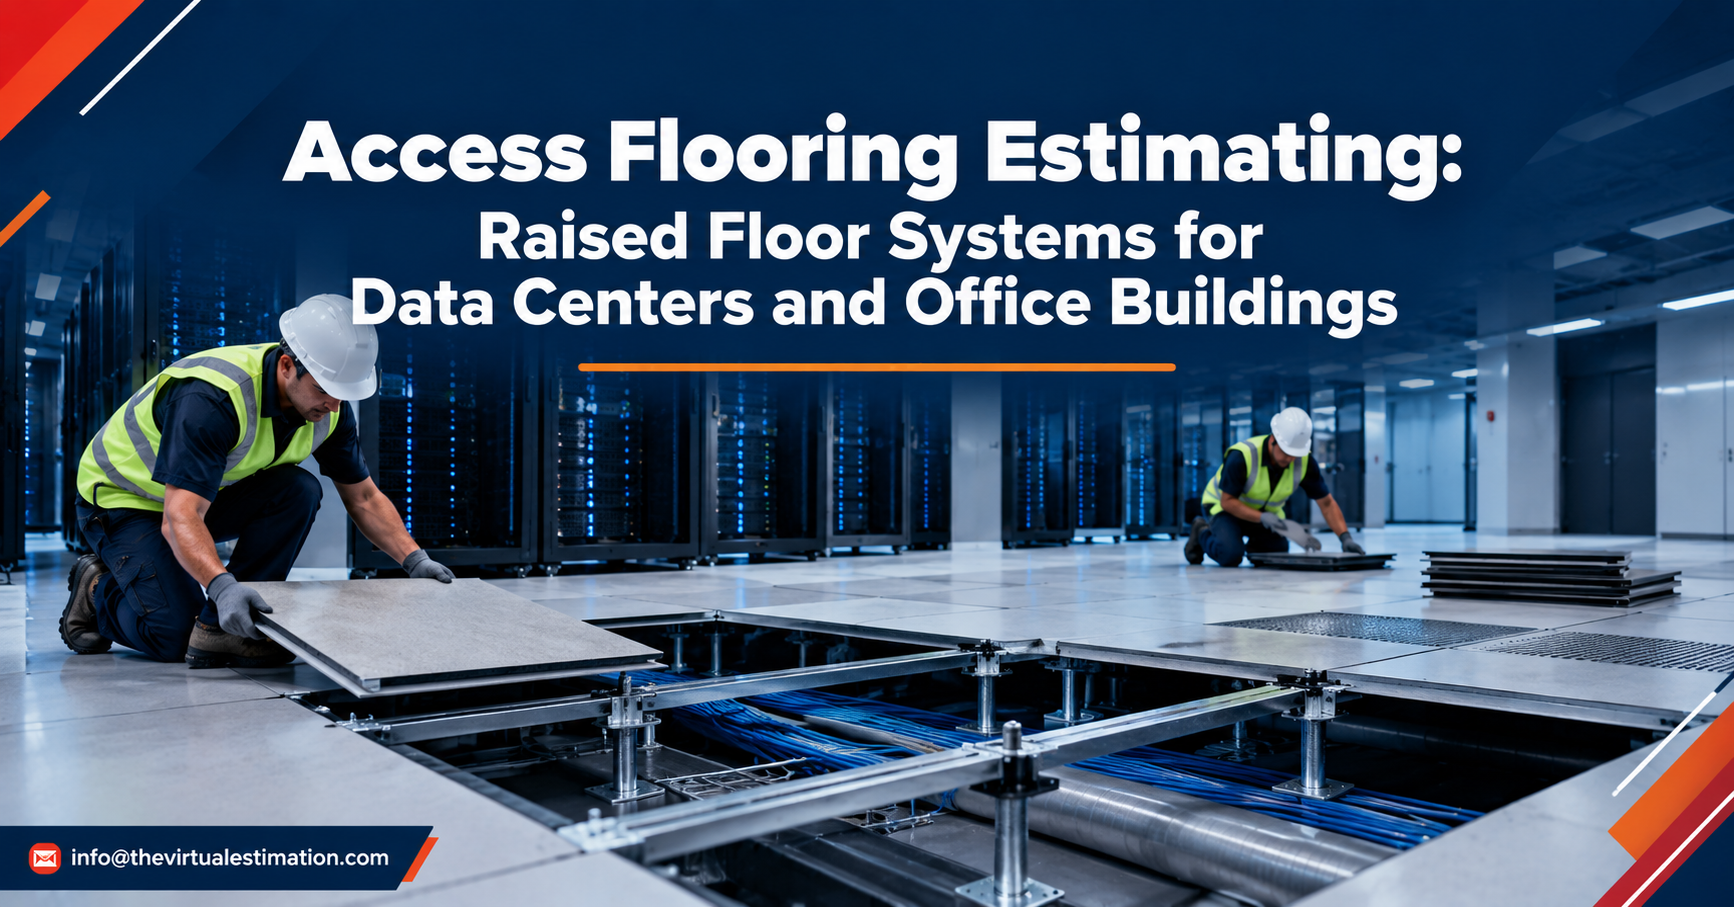
The estimating process becomes even more important in data centers, computer rooms, technology spaces, and commercial offices, where the raised floor can also create a service plenum for power, data cabling, and conditioned air.
A reliable estimate must therefore connect the architectural layout with the access floor specification, finished floor height, panel system, structural requirements, MEP coordination, and installation conditions.
What Is Raised Access Flooring?
A raised access floor consists of removable modular panels supported above the structural slab by adjustable pedestals. The space between the slab and the finished floor creates an accessible service zone that can accommodate building services and, in some data center designs, underfloor air distribution.
The most common panel module in data center applications is approximately 24 by 24 inches, or 600 by 600 mm. However, panel dimensions, thickness, core construction, finish, load rating, and support configuration must always be taken from the project specification rather than assumed.
The estimator's job is to determine exactly where the system occurs, what type of system is specified, how many components are required, and what installation conditions affect the final cost.
Why Access Flooring Estimates Are Different From Standard Flooring Takeoffs
A conventional flooring takeoff is often driven primarily by floor area. Raised access flooring requires a much more detailed component-based approach.
For example, 10,000 square feet of access flooring may require approximately 2,500 standard 24-by-24-inch panels before accounting for perimeter cuts, openings, unusable areas, spare panels, and other project-specific conditions.
But those panels do not stand independently. The estimate also needs to account for the pedestal grid supporting them, stringers if specified, perimeter conditions, ramps or steps where elevations change, access floor finishes, cutouts, grommets, grounding requirements, and installation labor.
This is why access floor takeoff should be treated as a complete system estimate rather than a simple square-foot calculation.
What Drawings and Specifications Are Needed?
The estimating process should begin with the complete bid document set.
Architectural floor plans establish the overall floor areas, room boundaries, walls, columns, shafts, doors, equipment rooms, and other obstructions. Reflected ceiling plans may also help coordinate overhead systems, while enlarged plans and details can reveal conditions that are easy to miss on the main floor plan.
The access flooring specification is equally important. It establishes the panel construction, finish, load requirements, pedestal system, stringer requirements, finished floor height, testing requirements, fire performance, electrical properties, and installation standards.
For data center projects, mechanical and electrical drawings are also critical because the raised floor may be directly connected to underfloor cooling, power distribution, grounding, and structured cabling.
How to Measure Raised Access Floor Areas
The first quantity is the net access floor area.
The estimator measures only the areas that actually receive the raised floor system. Permanent shafts, structural elements, large equipment pads, stairs, ramps, and other exclusions must be reviewed individually rather than automatically included in the gross room area.
Large data halls should normally be measured by floor zone. Different rooms or zones may use different finished floor heights, panel types, finishes, load ratings, or underfloor requirements.
This room-by-room approach makes the estimate easier to audit and reduces the chance of applying one system specification to an area where it does not belong.
Access Floor Panel Count
Once the net area is established, the estimator can calculate the base panel quantity.
For a standard 24-by-24-inch panel, each panel covers approximately 4 square feet. A simple 10,000-square-foot rectangular area would therefore require approximately 2,500 full panels before perimeter cuts and other adjustments.
That calculation is only the starting point.
Actual panel quantities can increase because of columns, irregular room geometry, walls that do not align with the panel grid, equipment openings, penetrations, access doors, and replacement panels.
The estimator should also distinguish between full panels and field-cut panels. A cut panel may require additional edge treatment or support that a standard factory panel does not.
Pedestal Estimating
Pedestals form the vertical support structure between the structural slab and the raised floor panels.
Pedestal quantity is primarily driven by the panel grid, but the actual count depends on the selected access floor system and its support configuration. A standard layout may place a pedestal at each panel corner, while perimeter conditions and special details can require additional support.
The estimator should therefore avoid using a simple “one pedestal per panel” rule without checking the manufacturer's system and the project details.
The pedestal schedule should identify the required finished floor height, adjustment range, pedestal type, base attachment method, head configuration, and any special-height conditions.
Finished floor height is particularly important in data centers because it determines the available plenum depth below the floor. Some systems are designed for relatively low floor heights, while specialized data center systems can accommodate substantially deeper service spaces.
Finished Floor Height and Plenum Depth
The distance between the structural slab and the top of the finished access floor is not simply an architectural dimension. It can influence the entire estimating scope.
A deeper raised floor can provide more room for cable routing, electrical distribution, mechanical services, and underfloor air movement. It can also change pedestal requirements, installation difficulty, bracing, access conditions, and labor productivity.
For that reason, the estimator should identify the specified finished floor height (FFH) for every applicable zone.
If the project contains multiple floor elevations, each elevation should be estimated separately rather than averaged across the building.
Stringer Estimating
Stringers are horizontal members that connect pedestal heads and create a rigid support grid.
Not every access floor system uses stringers. Some systems are stringerless, while others use snap-on or bolted stringer configurations. The correct system must be taken directly from the specifications and manufacturer's requirements.
For data centers and other areas exposed to heavy equipment movement or lateral forces, stringer configuration can become particularly important. Bolted stringer systems can provide additional lateral stability compared with stringerless configurations, depending on the specified system.
Stringers should therefore be quantified separately from the floor panels and pedestals. The estimator should determine the required linear footage based on the panel grid and identify whether additional components are needed at perimeter conditions or special areas.
Perimeter and Edge Treatment
Perimeter conditions are one of the easiest places to lose quantity in an access flooring estimate.
Panels rarely terminate perfectly against every wall. The estimator may encounter perimeter cuts, closures, trim, support angles, closure panels, edge supports, and other transition details.
Irregular wall geometry can create more cut panels and additional installation labor than a simple square-foot calculation suggests.
Columns require similar attention. The panel grid may need to be interrupted around structural columns, resulting in several field-cut panels instead of one standard panel.
These conditions should be measured directly from the architectural plans rather than covered with an arbitrary percentage.
Ramps, Steps, and Transitions
Raised access floors can create elevation changes at entrances, adjacent rooms, corridors, and existing building interfaces.
Where the finished floor cannot remain continuous, the estimate may require ramps, steps, stair treads, transition pieces, or special pedestal configurations.
These items should be identified as separate line items because they involve different materials and installation methods from standard floor panels.
Existing buildings deserve particular attention. A new raised floor installed beside an existing finished floor can require transition details that are not obvious from the general floor plan.
Access Floor Finishes
Access floor panels can receive different surface finishes depending on the application.
Office environments may use carpet, vinyl, laminate, or other architectural finishes. Data centers and technology spaces may require finishes selected for durability, electrical characteristics, maintenance requirements, or equipment-room conditions.
The estimator should confirm whether the specified finish is factory-applied or installed separately.
If a finish is supplied separately, the takeoff may need to include both the access floor panel quantity and the finish material quantity. The installation labor should also reflect the selected system.
This is similar to conventional flooring estimating, where material type, installation method, room layout, and substrate conditions can significantly change the estimate. The Virtual Estimation's broader [flooring estimating methodology] covers these material-specific takeoff principles.
Underfloor HVAC and Air Distribution
In some data center designs, the space below the raised floor serves as part of the air distribution strategy.
Conditioned air can be introduced into the underfloor plenum and delivered into the room through selected perforated panels or other air-distribution components. The exact design depends on the project's mechanical system and should never be assumed solely because a raised floor is present.
This distinction matters for estimating.
A solid access floor may simply provide an accessible service space for cabling and utilities. A data center using underfloor air distribution may require specific airflow panels, grilles, dampers, seals, and coordinated locations.
The access flooring estimator therefore needs to compare the architectural access floor layout with the mechanical drawings and equipment arrangement.
Perforated Panels and Airflow Panels
Perforated panels are different from standard solid access floor panels because they allow air to pass through the floor.
The quantity should be based on the mechanical design rather than a percentage allowance. Each airflow panel location should be coordinated with the data center rack layout, cold aisle arrangement, and mechanical design.
Where airflow panels have different finishes, load ratings, or sizes from standard panels, they should be broken out separately in the estimate.
This prevents the common mistake of pricing every access floor panel as though all panels were identical.
Data Center Access Flooring Estimating
Data centers create some of the most demanding raised-floor estimating conditions.
The estimator needs to understand the relationship between the floor grid and the equipment layout. Server racks, cabinets, cooling equipment, cable pathways, power distribution, and floor penetrations can all influence the final access floor scope.
Load requirements are another major consideration.
The access floor system may need to support concentrated loads, rolling loads, distributed loads, and equipment loads. Published system ratings vary by product, so the estimator should use the performance criteria specified for the project instead of applying a generic load assumption.
Office Building Access Flooring
Office buildings typically have different requirements from mission-critical data centers.
The raised floor may primarily provide flexible access to power and data services rather than acting as a primary air distribution system.
The estimator still needs to account for panel type, pedestal height, finishes, perimeter conditions, cut panels, ramps, transitions, and installation labor.
Office projects can also contain multiple finish zones. A typical floor may have carpeted work areas, hard-surface corridors, conference rooms, technology spaces, and specialty areas requiring different panel finishes.
Each should be measured separately when the specifications call for different systems.
How to Estimate Access Flooring Labor
Material quantities alone do not produce a complete access floor estimate.
Labor productivity is influenced by the size and shape of the floor area, pedestal height, slab condition, panel weight, stringer configuration, number of cut panels, number of columns, penetrations, equipment interfaces, and site access.
A large open office floor with a regular grid is fundamentally different from a data center containing hundreds of rack locations and numerous service penetrations.
High pedestal installations can also require different handling and leveling procedures from low-profile systems.
The estimator should therefore price labor according to the actual installation conditions rather than applying a universal square-foot labor factor.
Waste and Overage in Access Floor Estimating
Waste should be based on the actual system and layout.
Standard full panels can often be reused when the grid is well planned, while field-cut panels may be difficult to reuse. Irregular perimeter conditions increase the potential for unusable cuts.
Finish materials may have their own waste requirements.
The correct approach is to identify where waste is generated and apply an appropriate allowance to the affected material rather than adding one blanket percentage to the entire access flooring package.
Common Access Flooring Estimating Mistakes
One common mistake is estimating the floor entirely from gross square footage.
Another is counting panels without checking the pedestal layout. The panel grid, pedestal arrangement, stringer system, and perimeter support all work together.
Ignoring finished floor height is another problem, particularly on data center projects where the plenum depth can affect the system configuration.
Estimators can also miss cut panels, edge treatment, ramps, steps, grommets, grounding requirements, and specialty panels.
A final mistake is failing to coordinate the access floor with mechanical and electrical drawings. In data centers, the raised floor can interact directly with cooling and service distribution, so architectural plans alone are rarely enough for a complete estimate.
A Practical Access Floor Takeoff Workflow
A reliable raised floor estimate starts with document review.
First, identify every area receiving access flooring and establish the net square footage. Then confirm the specified panel module, panel construction, finish, load class, and finished floor height.
Next, lay out the pedestal grid and determine the required pedestal quantity. Measure stringers separately where they are part of the system.
After the basic grid is established, review perimeter conditions, columns, shafts, equipment openings, ramps, transitions, cut panels, and special support requirements.
Finally, coordinate the floor with mechanical and electrical drawings. Identify perforated panels, service openings, grommets, grounding components, and other accessories before pricing labor and material.
Digital takeoff can make this process easier to audit because measurements can be tied directly to marked-up drawings. The Virtual Estimation's guide to [digital takeoff and construction estimating technology] explains how visual takeoff records help estimators verify measurements and revisions.
What a Professional Access Flooring Estimate Should Include
A professional estimate should show more than one total square-foot quantity.
The material breakdown should identify the panel type, panel quantity, pedestal quantity, stringer quantity where applicable, edge and perimeter components, finishes, cut panels, ramps, transitions, grommets, and other accessories shown in the documents.
The estimate should also separate labor from material where the bid format requires it.
For larger projects, organizing quantities by building, floor, room, or zone makes the estimate easier to review and update when drawings change.
A marked-up plan is especially useful because the estimator, contractor, and project team can see exactly which areas were included.
This type of documentation is consistent with a broader professional [quantity takeoff workflow], where quantities are organized in a verifiable format instead of being delivered as an unexplained lump sum.
Why Access Flooring Estimating Requires Specification Review
Manufacturers offer raised access floor systems with different panel constructions, load capacities, pedestal configurations, finishes, and support systems.
Two floors with the same square footage can therefore have very different material and labor requirements.
The specification should always control the estimate.
If the project calls for a specific panel construction, conductive finish, load rating, fire performance, pedestal height, or stringer configuration, the estimator should verify those requirements before applying pricing.
This is particularly important in data centers, where the access floor may be part of a larger coordinated system rather than simply an architectural finish.
Access Flooring Estimating for Bid Preparation
For subcontractors, the estimate needs to be structured around the actual scope of work.
The estimator should identify what is included in the access flooring subcontract and what belongs to other trades. For example, mechanical contractors may furnish certain airflow components, while electrical contractors may install services routed through the plenum.
Scope boundaries should be checked against the drawings and specifications before the final bid is prepared.
A clean scope review helps prevent duplicate pricing as well as missing work.
When to Outsource Access Flooring Takeoffs
Access flooring takeoffs can become time-consuming when a project contains multiple buildings, multiple floor heights, extensive perimeter conditions, complex data center layouts, or several specification revisions.
Outsourcing can allow a contractor to maintain bid volume without adding permanent estimating staff for every specialty scope.
The key is to provide the estimator with the complete drawing set, specifications, addenda, finish information, and bid instructions. The quality of the estimate depends heavily on the quality and completeness of the documents being reviewed.
For specialty scopes such as access flooring, a dedicated estimator can also help identify components that are easy to overlook when the takeoff is treated as ordinary flooring.
Access Flooring Estimating Services
The Virtual Estimation provides professional estimating and takeoff support for specialty construction scopes, including access flooring for data centers, computer rooms, office buildings, and commercial facilities.
Our specialties estimating team reviews architectural plans, specifications, finish information, and related project documents to quantify access floor panels, pedestals, stringers, trim, cutouts, ramps, and other specified components.
Access flooring is part of our broader [specialties estimating services], which covers Division 10 and Division 11 specialty scopes for contractors, general contractors, construction managers, and developers.
For contractors who need a complete estimate across multiple trades, access flooring can also be coordinated with the broader construction estimating scope so quantities remain consistent across the project.
Final Takeaway
Access flooring estimating is a system-based takeoff, not simply a square-foot flooring calculation.
A complete estimate accounts for the panel system, pedestal layout, finished floor height, stringers, perimeter conditions, cut panels, finishes, transitions, specialty panels, and installation labor.
Data centers require an additional level of coordination because the raised floor may interact directly with cooling, rack layouts, power distribution, cabling, grounding, and equipment loads.
The most reliable approach is to measure the floor by zone, read the access flooring specification carefully, coordinate architectural and MEP drawings, and document the quantities so another member of the project team can verify them.
When those steps are followed, the resulting raised floor estimate becomes more than a material quantity. It becomes a bid-ready scope that contractors can review, price, and defend.
Frequently Asked Questions
How do you estimate raised access flooring?
Start by measuring the net floor area receiving the system. Then determine the panel quantity based on the specified module and layout, followed by pedestal, stringer, perimeter, cut-panel, finish, transition, and accessory quantities.
How many access floor panels are in 1,000 square feet?
With a standard 24-by-24-inch panel, 1,000 square feet represents approximately 250 full panel areas before accounting for perimeter cuts, openings, waste, or project-specific layout conditions.
How are access floor pedestals calculated?
Pedestal quantities are determined from the specified panel grid and understructure configuration. The estimator should verify the manufacturer's support layout rather than relying on a universal pedestal-to-panel ratio.
What is finished floor height in access flooring?
Finished floor height, or FFH, is the vertical distance from the structural slab to the top of the finished access floor panel. It establishes the available underfloor space and can affect pedestal selection and installation requirements.
Are stringers always required for raised access floors?
No. Some raised floor systems are stringerless, while others use snap-on or bolted stringers. The required configuration depends on the specified system, loading, seismic requirements, and project conditions.
Does a data center always use underfloor HVAC?
No. A raised floor can provide an accessible service plenum without serving as the primary air-distribution path. Whether underfloor air distribution is used must be confirmed from the mechanical design.
What should be included in an access flooring takeoff?
A complete takeoff can include panels, pedestals, stringers, perimeter and edge treatments, cut panels, finishes, ramps, steps, transitions, grommets, grounding components, airflow panels, and other accessories shown in the contract documents.